
1198 Park Pl, Mechanicsburg, PA 17055
Local realty services provided by:CENTURY 21 Dale Realty Co.
Listed by: cynthia armour-helm
Office: better homes and gardens real estate - maturo pa
MLS#:PACB2056578
Source:BRIGHTMLS
Price summary
- Price:$725,000
- Price per sq. ft.:$237.7
About this home
SUBURBAN FARMETTE ON THE SITE OF AN 1800s TAVERN. Fresh eggs in the morning, fruit from your own trees, and a red barn out back, all just minutes from everything in Mechanicsburg. This 3.38-acre Monroe Township property is the farmette people longingly search for but rarely find: level, open, and already set up to grow, raise, and harvest and prosper.
The classic barn, the massive detached garage, a charming cottage, and several outbuildings are ready for animals, equipment, and projects, with electricity in the barn, the chicken coop, and the outbuilding beside the run, plus 30-amp service in the detached garage. The coop is move-in ready for your flock, with a predator-proof run, automatic feeder and waterer, and a heated water system for winter. Zoned agricultural, so bring your bees, poultry, and livestock such as goats and sheep (please verify all permitted and special uses with Monroe Township). Mature apple, peach, and chestnut trees and Concord grape vines are already established, joined by young cherry, pawpaw, and elderberry, with wide-open ground waiting for your garden or orchard. Water lines already run to the garden, and the nearby cottage makes a perfect potting shed and harvest area. Start your seedlings in the spring, then gather and prep for canning your harvests.
The home lives as well as the land. Over 3,000 square feet with 4 bedrooms and 3.5 baths, including ensuite bedrooms on BOTH floors, ideal for multi-generational living or guests. Gorgeous gleaming maple hardwood floors run throughout. Off the foyer, a flex room with a wall of built-ins works as a study, home office, or art/craft room. The formal dining room and the open kitchen with granite island flow into a living room warmed by a brick gas fireplace. The first-floor primary suite has a soaking tub, a tiled walk-in shower, and its own door to the rear deck with a very private hot tub oasis. Upstairs are three more bedrooms, two full baths, and two more flex spaces. From the living room step out to the covered composite deck and a large privacy-fenced yard. The full walkout basement is ready to finish, complete with rough-in bath plumbing, if even more space is wanted.
Economical dual-zone geothermal heating and cooling and a hybrid geothermal/electric water heater keep operating costs low. Park in the oversized 2-car attached garage, and bring the RV, the tractor, and all your other toys: the detached garage holds 6+ vehicles with RV-height clearance.
A hand-carved eagle near the road marks the site of the Spread Eagle Tavern, 1814. Be the envy of friends and family as you host in every season, from summer cookouts on the covered deck to winter holidays by the fire. Picture a lazy summer float down the Yellow Breeches, a short distance away and known for kayaking, tubing, and world-renowned trout fishing, ending with a campfire and a campout for dozens in your own backyard. Cumberland Valley Schools. Appraised well over list price earlier this summer. Properties like this do not come up often making this a truly 'once-in-a-lifetime' opportunity....
Contact an agent
Home facts
- Year built:2006
- Subdivision & Development:NONE AVAILABLE
- Listing ID #:PACB2056578
- Added:94 day(s) ago
- Updated:October 23, 2026 at 02:00 PM
Rooms and interior
- Bedrooms:4
- Total bathrooms:4
- Full bathrooms:3
- Half bathrooms:1
- Rooms Total:8
- Flooring:Hardwood, Tile/Brick
- Dining Description:Dining Area, Dining Room, Formal/Separate Dining Room
- Bathrooms Description:Primary Bath(s), WhirlPool/HotTub
- Kitchen Description:Breakfast Area, Built-In Range, Built-Ins, Combination Kitchen/Living, Dishwasher, Kitchen - Eat-In, Oven - Single, Recessed Lighting, Refrigerator, Stainless Steel Appliances, Upgraded Countertops, Water Heater
- Bedroom Description:Entry Level Bedroom, Walk In Closet(s)
- Basement:Yes
- Basement Description:Full, Interior Access, Outside Entrance, Poured Concrete, Rough Bath Plumb, Side Entrance, Space For Rooms, Unfinished, Walkout Level, Walkout Stairs
- Living area:3,050 sq. ft.
Heating and cooling
- Cooling:Ceiling Fan(s), Central A/C
- Heating:Central, Forced Air, Geo-thermal, Heat Pump(s)
Structure and exterior
- Roof:Composite
- Year built:2006
- Building area:3,050 sq. ft.
- Lot area:3.38 Acres
- Lot Features:Corner, Landscaping, Level, Not In Development, Rear Yard, Rural, SideYard(s), Suburban
- Architectural Style:Traditional
- Construction Materials:Stick Built, Vinyl Siding
- Exterior Features:Boat Storage, Deck(s), Extensive Hardscape, Exterior Lighting, Outbuilding(s), Porch(es), Secure Storage
- Foundation Description:Block
- Levels:2 Stories
Schools
- High school:CUMBERLAND VALLEY
Utilities
- Water:Well
- Sewer:Private Sewer
Finances and disclosures
- Price:$725,000
- Price per sq. ft.:$237.7
- Tax amount:$5,890 (2026)
Features and amenities
- Laundry features:Dryer, Dryer - Front Loading, Has Laundry, Laundry, Washer, Washer - Front Loading
- Amenities:200+ Amp Service, Built-Ins, Double Pane Windows, Insulated Windows, Recessed Lighting, Smoke Detector, Water Treat System, Window Treatments
Parking
- Parking description:Additional Storage Area, Asphalt Driveway, Attached Garage, Detached Garage, Garage - Front Entry, Garage Door Opener, Inside Access, Oversized, Parking Lot, Paved Driveway
- Garage:Yes
- Garage spaces:8
New listings near 1198 Park Pl
- Coming Soon
 $434,900Coming Soon3 beds 3 baths2,269 sq. ft.
799 Barn Swallow Way, MECHANICSBURG, PA 17055
MLS# PACB2059818Listed by: HOWARD HANNA COMPANY-CAMP HILL - Coming Soon
 $314,900Coming Soon3 beds 1 baths1,120 sq. ft.
7008 Wertzville Rd, MECHANICSBURG, PA 17050
MLS# PACB2059826Listed by: RE/MAX 1ST ADVANTAGE - Coming SoonOpen Sun, 1 to 3pm
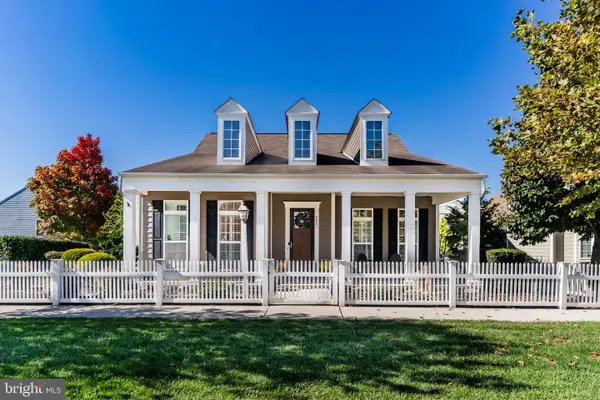 $589,000Coming Soon3 beds 3 baths2,384 sq. ft.
502 Madison Rd, MECHANICSBURG, PA 17050
MLS# PACB2058492Listed by: KELLER WILLIAMS OF CENTRAL PA - Coming SoonOpen Sat, 1 to 3pm
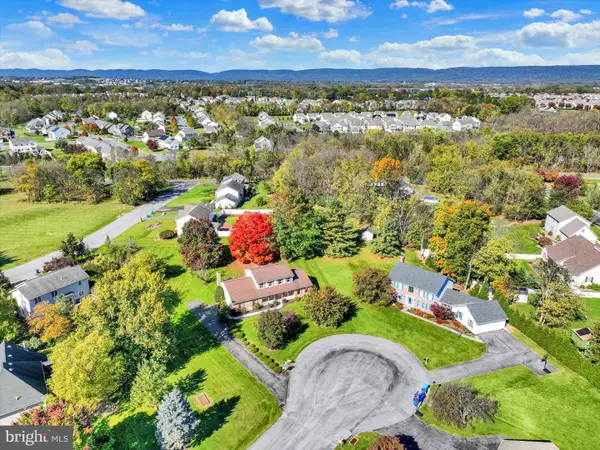 $500,000Coming Soon4 beds 3 baths2,562 sq. ft.
3 Buttonwood Ct, MECHANICSBURG, PA 17050
MLS# PACB2059690Listed by: JOY DANIELS REAL ESTATE GROUP, LTD - Coming Soon
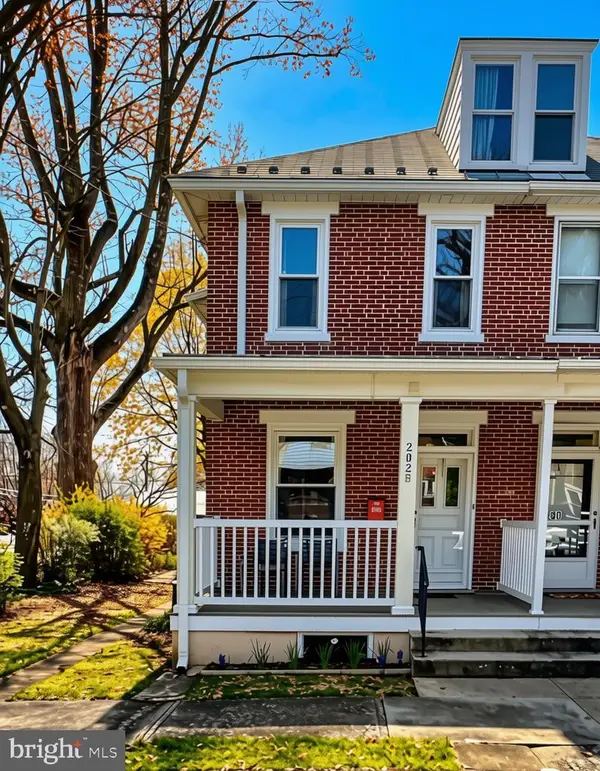 $285,000Coming Soon5 beds 4 baths1,914 sq. ft.
202 E Coover St, MECHANICSBURG, PA 17055
MLS# PACB2059556Listed by: JOY DANIELS REAL ESTATE GROUP, LTD - Coming Soon
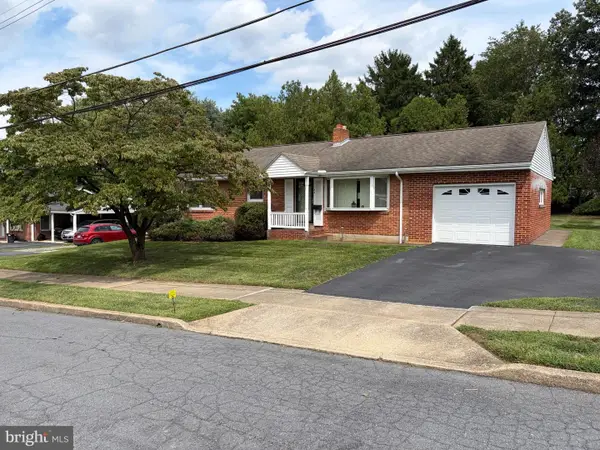 $265,000Coming Soon3 beds 2 baths1,160 sq. ft.
105 Orchard St, MECHANICSBURG, PA 17055
MLS# PACB2058804Listed by: JAK REAL ESTATE - Open Sun, 1 to 3pmNew
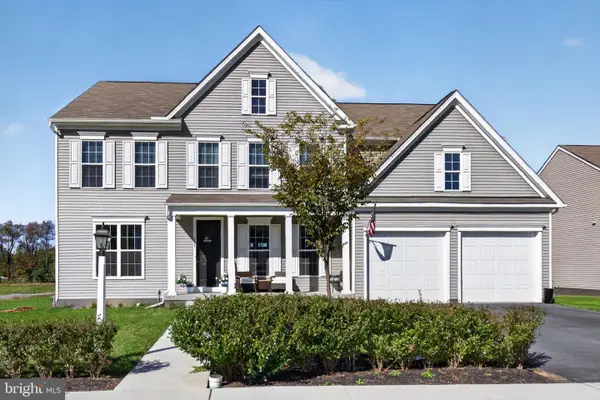 $649,900Active5 beds 4 baths3,705 sq. ft.
221 Moorefield St, MECHANICSBURG, PA 17055
MLS# PACB2059834Listed by: IRON VALLEY REAL ESTATE OF CENTRAL PA - New
 $329,990Active2 beds 3 baths1,559 sq. ft.
2117 Terrebonne Way, MECHANICSBURG, PA 17055
MLS# PACB2059836Listed by: CYGNET REAL ESTATE INC. - New
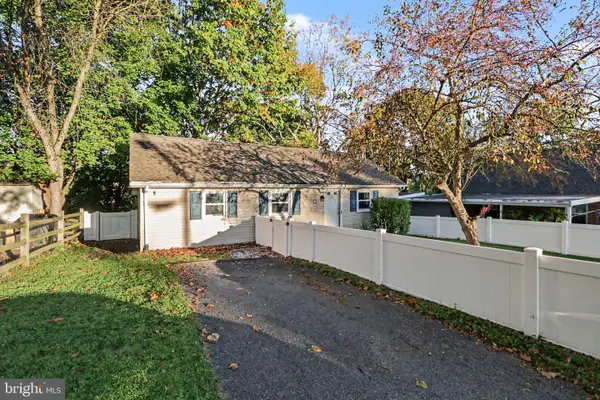 $175,000Active1 beds 1 baths969 sq. ft.
116 Willow Mill Park Rd, MECHANICSBURG, PA 17050
MLS# PACB2059770Listed by: TURN KEY REALTY GROUP - New
 $1,093,000Active5 beds 4 baths3,758 sq. ft.
Pennington Dr #lot 3, MECHANICSBURG, PA 17050
MLS# PACB2059608Listed by: RE/MAX 1ST ADVANTAGE


Protect your home and budget from life's surprises with an Assurant Home Warranty, backed by a partner that supports you through every step of homeownership. Explore Plans.
©2026 Century 21 Real Estate LLC. All rights reserved. CENTURY 21®, the CENTURY 21 Logo and C21® are service marks owned by Century 21 Real Estate LLC. Century 21 Real Estate LLC fully supports the principles of the Fair Housing Act and the Equal Opportunity Act. Each office is independently owned and operated. Listing information is deemed reliable but not guaranteed accurate.