
12 Wheatland Dr, Mechanicsburg, PA 17050
Local realty services provided by:CENTURY 21 Above and Beyond
12 Wheatland Dr,Mechanicsburg, PA 17050
$829,000
- 5 Beds
- 4 Baths
- 3,566 sq. ft.
- Single family
- Active
Listed by: patricia m gesswein
Office: houwzer, llc.
MLS#:PACB2059514
Source:BRIGHTMLS
Price summary
- Price:$829,000
- Price per sq. ft.:$232.47
About this home
Nestled at the end of a quiet cul-de-sac, a mature tree-lined driveway welcomes you to this private 3-acre estate, where panoramic Appalachian Mountain views, bordering farmland, and park-like grounds create an ever-changing backdrop of natural beauty. Here, you'll enjoy the tranquility of country living with Carlisle Pike, Wegmans, restaurants, shopping, schools, and I-81 all just minutes away.
This thoughtfully designed home provides the perfect setting for everyday life, entertaining, and relaxation. At the heart of the home, the spacious kitchen features granite countertops, stainless steel appliances, a gas range, breakfast bar, and a large picture window that fills the kitchen with natural light while framing panoramic Blue Ridge Mountain views. The breakfast bar overlooks a sunken family room, where a gas fireplace creates a warm and inviting focal point. Just off the family room, an oversized recreation room offers flexible space for a home theater, game room, or gatherings. Adjacent to the family room, a bright sunroom extends the home's living space outdoors, opening to a beautifully crafted paver patio accented with coach lighting.
The upper level features four bedrooms, including the private primary suite with its own sitting room, fireplace, sweeping mountain views, and an adjoining flex room ideal as a nursery or home office. A finished walkout basement offers private guest quarters with a fifth bedroom, full bathroom, and kitchenette. An attached 30' × 30' garage and a heated, air-conditioned 30' × 30' workshop provide exceptional space for hobbies, collectors, or a home-based business.
Outside, beautifully landscaped grounds, established rose gardens, a diverse collection of mature trees, and abundant wildlife create a peaceful private retreat to enjoy from the covered front porch or expansive rear deck.
Recent improvements include a new well, central air conditioning, an on-demand gas water heater, a 500-gallon propane tank, and private septic.
Properties offering this captivating combination of panoramic mountain views, generous acreage, flexible living spaces, and everyday convenience are a rare find.
Property Features
Setting & Location
Private 3-acre property
2 acres fully fenced
Panoramic Blue Ridge Mountain views
Farmland bordering two sides
Quiet cul-de-sac
Tree-lined driveway
Park-like grounds with year-round seasonal beauty
Minutes to Carlisle Pike, Wegmans, shopping, dining, healthcare, schools, Vincent DiFilippo Nature Preserve, I-81 & the Pennsylvania Turnpike
Outdoor Living
Cumberland Valley Schools
Covered front porch (22' × 11')
Rear deck (37' × 12')
Paver patio (38' × 20')
Established rose gardens
Cherry, plum, pear, black walnut, chestnut, maple & evergreen trees
Abundant wildlife
Interior Features
Hardwood floors
Granite countertops
Stainless steel appliances
Gas range
Garbage compactor
Breakfast bar overlooking the sunken family room
Large picture window with panoramic Appalachian Mountain views
Bright sunroom
Living Spaces
5 bedrooms | 3.5 bathrooms
Four upstairs bedrooms, including a private primary suite
Primary suite with sitting room, fireplace & adjoining flex room
Finished walkout basement with private guest quarters, fifth bedroom, full bath, kitchenette & private entrance
Family room with gas fireplace
Recreation room with second gas fireplace
Garage & Workshop
Attached 30' × 30' garage (10' ceilings)
Attached heated & cooled 30' × 30' workshop (10' ceilings)
Ideal for woodworking, hobbies, collectors or a home-based business
Recent Improvements
New well (2024)
Central air conditioning
On-demand gas water heater
Whole-house propane system-500 gallon tank-owned
500 gallon propane tank
Private septic...
Contact an agent
Home facts
- Year built:1988
- Subdivision & Development:NONE AVAILABLE
- Listing ID #:PACB2059514
- Added:7 day(s) ago
- Updated:October 23, 2026 at 02:00 PM
Rooms and interior
- Bedrooms:5
- Total bathrooms:4
- Full bathrooms:3
- Half bathrooms:1
- Flooring:Carpet, Tile/Brick, Wood
- Kitchen Description:Dishwasher, Disposal, Microwave, Oven/Range - Gas, Trash Compactor
- Bedroom Description:Walk In Closet(s)
- Basement:Yes
- Basement Description:Walkout Level
- Living area:3,566 sq. ft.
Heating and cooling
- Cooling:Attic Fan, Ceiling Fan(s), Central A/C
- Heating:Central, Heat Pump(s), Propane - Owned
Structure and exterior
- Roof:Asphalt, Shingle
- Year built:1988
- Building area:3,566 sq. ft.
- Lot area:3 Acres
- Lot Features:Cul-de-sac
- Architectural Style:Colonial, Traditional
- Construction Materials:Brick, Composition, Frame
- Exterior Features:Deck(s), Patio(s)
- Foundation Description:Slab
- Levels:2 Stories
Schools
- High school:CUMBERLAND VALLEY
- Middle school:MOUNTAIN VIEW
Utilities
- Water:Well
- Sewer:Septic Exists
Finances and disclosures
- Price:$829,000
- Price per sq. ft.:$232.47
- Tax amount:$6,917 (2026)
Features and amenities
- Laundry features:Washer/Dryer Hookups Only
- Amenities:Attic, Double Hung Windows, Fire Detection System, Smoke Detector
Parking
- Parking description:Attached Garage, Garage - Side Entry
- Garage:Yes
- Garage spaces:3
New listings near 12 Wheatland Dr
- Coming Soon
 $434,900Coming Soon3 beds 3 baths2,269 sq. ft.
799 Barn Swallow Way, MECHANICSBURG, PA 17055
MLS# PACB2059818Listed by: HOWARD HANNA COMPANY-CAMP HILL - Coming Soon
 $314,900Coming Soon3 beds 1 baths1,120 sq. ft.
7008 Wertzville Rd, MECHANICSBURG, PA 17050
MLS# PACB2059826Listed by: RE/MAX 1ST ADVANTAGE - Coming SoonOpen Sun, 1 to 3pm
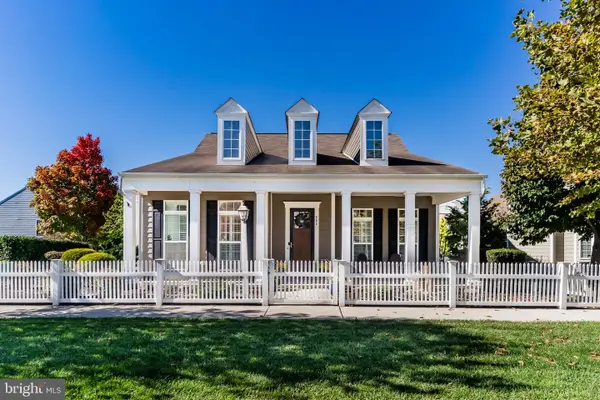 $589,000Coming Soon3 beds 3 baths2,384 sq. ft.
502 Madison Rd, MECHANICSBURG, PA 17050
MLS# PACB2058492Listed by: KELLER WILLIAMS OF CENTRAL PA - Coming SoonOpen Sat, 1 to 3pm
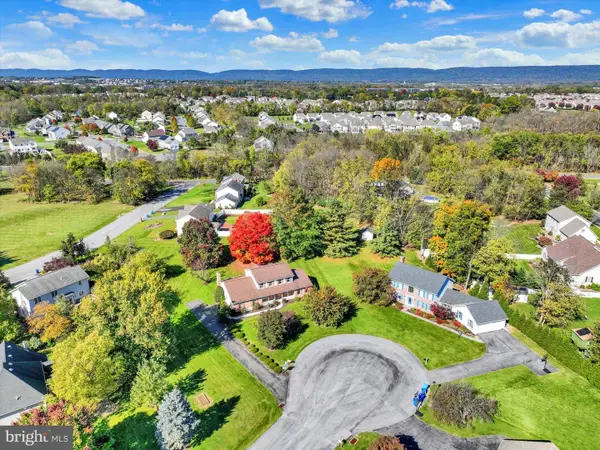 $500,000Coming Soon4 beds 3 baths2,562 sq. ft.
3 Buttonwood Ct, MECHANICSBURG, PA 17050
MLS# PACB2059690Listed by: JOY DANIELS REAL ESTATE GROUP, LTD - Coming Soon
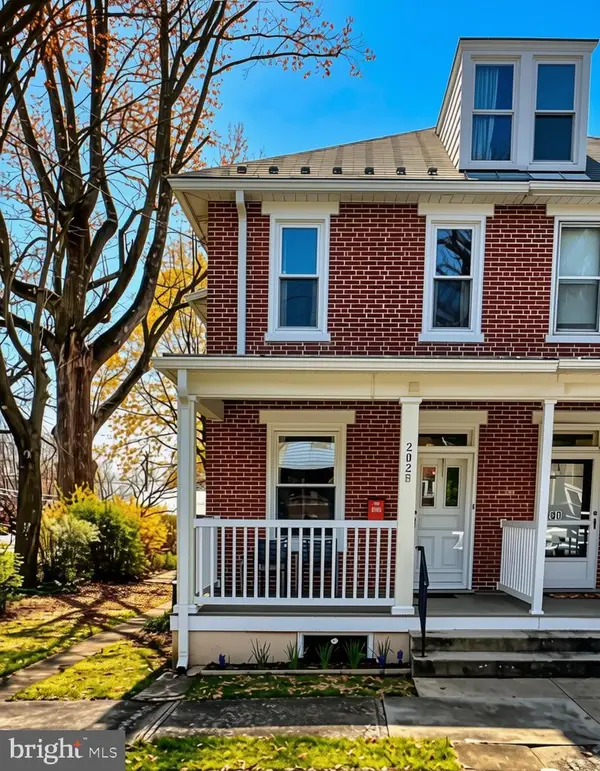 $285,000Coming Soon5 beds 4 baths1,914 sq. ft.
202 E Coover St, MECHANICSBURG, PA 17055
MLS# PACB2059556Listed by: JOY DANIELS REAL ESTATE GROUP, LTD - Coming Soon
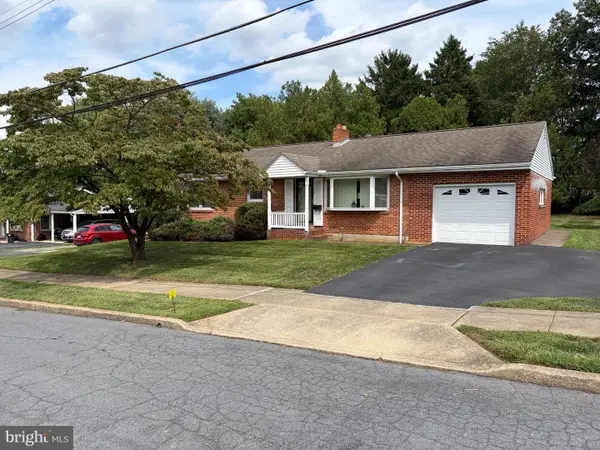 $265,000Coming Soon3 beds 2 baths1,160 sq. ft.
105 Orchard St, MECHANICSBURG, PA 17055
MLS# PACB2058804Listed by: JAK REAL ESTATE - Open Sun, 1 to 3pmNew
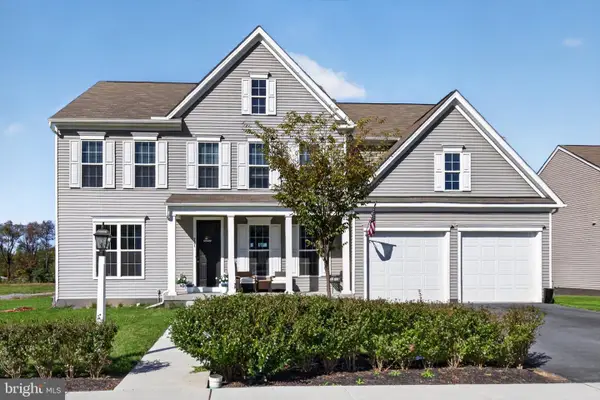 $649,900Active5 beds 4 baths3,705 sq. ft.
221 Moorefield St, MECHANICSBURG, PA 17055
MLS# PACB2059834Listed by: IRON VALLEY REAL ESTATE OF CENTRAL PA - New
 $329,990Active2 beds 3 baths1,559 sq. ft.
2117 Terrebonne Way, MECHANICSBURG, PA 17055
MLS# PACB2059836Listed by: CYGNET REAL ESTATE INC. - New
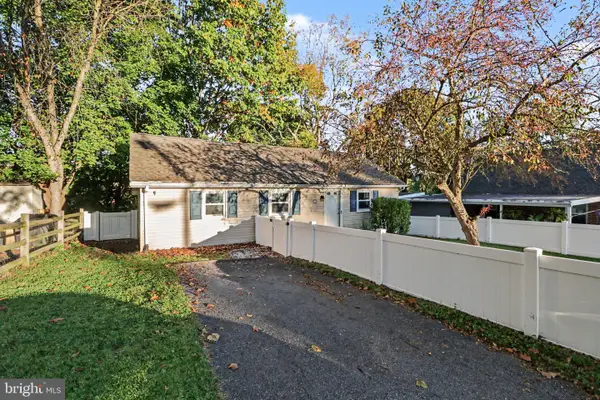 $175,000Active1 beds 1 baths969 sq. ft.
116 Willow Mill Park Rd, MECHANICSBURG, PA 17050
MLS# PACB2059770Listed by: TURN KEY REALTY GROUP - New
 $1,093,000Active5 beds 4 baths3,758 sq. ft.
Pennington Dr #lot 3, MECHANICSBURG, PA 17050
MLS# PACB2059608Listed by: RE/MAX 1ST ADVANTAGE


Protect your home and budget from life's surprises with an Assurant Home Warranty, backed by a partner that supports you through every step of homeownership. Explore Plans.
©2026 Century 21 Real Estate LLC. All rights reserved. CENTURY 21®, the CENTURY 21 Logo and C21® are service marks owned by Century 21 Real Estate LLC. Century 21 Real Estate LLC fully supports the principles of the Fair Housing Act and the Equal Opportunity Act. Each office is independently owned and operated. Listing information is deemed reliable but not guaranteed accurate.