
1447 Keegan Ln, Mechanicsburg, PA 17055
Local realty services provided by:CENTURY 21 Above and Beyond
Listed by: richard ribeiro
Office: samson properties
MLS#:PACB2058294
Source:BRIGHTMLS
Price summary
- Price:$365,000
- Price per sq. ft.:$161.15
- Monthly HOA dues:$125
About this home
OPEN HOUSE - SATURDAY, 9/12 - 12-2PM!
Welcome to 1447 Keegan Lane, ideally located in the highly desirable Arcona Highpoint community in Mechanicsburg! This beautifully appointed 3-bedroom, 2.5-bath home offers a perfect blend of modern finishes, spacious living areas, and an exceptional community lifestyle. With 9-foot ceilings and hardwood flooring throughout the main level, the open-concept floor plan immediately feels bright, spacious, and inviting.
The main level features a generous living room highlighted by an electric fireplace, flowing seamlessly into the large dining and kitchen area. The stunning kitchen is designed for both everyday living and entertaining, featuring a massive center island, granite countertops, custom cabinetry, a large pantry, and top-of-the-line stainless steel appliances including a double oven. Just off the kitchen, step outside onto the expansive Trex deck, — the perfect setting for outdoor dining, relaxing, or entertaining guests.
Upstairs, you'll find three bedrooms, including an impressive primary suite with a private full bath featuring a walk-in tile shower and spacious walk-in closet. Updated LVP flooring in the bedroom and updated carpet on the stairs and second-story landing add to the home's move-in-ready appeal.
The finished lower level provides even more living space with a versatile recreation room that's ideal for entertaining, a home gym, movie room, or additional lounge area. A sauna also conveys with the sale, offering a great place to unwind at the end of the day.
Additional highlights include efficient natural gas heat, an oversized two-car garage that has been freshly painted, and a rear driveway providing convenient guest parking. And the location is hard to beat — you're within walking distance of Arcona's restaurants, café, and general store, while the community itself offers a pool, gym and a variety of shopping and dining options nearby.
A beautifully finished home in an exceptional community with amenities and everyday conveniences right outside your door — don't miss the opportunity to make 1447 Keegan Lane your new home!...
Contact an agent
Home facts
- Year built:2015
- Subdivision & Development:HIGHPOINT ARCONA
- Listing ID #:PACB2058294
- Added:47 day(s) ago
- Updated:October 23, 2026 at 07:53 AM
Rooms and interior
- Bedrooms:3
- Total bathrooms:3
- Full bathrooms:2
- Half bathrooms:1
- Dining Description:Combination Dining/Living, Dining Area
- Kitchen Description:Breakfast Area, Dishwasher, Disposal, Kitchen - Eat-In, Microwave, Oven/Range - Gas
- Basement:Yes
- Living area:2,265 sq. ft.
Heating and cooling
- Cooling:Central A/C
- Heating:Forced Air, Natural Gas
Structure and exterior
- Roof:Asphalt, Fiberglass
- Year built:2015
- Building area:2,265 sq. ft.
- Lot area:0.04 Acres
- Lot Features:Cleared
- Construction Materials:Stick Built, Vinyl Siding
- Foundation Description:Concrete Perimeter
- Levels:3 Story
Schools
- High school:CEDAR CLIFF
- Middle school:ALLEN
- Elementary school:ROSSMOYNE
Utilities
- Water:Public
- Sewer:Public Sewer
Finances and disclosures
- Price:$365,000
- Price per sq. ft.:$161.15
- Tax amount:$5,013 (2026)
Features and amenities
- Amenities:200+ Amp Service, Cable TV Available
Parking
- Parking description:Attached Garage, Built In, Garage - Rear Entry, Oversized
- Garage:Yes
- Garage spaces:2
New listings near 1447 Keegan Ln
- Coming Soon
 $434,900Coming Soon3 beds 3 baths2,269 sq. ft.
799 Barn Swallow Way, MECHANICSBURG, PA 17055
MLS# PACB2059818Listed by: HOWARD HANNA COMPANY-CAMP HILL - Coming Soon
 $314,900Coming Soon3 beds 1 baths1,120 sq. ft.
7008 Wertzville Rd, MECHANICSBURG, PA 17050
MLS# PACB2059826Listed by: RE/MAX 1ST ADVANTAGE - Coming SoonOpen Sun, 1 to 3pm
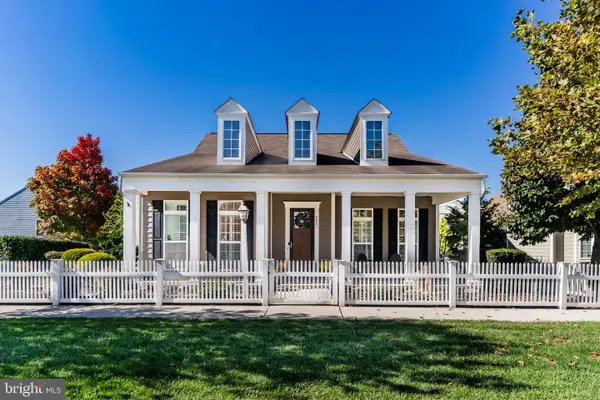 $589,000Coming Soon3 beds 3 baths2,384 sq. ft.
502 Madison Rd, MECHANICSBURG, PA 17050
MLS# PACB2058492Listed by: KELLER WILLIAMS OF CENTRAL PA - Coming SoonOpen Sat, 1 to 3pm
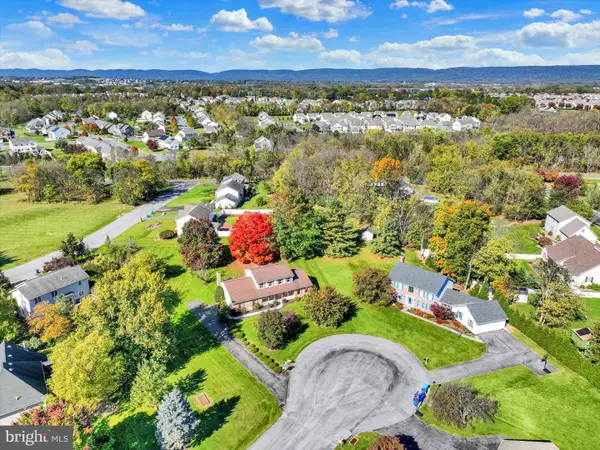 $500,000Coming Soon4 beds 3 baths2,562 sq. ft.
3 Buttonwood Ct, MECHANICSBURG, PA 17050
MLS# PACB2059690Listed by: JOY DANIELS REAL ESTATE GROUP, LTD - Coming Soon
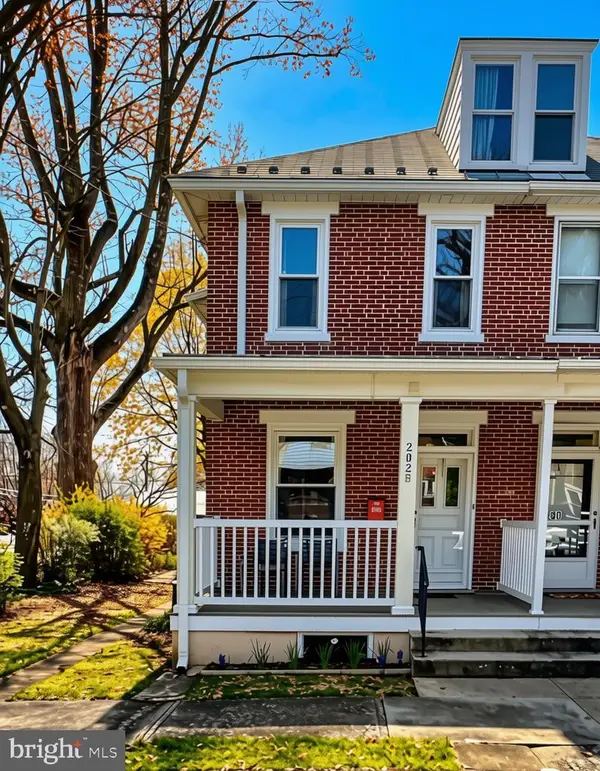 $285,000Coming Soon5 beds 4 baths1,914 sq. ft.
202 E Coover St, MECHANICSBURG, PA 17055
MLS# PACB2059556Listed by: JOY DANIELS REAL ESTATE GROUP, LTD - Coming Soon
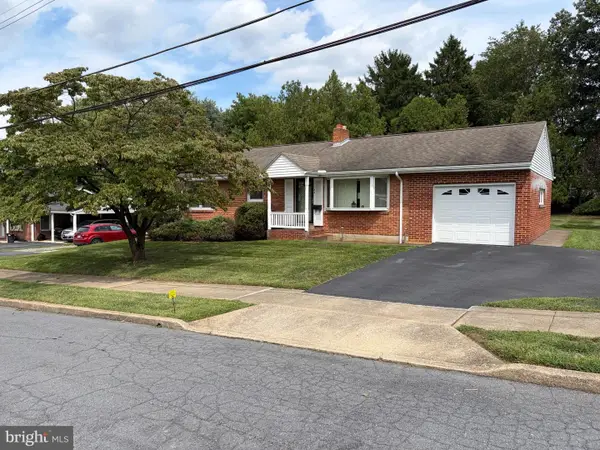 $265,000Coming Soon3 beds 2 baths1,160 sq. ft.
105 Orchard St, MECHANICSBURG, PA 17055
MLS# PACB2058804Listed by: JAK REAL ESTATE - New
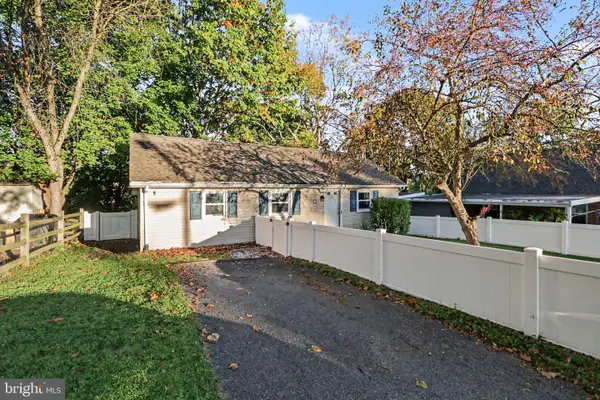 $175,000Active1 beds 1 baths969 sq. ft.
116 Willow Mill Park Rd, MECHANICSBURG, PA 17050
MLS# PACB2059770Listed by: TURN KEY REALTY GROUP - New
 $1,093,000Active5 beds 4 baths3,758 sq. ft.
Pennington Dr #lot 3, MECHANICSBURG, PA 17050
MLS# PACB2059608Listed by: RE/MAX 1ST ADVANTAGE - New
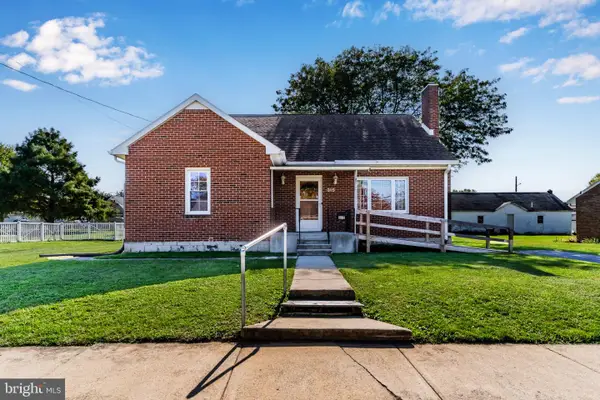 $250,000Active3 beds 1 baths1,394 sq. ft.
315 W Green St, MECHANICSBURG, PA 17055
MLS# PACB2059748Listed by: JOY DANIELS REAL ESTATE GROUP, LTD - New
 $400,000Active4 beds 3 baths2,214 sq. ft.
5259 Deerfield Ave, MECHANICSBURG, PA 17050
MLS# PACB2059774Listed by: JOY DANIELS REAL ESTATE GROUP, LTD


Protect your home and budget from life's surprises with an Assurant Home Warranty, backed by a partner that supports you through every step of homeownership. Explore Plans.
©2026 Century 21 Real Estate LLC. All rights reserved. CENTURY 21®, the CENTURY 21 Logo and C21® are service marks owned by Century 21 Real Estate LLC. Century 21 Real Estate LLC fully supports the principles of the Fair Housing Act and the Equal Opportunity Act. Each office is independently owned and operated. Listing information is deemed reliable but not guaranteed accurate.