
174 Melbourne Ln, Mechanicsburg, PA 17055
Local realty services provided by:CENTURY 21 Ryon Real Estate
Listed by: miky c philson
Office: berkshire hathaway homeservices homesale realty
MLS#:PACB2057982
Source:BRIGHTMLS
Price summary
- Price:$265,000
- Price per sq. ft.:$168.79
About this home
Introducing 174 Melbourne Lane, a meticulously maintained and welcoming home in desirable Melbourne Place, where you can enjoy the peace of mind of condo living in an exceptionally convenient location, just minutes to Routes 11, 15, 581 and 76, and major shopping and attractions including a brand new Costco, Trader Joe's, Capital City Mall, plus easy access to numerous capital area hospitals, downtown Harrisburg, Susquehanna Riverfront, golf and more. The covered front porch entry reveals an expansive 2-story foyer with open staircase and second floor overlook, and a beautiful, flowing layout with generous rooms and large windows for abundant natural light. The heart of the home combines a well-designed kitchen overlooking a huge family room and dining room combination with slider overlooking the private patio and lovingly tended flower beds. The kitchen boasts huge counter and peninsula with breakfast bar, recessed lighting, lots of cabinet space and a nice pantry. Upstairs, 3 comfortable bedrooms include an extra large primary suite with vaulted ceilings, walk-in closet and an en-suite bath with double vanity and oversized step-in shower with built-in seat. The hall bath with tub shower and convenient laundry complete the second floor. Numerous well-placed closets throughout the home provide ample storage, with additional space in the garage for larger items. Parking options include the oversized one-car garage and private driveway, plus a nearby guest parking area. Trade the snow shovel and lawnmower for an easy, low-maintenance lifestyle with this quality home. What are you waiting for?...
Contact an agent
Home facts
- Year built:2009
- Subdivision & Development:NONE AVAILABLE
- Listing ID #:PACB2057982
- Added:48 day(s) ago
- Updated:October 23, 2026 at 02:00 PM
Rooms and interior
- Bedrooms:3
- Total bathrooms:3
- Full bathrooms:2
- Half bathrooms:1
- Flooring:Carpet, Vinyl
- Dining Description:Combination Dining/Living, Dining Area, Dining Room
- Bathrooms Description:Bathroom 2, Primary Bathroom
- Kitchen Description:Breakfast Area, Dishwasher, Disposal, Microwave, Oven/Range - Electric, Refrigerator
- Bedroom Description:Primary Bedroom
- Living area:1,570 sq. ft.
Heating and cooling
- Cooling:Ceiling Fan(s), Central A/C, Heat Pump(s)
- Heating:Electric, Heat Pump(s)
Structure and exterior
- Roof:Asphalt, Fiberglass
- Year built:2009
- Building area:1,570 sq. ft.
- Lot Features:Suburban
- Architectural Style:Villa
- Construction Materials:Brick, Stick Built, Vinyl Siding
- Exterior Features:Exterior Lighting, Patio(s), Porch(es), Sidewalks
- Foundation Description:Slab
- Levels:2 Stories
Schools
- High school:MECHANICSBURG AREA
Utilities
- Water:Public
- Sewer:Public Sewer
Finances and disclosures
- Price:$265,000
- Price per sq. ft.:$168.79
- Tax amount:$4,056 (2026)
Features and amenities
- Laundry features:Dryer, Laundry, Washer
- Amenities:200+ Amp Service, Cable TV Available, Insulated Windows
Parking
- Parking description:Asphalt Driveway, Attached Garage, Garage - Front Entry, Garage Door Opener, General Common Elements, Inside Access, Off Street, Oversized
- Garage:Yes
- Garage spaces:1
New listings near 174 Melbourne Ln
- Coming Soon
 $434,900Coming Soon3 beds 3 baths2,269 sq. ft.
799 Barn Swallow Way, MECHANICSBURG, PA 17055
MLS# PACB2059818Listed by: HOWARD HANNA COMPANY-CAMP HILL - Coming Soon
 $314,900Coming Soon3 beds 1 baths1,120 sq. ft.
7008 Wertzville Rd, MECHANICSBURG, PA 17050
MLS# PACB2059826Listed by: RE/MAX 1ST ADVANTAGE - Coming SoonOpen Sun, 1 to 3pm
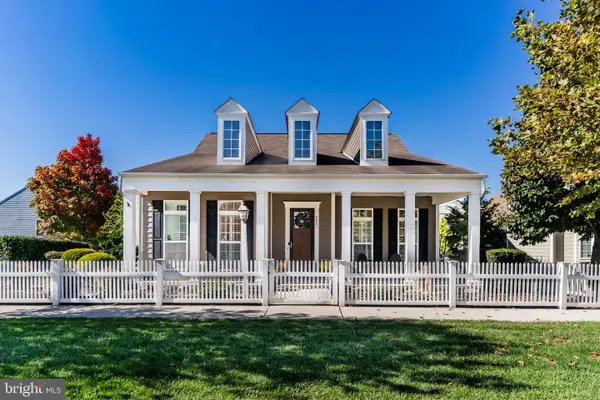 $589,000Coming Soon3 beds 3 baths2,384 sq. ft.
502 Madison Rd, MECHANICSBURG, PA 17050
MLS# PACB2058492Listed by: KELLER WILLIAMS OF CENTRAL PA - Coming SoonOpen Sat, 1 to 3pm
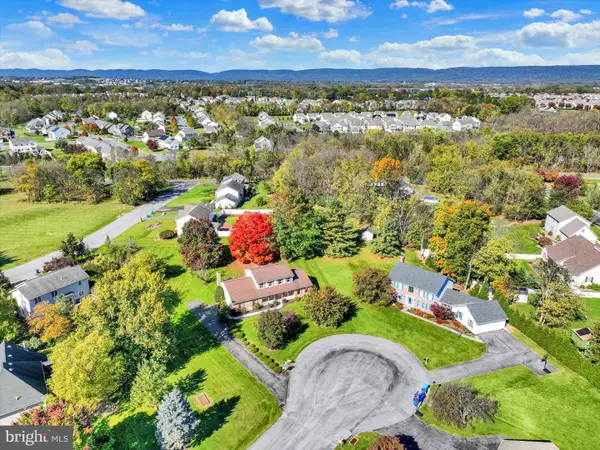 $500,000Coming Soon4 beds 3 baths2,562 sq. ft.
3 Buttonwood Ct, MECHANICSBURG, PA 17050
MLS# PACB2059690Listed by: JOY DANIELS REAL ESTATE GROUP, LTD - Coming Soon
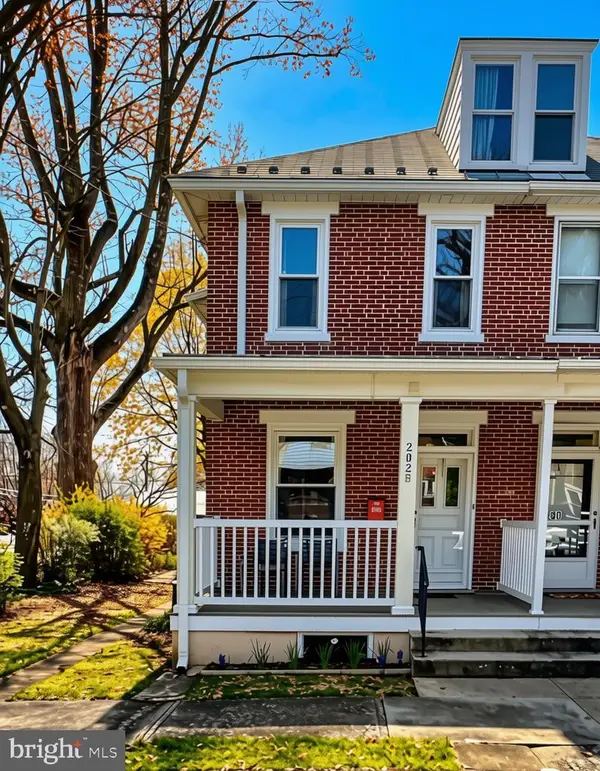 $285,000Coming Soon5 beds 4 baths1,914 sq. ft.
202 E Coover St, MECHANICSBURG, PA 17055
MLS# PACB2059556Listed by: JOY DANIELS REAL ESTATE GROUP, LTD - Coming Soon
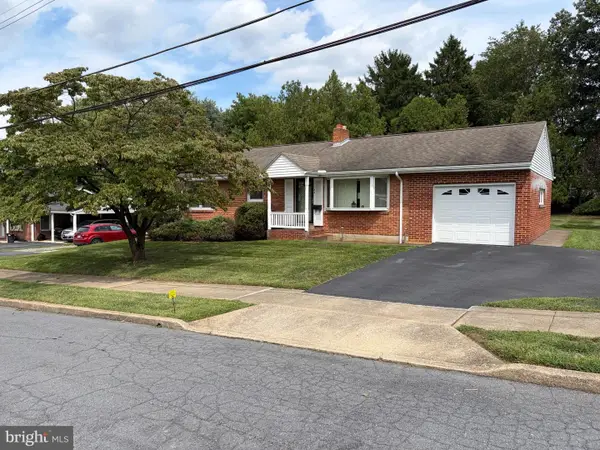 $265,000Coming Soon3 beds 2 baths1,160 sq. ft.
105 Orchard St, MECHANICSBURG, PA 17055
MLS# PACB2058804Listed by: JAK REAL ESTATE - Open Sun, 1 to 3pmNew
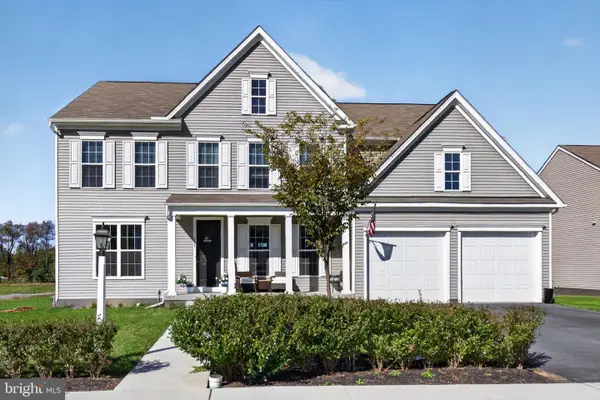 $649,900Active5 beds 4 baths3,705 sq. ft.
221 Moorefield St, MECHANICSBURG, PA 17055
MLS# PACB2059834Listed by: IRON VALLEY REAL ESTATE OF CENTRAL PA - New
 $329,990Active2 beds 3 baths1,559 sq. ft.
2117 Terrebonne Way, MECHANICSBURG, PA 17055
MLS# PACB2059836Listed by: CYGNET REAL ESTATE INC. - New
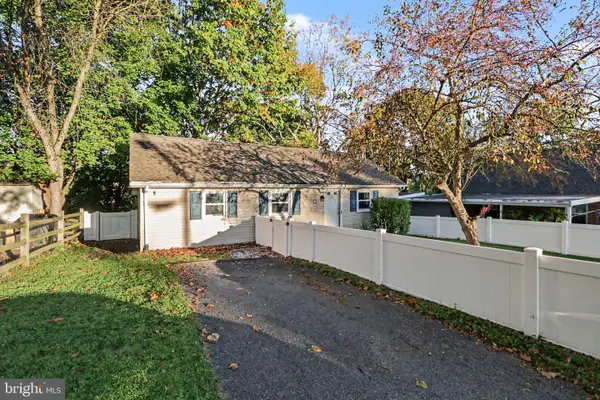 $175,000Active1 beds 1 baths969 sq. ft.
116 Willow Mill Park Rd, MECHANICSBURG, PA 17050
MLS# PACB2059770Listed by: TURN KEY REALTY GROUP - New
 $1,093,000Active5 beds 4 baths3,758 sq. ft.
Pennington Dr #lot 3, MECHANICSBURG, PA 17050
MLS# PACB2059608Listed by: RE/MAX 1ST ADVANTAGE


Protect your home and budget from life's surprises with an Assurant Home Warranty, backed by a partner that supports you through every step of homeownership. Explore Plans.
©2026 Century 21 Real Estate LLC. All rights reserved. CENTURY 21®, the CENTURY 21 Logo and C21® are service marks owned by Century 21 Real Estate LLC. Century 21 Real Estate LLC fully supports the principles of the Fair Housing Act and the Equal Opportunity Act. Each office is independently owned and operated. Listing information is deemed reliable but not guaranteed accurate.