
1813 Hunter Dr, Mechanicsburg, PA 17050
Local realty services provided by:CENTURY 21 New Millennium
1813 Hunter Dr,Mechanicsburg, PA 17050
$625,000
- 4 Beds
- 4 Baths
- 4,000 sq. ft.
- Single family
- Active
Listed by: emily cummings
Office: coldwell banker realty
MLS#:PACB2057682
Source:BRIGHTMLS
Price summary
- Price:$625,000
- Price per sq. ft.:$156.25
About this home
This lovely home was thoughtfully designed for comfort, style, and entertaining. The main level offers a semi-open floor plan ideal for both everyday living and hosting guests. A bright family room with a propane fireplace flows into the spacious kitchen, which features stainless steel appliances, Corean countertops, breakfast area, and tile floors, a center island and a dedicated dining area. The main level also includes a foyer, living room, dining room with hardwood flooring, laundry room, playroom, and half bath. Twelve-foot-wide patio doors open to a covered patio and a partially fenced backyard which is just part of the spacious 1-acre lot that also includes a playhouse and shed. Upstairs, the spacious owner’s suite includes a walk-in closet, a second closet, and an en suite bath with ceramic tile. The finished basement adds versatile living space with a large family room featuring a wet bar, fireplace, and Harman Kardon surround sound system, along with a full bath and kitchen, making the basement area perfect for entertaining or for use as a separate suite. The oversized attached garage easily accommodates an extra-large SUV. Additional highlights include a dedicated propane tank for the two fireplaces, two HVAC units, a water heater replaced in 2025, plus two heat pumps for added efficiency and backup.
This well-built home in Hampden Township is ideally located in the Cumberland Valley School District, near major highways, elementary and middle schools, shopping, parks, and scenic views. Adventure Park is directly behind the property, and the newly built Hampden Township Park on Smith Road is less than a mile away. This home is move-in ready and meticulously maintained, this is a must-see property with thoughtful upgrades throughout....
Contact an agent
Home facts
- Year built:1988
- Subdivision & Development:NONE AVAILABLE
- Listing ID #:PACB2057682
- Added:64 day(s) ago
- Updated:October 23, 2026 at 02:00 PM
Rooms and interior
- Bedrooms:4
- Total bathrooms:4
- Full bathrooms:4
- Flooring:Ceramic Tile, Partially Carpeted, Wood
- Basement:Yes
- Basement Description:Fully Finished
- Living area:4,000 sq. ft.
Heating and cooling
- Cooling:Central A/C
- Heating:Electric, Forced Air, Propane - Leased
Structure and exterior
- Roof:Asphalt
- Year built:1988
- Building area:4,000 sq. ft.
- Lot area:1.04 Acres
- Architectural Style:Traditional
- Construction Materials:Frame, Vinyl Siding
- Foundation Description:Permanent
- Levels:2 Stories
Schools
- High school:CUMBERLAND VALLEY
- Middle school:EAGLE VIEW
- Elementary school:GREEN RIDGE
Utilities
- Water:Well
- Sewer:On Site Septic
Finances and disclosures
- Price:$625,000
- Price per sq. ft.:$156.25
- Tax amount:$3,796 (2026)
Features and amenities
- Amenities:200+ Amp Service
Parking
- Parking description:Attached Garage, Oversized
- Garage:Yes
- Garage spaces:2
New listings near 1813 Hunter Dr
- Coming Soon
 $434,900Coming Soon3 beds 3 baths2,269 sq. ft.
799 Barn Swallow Way, MECHANICSBURG, PA 17055
MLS# PACB2059818Listed by: HOWARD HANNA COMPANY-CAMP HILL - Coming Soon
 $314,900Coming Soon3 beds 1 baths1,120 sq. ft.
7008 Wertzville Rd, MECHANICSBURG, PA 17050
MLS# PACB2059826Listed by: RE/MAX 1ST ADVANTAGE - Coming SoonOpen Sun, 1 to 3pm
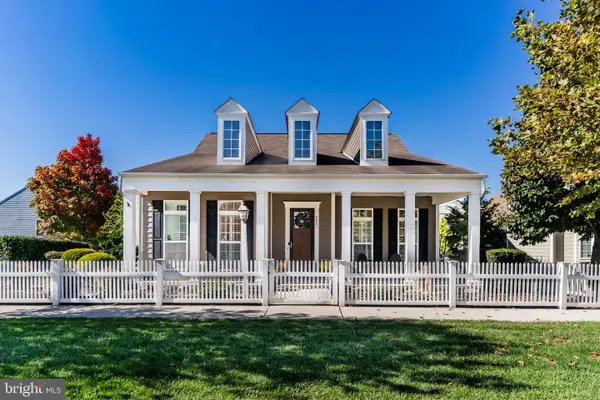 $589,000Coming Soon3 beds 3 baths2,384 sq. ft.
502 Madison Rd, MECHANICSBURG, PA 17050
MLS# PACB2058492Listed by: KELLER WILLIAMS OF CENTRAL PA - Coming SoonOpen Sat, 1 to 3pm
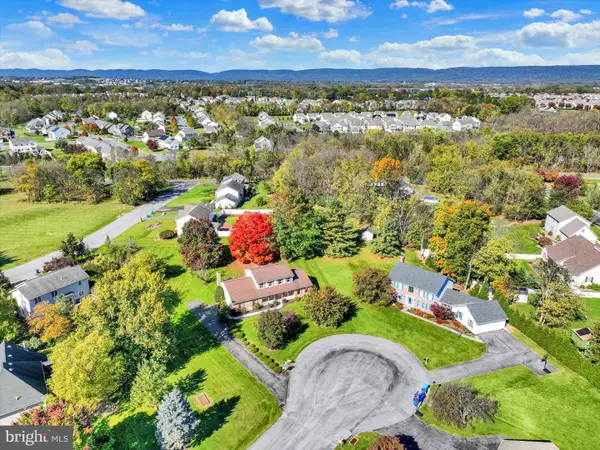 $500,000Coming Soon4 beds 3 baths2,562 sq. ft.
3 Buttonwood Ct, MECHANICSBURG, PA 17050
MLS# PACB2059690Listed by: JOY DANIELS REAL ESTATE GROUP, LTD - Coming Soon
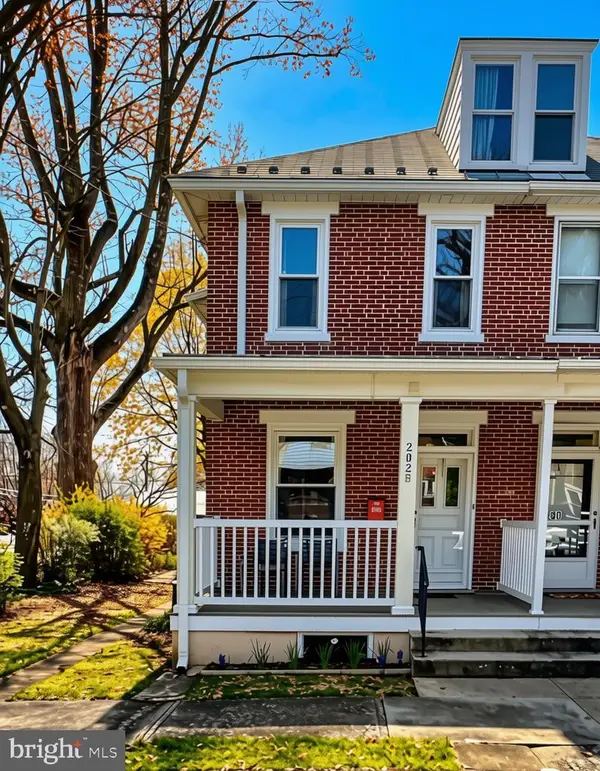 $285,000Coming Soon5 beds 4 baths1,914 sq. ft.
202 E Coover St, MECHANICSBURG, PA 17055
MLS# PACB2059556Listed by: JOY DANIELS REAL ESTATE GROUP, LTD - Coming Soon
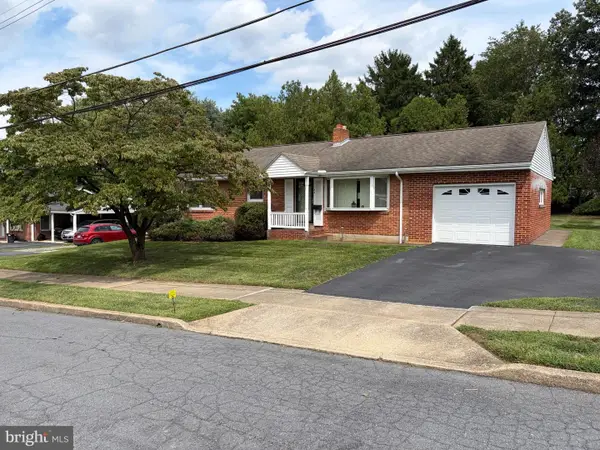 $265,000Coming Soon3 beds 2 baths1,160 sq. ft.
105 Orchard St, MECHANICSBURG, PA 17055
MLS# PACB2058804Listed by: JAK REAL ESTATE - Open Sun, 1 to 3pmNew
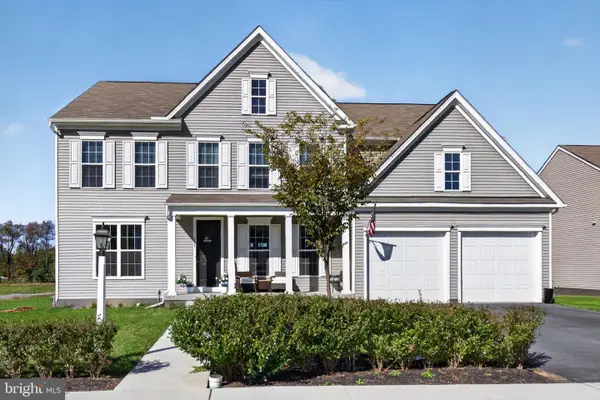 $649,900Active5 beds 4 baths3,705 sq. ft.
221 Moorefield St, MECHANICSBURG, PA 17055
MLS# PACB2059834Listed by: IRON VALLEY REAL ESTATE OF CENTRAL PA - New
 $329,990Active2 beds 3 baths1,559 sq. ft.
2117 Terrebonne Way, MECHANICSBURG, PA 17055
MLS# PACB2059836Listed by: CYGNET REAL ESTATE INC. - New
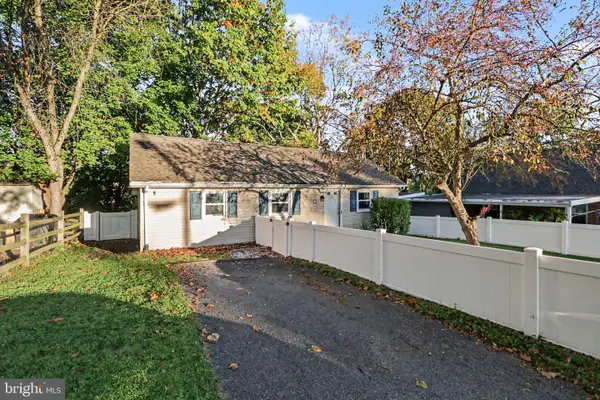 $175,000Active1 beds 1 baths969 sq. ft.
116 Willow Mill Park Rd, MECHANICSBURG, PA 17050
MLS# PACB2059770Listed by: TURN KEY REALTY GROUP - New
 $1,093,000Active5 beds 4 baths3,758 sq. ft.
Pennington Dr #lot 3, MECHANICSBURG, PA 17050
MLS# PACB2059608Listed by: RE/MAX 1ST ADVANTAGE


Protect your home and budget from life's surprises with an Assurant Home Warranty, backed by a partner that supports you through every step of homeownership. Explore Plans.
©2026 Century 21 Real Estate LLC. All rights reserved. CENTURY 21®, the CENTURY 21 Logo and C21® are service marks owned by Century 21 Real Estate LLC. Century 21 Real Estate LLC fully supports the principles of the Fair Housing Act and the Equal Opportunity Act. Each office is independently owned and operated. Listing information is deemed reliable but not guaranteed accurate.