
2715 Mill Rd, Mechanicsburg, PA 17055
Local realty services provided by:CENTURY 21 Charles Smith Agency, Inc.
2715 Mill Rd,Mechanicsburg, PA 17055
$625,000
- 6 Beds
- - Baths
- 3,500 sq. ft.
- Multi-family
- Pending
Listed by: michelle leo
Office: coldwell banker realty
MLS#:PACB2057434
Source:BRIGHTMLS
Price summary
- Price:$625,000
- Price per sq. ft.:$178.57
About this home
New construction stacked duplex offering exceptional versatility and income potential in the Mechanicsburg Area School District. Conveniently located near shopping, dining, parks, major commuter routes, and walkable to Messiah University. Each spacious unit features approximately 1,750 square feet of living space with 3 bedrooms, 3 full bathrooms, and a powder room. Every bedroom includes a private full bath and closet, creating a functional and well-designed layout.
The open-concept main living area includes a modern kitchen with upgraded countertops, white Timberlake cabinetry with soft-close doors and drawers, and spacious living and dining areas. Additional features include LVP flooring throughout, ceiling fans in all bedrooms and living rooms, in-unit laundry hookups, and 9-foot ceilings on first floor and 8-foot ceilings on second floor.
Enjoy outdoor living on the generous 12' x 11' deck. Each unit includes two dedicated parking spaces (total 20'x40' asphalt parking pad), separate 200-amp electrical service, and separately metered water service.
Whether you're seeking an owner-occupancy opportunity, a traditional rental investment, or an alternative leasing strategy, this newly built duplex offers multiple options in a desirable location....
Contact an agent
Home facts
- Year built:2026
- Listing ID #:PACB2057434
- Added:53 day(s) ago
- Updated:October 23, 2026 at 07:53 AM
Rooms and interior
- Bedrooms:6
- Flooring:Luxury Vinyl Plank
- Kitchen Description:Built-In Microwave, Dishwasher, Disposal, Oven/Range - Electric, Recessed Lighting, Upgraded Countertops
- Living area:3,500 sq. ft.
Heating and cooling
- Cooling:Ceiling Fan(s), Central A/C
- Heating:90% Forced Air, Electric, Heat Pump(s)
Structure and exterior
- Roof:Architectural Shingle
- Year built:2026
- Building area:3,500 sq. ft.
- Lot area:0.12 Acres
- Lot Features:Suburban
- Architectural Style:Craftsman, Traditional
- Construction Materials:Block, Stick Built, Vinyl Siding
- Exterior Features:Deck(s)
- Foundation Description:Block
Schools
- High school:MECHANICSBURG AREA
Utilities
- Water:Public
- Sewer:Public Sewer
Finances and disclosures
- Price:$625,000
- Price per sq. ft.:$178.57
- Tax amount:$1,116 (2024)
Features and amenities
- Amenities:200+ Amp Service, Ceiling Fan(s), Recessed Lighting
Parking
- Parking description:Off Street
New listings near 2715 Mill Rd
- Coming Soon
 $434,900Coming Soon3 beds 3 baths2,269 sq. ft.
799 Barn Swallow Way, MECHANICSBURG, PA 17055
MLS# PACB2059818Listed by: HOWARD HANNA COMPANY-CAMP HILL - Coming Soon
 $314,900Coming Soon3 beds 1 baths1,120 sq. ft.
7008 Wertzville Rd, MECHANICSBURG, PA 17050
MLS# PACB2059826Listed by: RE/MAX 1ST ADVANTAGE - Coming SoonOpen Sun, 1 to 3pm
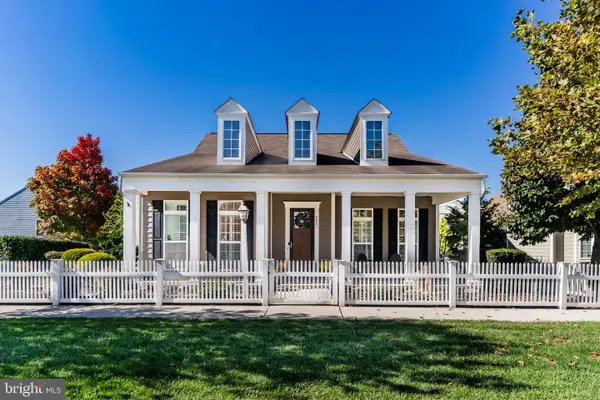 $589,000Coming Soon3 beds 3 baths2,384 sq. ft.
502 Madison Rd, MECHANICSBURG, PA 17050
MLS# PACB2058492Listed by: KELLER WILLIAMS OF CENTRAL PA - Coming SoonOpen Sat, 1 to 3pm
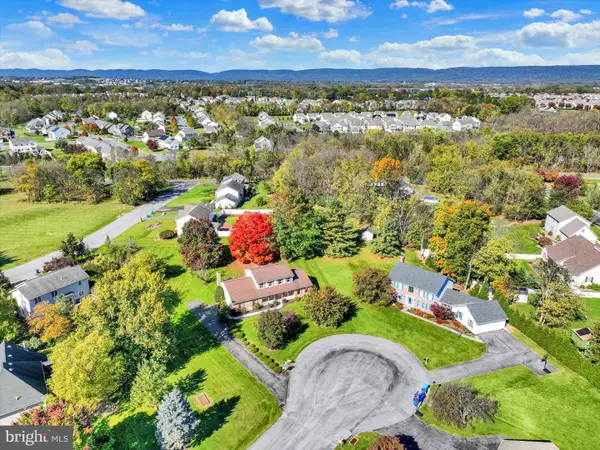 $500,000Coming Soon4 beds 3 baths2,562 sq. ft.
3 Buttonwood Ct, MECHANICSBURG, PA 17050
MLS# PACB2059690Listed by: JOY DANIELS REAL ESTATE GROUP, LTD - Coming Soon
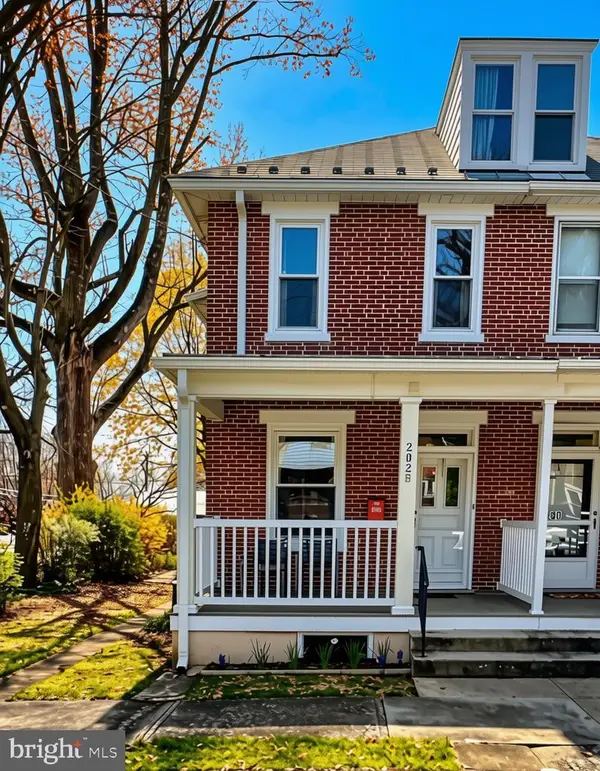 $285,000Coming Soon5 beds 4 baths1,914 sq. ft.
202 E Coover St, MECHANICSBURG, PA 17055
MLS# PACB2059556Listed by: JOY DANIELS REAL ESTATE GROUP, LTD - Coming Soon
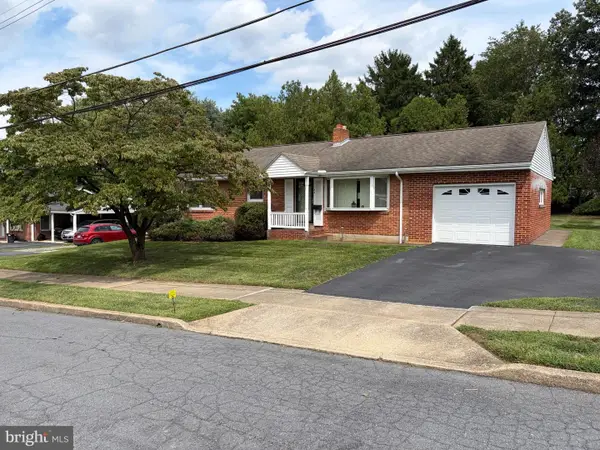 $265,000Coming Soon3 beds 2 baths1,160 sq. ft.
105 Orchard St, MECHANICSBURG, PA 17055
MLS# PACB2058804Listed by: JAK REAL ESTATE - New
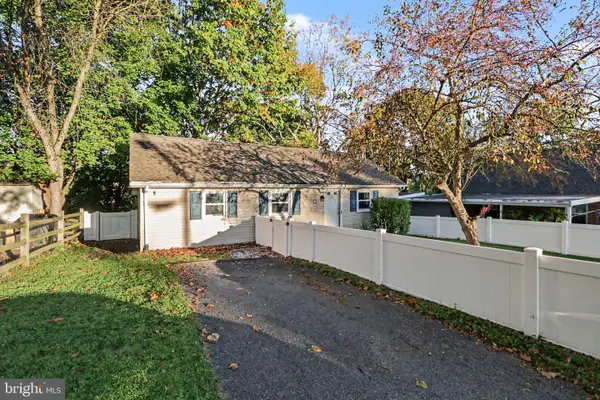 $175,000Active1 beds 1 baths969 sq. ft.
116 Willow Mill Park Rd, MECHANICSBURG, PA 17050
MLS# PACB2059770Listed by: TURN KEY REALTY GROUP - New
 $1,093,000Active5 beds 4 baths3,758 sq. ft.
Pennington Dr #lot 3, MECHANICSBURG, PA 17050
MLS# PACB2059608Listed by: RE/MAX 1ST ADVANTAGE - New
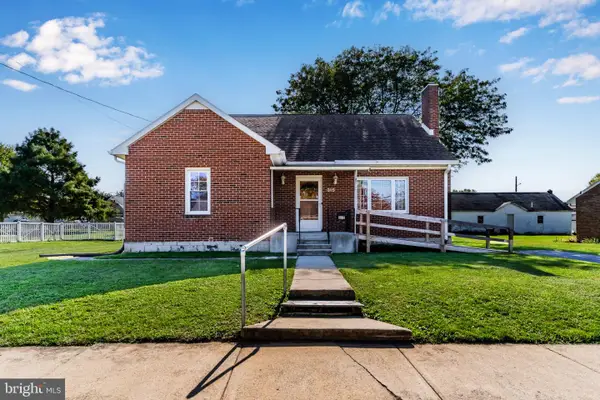 $250,000Active3 beds 1 baths1,394 sq. ft.
315 W Green St, MECHANICSBURG, PA 17055
MLS# PACB2059748Listed by: JOY DANIELS REAL ESTATE GROUP, LTD - New
 $400,000Active4 beds 3 baths2,214 sq. ft.
5259 Deerfield Ave, MECHANICSBURG, PA 17050
MLS# PACB2059774Listed by: JOY DANIELS REAL ESTATE GROUP, LTD


Protect your home and budget from life's surprises with an Assurant Home Warranty, backed by a partner that supports you through every step of homeownership. Explore Plans.
©2026 Century 21 Real Estate LLC. All rights reserved. CENTURY 21®, the CENTURY 21 Logo and C21® are service marks owned by Century 21 Real Estate LLC. Century 21 Real Estate LLC fully supports the principles of the Fair Housing Act and the Equal Opportunity Act. Each office is independently owned and operated. Listing information is deemed reliable but not guaranteed accurate.