
6 Souder Ct, Mechanicsburg, PA 17050
Local realty services provided by:CENTURY 21 Dale Realty Co.
Listed by: collin michael boyer
Office: real of pennsylvania
MLS#:PACB2058150
Source:BRIGHTMLS
Price summary
- Price:$760,000
- Price per sq. ft.:$189.91
About this home
Welcome home to this gorgeous 6-bedroom, 4.5-bath property tucked away on a private cul-de-sac in one of Mechanicsburg's most desirable settings, zoned for top-rated Cumberland Valley Schools. With nearly 4,000 finished square feet of living space, this home offers room to grow, entertain, and truly live.
The layout is impressive from top to bottom, including a fully finished basement that adds even more flexible living space, whether you need a home theater, gym, playroom, or all three. With 6 spacious bedrooms and 4.5 baths, there's no shortage of room for family or guests.
Step outside and take in absolutely stunning mountain views that make this property feel like a private retreat. The inground pool sets the stage for summer entertaining, and the 3-car garage gives you all the storage and parking space you could need.
Set on 1.71 private acres at the end of a quiet cul-de-sac, this home offers the peace and seclusion you're looking for, while still being just a short drive from everything you need: shopping, dining, and major routes. It's the best of both worlds: privacy without sacrificing convenience.
Homes like this don't come around often. Schedule your showing today and see it for yourself....
Contact an agent
Home facts
- Year built:2005
- Subdivision & Development:NONE AVAILABLE
- Listing ID #:PACB2058150
- Added:51 day(s) ago
- Updated:October 23, 2026 at 02:00 PM
Rooms and interior
- Bedrooms:6
- Total bathrooms:5
- Full bathrooms:4
- Half bathrooms:1
- Basement:Yes
- Basement Description:Heated, Poured Concrete, Walkout Level
- Living area:4,002 sq. ft.
Heating and cooling
- Cooling:Central A/C
- Heating:Forced Air, Propane - Owned
Structure and exterior
- Year built:2005
- Building area:4,002 sq. ft.
- Lot area:1.71 Acres
- Architectural Style:Traditional
- Construction Materials:Batts Insulation, Blown-In Insulation, Stone, Stucco, Vinyl Siding
- Exterior Features:Awning(s), Balconies- Multiple, Bump-outs, Deck(s), Extensive Hardscape, Exterior Lighting, Gutter System, Porch(es), Sidewalks, Terrace
- Foundation Description:Concrete Perimeter
- Levels:3 Story
Schools
- High school:CUMBERLAND VALLEY
- Middle school:EAGLE VIEW
- Elementary school:GREEN RIDGE
Utilities
- Water:Well
- Sewer:On Site Septic
Finances and disclosures
- Price:$760,000
- Price per sq. ft.:$189.91
- Tax amount:$8,389 (2026)
Features and amenities
- Pool features:In Ground
Parking
- Parking description:Attached Garage, Garage - Side Entry
- Garage:Yes
- Garage spaces:3
New listings near 6 Souder Ct
- Coming Soon
 $434,900Coming Soon3 beds 3 baths2,269 sq. ft.
799 Barn Swallow Way, MECHANICSBURG, PA 17055
MLS# PACB2059818Listed by: HOWARD HANNA COMPANY-CAMP HILL - Coming Soon
 $314,900Coming Soon3 beds 1 baths1,120 sq. ft.
7008 Wertzville Rd, MECHANICSBURG, PA 17050
MLS# PACB2059826Listed by: RE/MAX 1ST ADVANTAGE - Coming SoonOpen Sun, 1 to 3pm
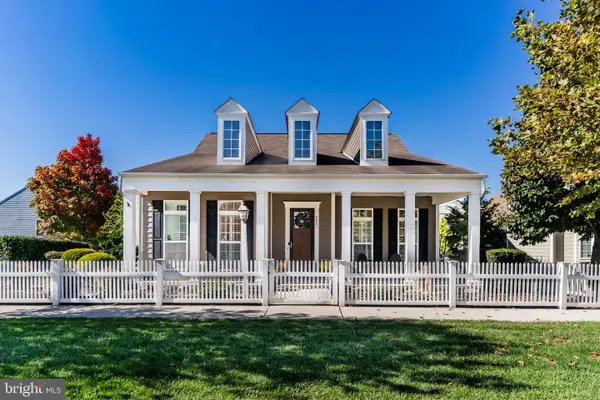 $589,000Coming Soon3 beds 3 baths2,384 sq. ft.
502 Madison Rd, MECHANICSBURG, PA 17050
MLS# PACB2058492Listed by: KELLER WILLIAMS OF CENTRAL PA - Coming SoonOpen Sat, 1 to 3pm
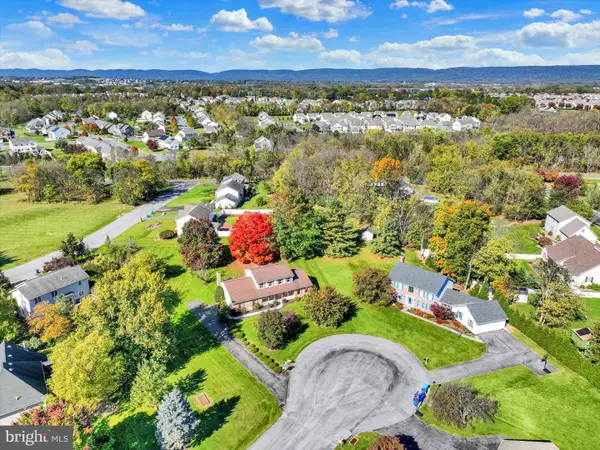 $500,000Coming Soon4 beds 3 baths2,562 sq. ft.
3 Buttonwood Ct, MECHANICSBURG, PA 17050
MLS# PACB2059690Listed by: JOY DANIELS REAL ESTATE GROUP, LTD - Coming Soon
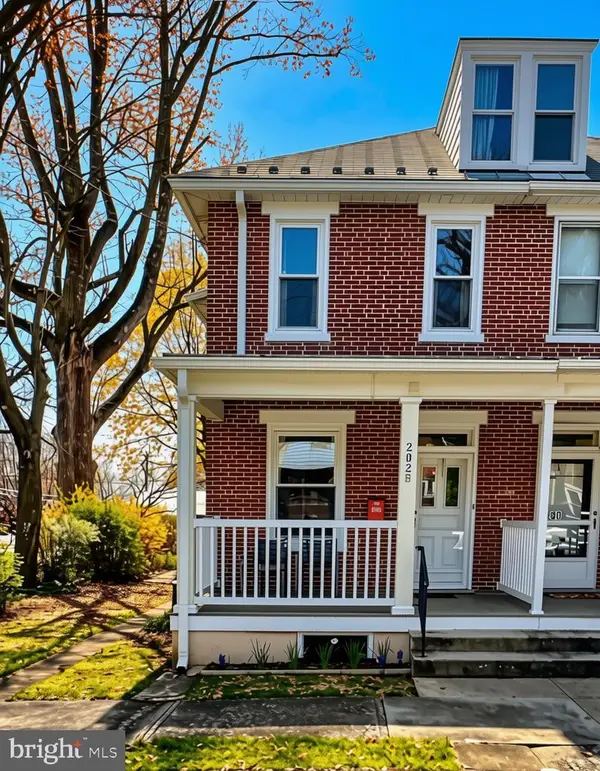 $285,000Coming Soon5 beds 4 baths1,914 sq. ft.
202 E Coover St, MECHANICSBURG, PA 17055
MLS# PACB2059556Listed by: JOY DANIELS REAL ESTATE GROUP, LTD - Coming Soon
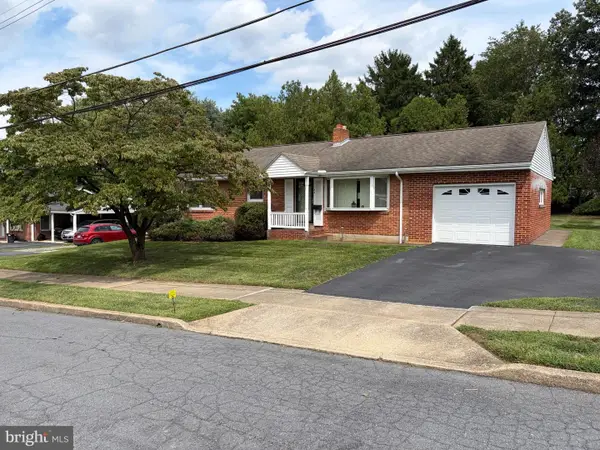 $265,000Coming Soon3 beds 2 baths1,160 sq. ft.
105 Orchard St, MECHANICSBURG, PA 17055
MLS# PACB2058804Listed by: JAK REAL ESTATE - Open Sun, 1 to 3pmNew
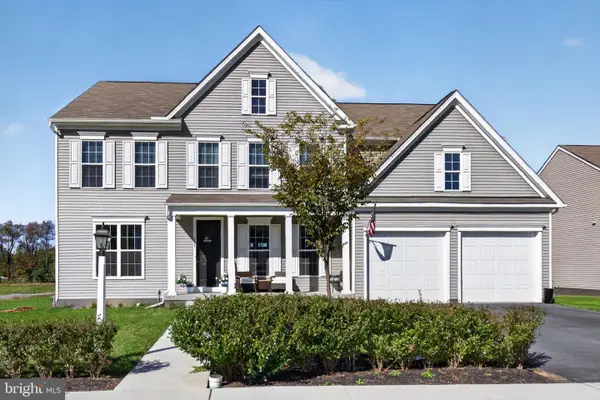 $649,900Active5 beds 4 baths3,705 sq. ft.
221 Moorefield St, MECHANICSBURG, PA 17055
MLS# PACB2059834Listed by: IRON VALLEY REAL ESTATE OF CENTRAL PA - New
 $329,990Active2 beds 3 baths1,559 sq. ft.
2117 Terrebonne Way, MECHANICSBURG, PA 17055
MLS# PACB2059836Listed by: CYGNET REAL ESTATE INC. - New
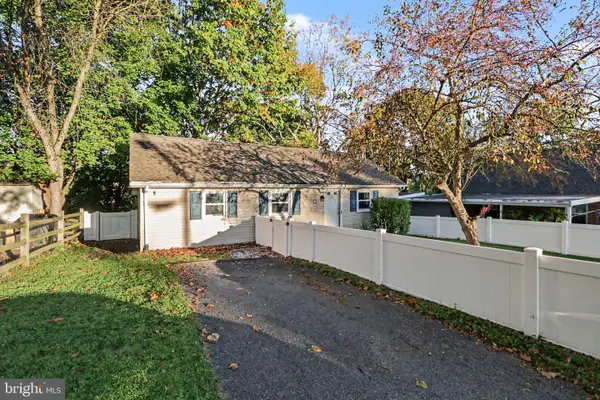 $175,000Active1 beds 1 baths969 sq. ft.
116 Willow Mill Park Rd, MECHANICSBURG, PA 17050
MLS# PACB2059770Listed by: TURN KEY REALTY GROUP - New
 $1,093,000Active5 beds 4 baths3,758 sq. ft.
Pennington Dr #lot 3, MECHANICSBURG, PA 17050
MLS# PACB2059608Listed by: RE/MAX 1ST ADVANTAGE


Protect your home and budget from life's surprises with an Assurant Home Warranty, backed by a partner that supports you through every step of homeownership. Explore Plans.
©2026 Century 21 Real Estate LLC. All rights reserved. CENTURY 21®, the CENTURY 21 Logo and C21® are service marks owned by Century 21 Real Estate LLC. Century 21 Real Estate LLC fully supports the principles of the Fair Housing Act and the Equal Opportunity Act. Each office is independently owned and operated. Listing information is deemed reliable but not guaranteed accurate.