
812 N Market St, Mechanicsburg, PA 17055
Local realty services provided by:CENTURY 21 Home Team Realty
812 N Market St,Mechanicsburg, PA 17055
$340,000
- 3 Beds
- 3 Baths
- - sq. ft.
- Single family
- Sold
Listed by: jamie berrier
Office: rsr, realtors, llc.
MLS#:PACB2057398
Source:BRIGHTMLS
Sorry, we are unable to map this address
Price summary
- Price:$340,000
About this home
VACATION in your backyard! Nestled in the charming Wynnewood Park community, this delightful traditional home offers a perfect blend of comfort and style including an outside oasis with sparkling inground pool, play area and covered patio. With 3 spacious bedrooms and 2.5 bathrooms, the layout is designed for both relaxation and entertaining. A new HVAC system just installed in 2025=$$$ savings and peace of mind. Step inside to discover a warm family room featuring a cozy corner fireplace, ideal for gathering on chilly evenings. The country-style kitchen, complete with modern appliances including a built-in microwave and electric oven, invites culinary creativity, while the formal dining room sets the stage for memorable meals. The primary suite boasts a private bath with both a stall shower and a tub, providing a serene retreat. Additional interior highlights include elegant chair railings and ceiling fans that enhance the home's inviting atmosphere. The patio and porch areas offer great spaces for outdoor gatherings overlooking the pool, while the well-maintained yard provides a play area for leisure activities. Wynnewood Park is not just a place to live; it's a community that thrives with nearby parks, sidewalks, and street lights, ensuring a safe and friendly environment. With convenient access to public services and amenities, this home is a true gem waiting to be cherished. New memories start here...call today!...
Contact an agent
Home facts
- Year built:1979
- Subdivision & Development:WYNNEWOOD PARK
- Listing ID #:PACB2057398
- Added:54 day(s) ago
- Updated:October 23, 2026 at 10:52 AM
Rooms and interior
- Bedrooms:3
- Total bathrooms:3
- Full bathrooms:2
- Half bathrooms:1
- Flooring:Carpet, Ceramic Tile, Laminated
- Dining Description:Dining Room, Formal/Separate Dining Room
- Bathrooms Description:Bathroom 2, Half Bath, Primary Bath(s), Primary Bathroom
- Kitchen Description:Built-In Microwave, Carpet, Dishwasher, Kitchen - Country, Microwave, Oven/Range - Electric
- Bedroom Description:Carpet, Primary Bedroom
Heating and cooling
- Cooling:Central A/C
- Heating:Electric, Forced Air, Propane - Owned, Wood
Structure and exterior
- Roof:Asphalt
- Year built:1979
- Architectural Style:Traditional
- Construction Materials:Brick, Vinyl Siding
- Exterior Features:Patio(s), Play Area, Porch(es), Sidewalks, Street Lights
- Foundation Description:Slab
- Levels:2 Stories
Schools
- High school:MECHANICSBURG AREA
Utilities
- Water:Public
- Sewer:Public Sewer
Finances and disclosures
- Price:$340,000
- Tax amount:$4,732 (2026)
Features and amenities
- Amenities:200+ Amp Service, Carpet, Ceiling Fan(s), Chair Railings
- Pool features:Fenced, In Ground
Parking
- Parking description:Asphalt Driveway, Attached Garage, Garage - Front Entry, Oversized
- Garage:Yes
- Garage spaces:1
New listings near 812 N Market St
- Coming Soon
 $434,900Coming Soon3 beds 3 baths2,269 sq. ft.
799 Barn Swallow Way, MECHANICSBURG, PA 17055
MLS# PACB2059818Listed by: HOWARD HANNA COMPANY-CAMP HILL - Coming Soon
 $314,900Coming Soon3 beds 1 baths1,120 sq. ft.
7008 Wertzville Rd, MECHANICSBURG, PA 17050
MLS# PACB2059826Listed by: RE/MAX 1ST ADVANTAGE - Coming SoonOpen Sun, 1 to 3pm
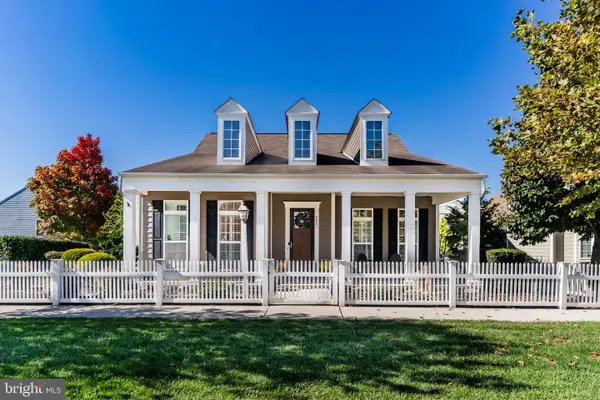 $589,000Coming Soon3 beds 3 baths2,384 sq. ft.
502 Madison Rd, MECHANICSBURG, PA 17050
MLS# PACB2058492Listed by: KELLER WILLIAMS OF CENTRAL PA - Coming SoonOpen Sat, 1 to 3pm
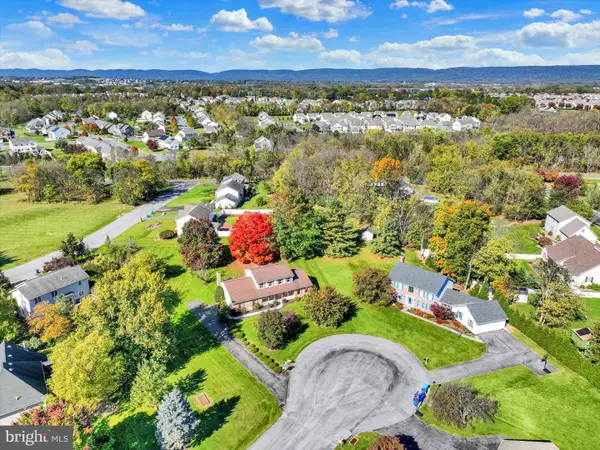 $500,000Coming Soon4 beds 3 baths2,562 sq. ft.
3 Buttonwood Ct, MECHANICSBURG, PA 17050
MLS# PACB2059690Listed by: JOY DANIELS REAL ESTATE GROUP, LTD - Coming Soon
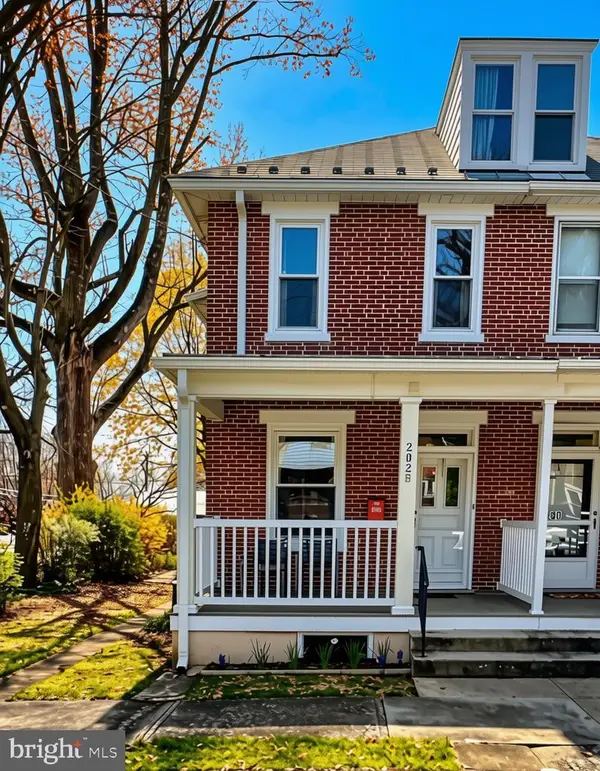 $285,000Coming Soon5 beds 4 baths1,914 sq. ft.
202 E Coover St, MECHANICSBURG, PA 17055
MLS# PACB2059556Listed by: JOY DANIELS REAL ESTATE GROUP, LTD - Coming Soon
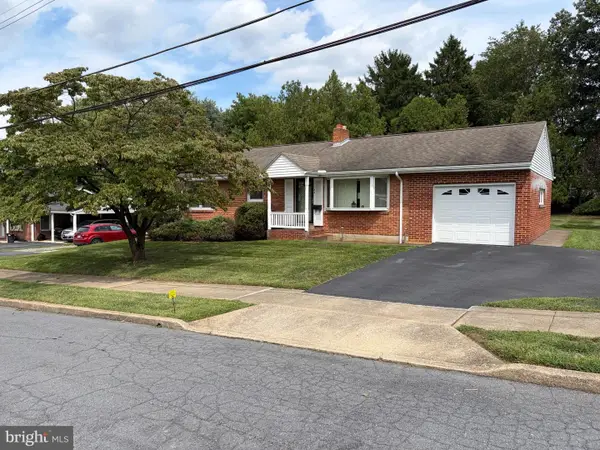 $265,000Coming Soon3 beds 2 baths1,160 sq. ft.
105 Orchard St, MECHANICSBURG, PA 17055
MLS# PACB2058804Listed by: JAK REAL ESTATE - New
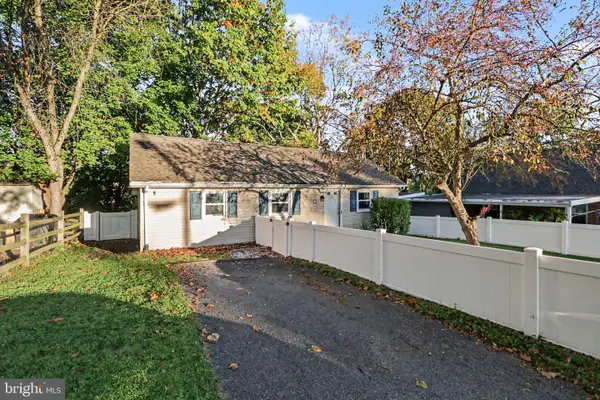 $175,000Active1 beds 1 baths969 sq. ft.
116 Willow Mill Park Rd, MECHANICSBURG, PA 17050
MLS# PACB2059770Listed by: TURN KEY REALTY GROUP - New
 $1,093,000Active5 beds 4 baths3,758 sq. ft.
Pennington Dr #lot 3, MECHANICSBURG, PA 17050
MLS# PACB2059608Listed by: RE/MAX 1ST ADVANTAGE - New
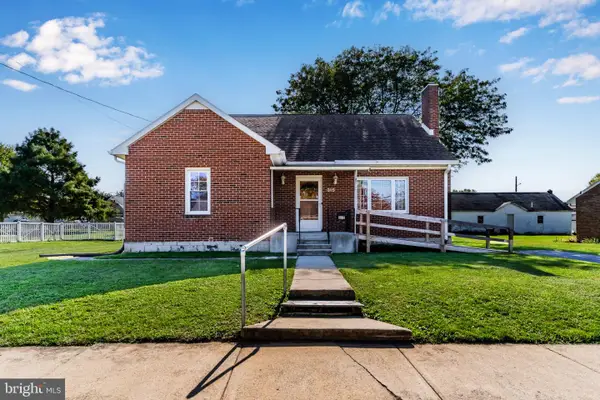 $250,000Active3 beds 1 baths1,394 sq. ft.
315 W Green St, MECHANICSBURG, PA 17055
MLS# PACB2059748Listed by: JOY DANIELS REAL ESTATE GROUP, LTD - New
 $400,000Active4 beds 3 baths2,214 sq. ft.
5259 Deerfield Ave, MECHANICSBURG, PA 17050
MLS# PACB2059774Listed by: JOY DANIELS REAL ESTATE GROUP, LTD


Protect your home and budget from life's surprises with an Assurant Home Warranty, backed by a partner that supports you through every step of homeownership. Explore Plans.
©2026 Century 21 Real Estate LLC. All rights reserved. CENTURY 21®, the CENTURY 21 Logo and C21® are service marks owned by Century 21 Real Estate LLC. Century 21 Real Estate LLC fully supports the principles of the Fair Housing Act and the Equal Opportunity Act. Each office is independently owned and operated. Listing information is deemed reliable but not guaranteed accurate.