
904 Peace Dr, Mechanicsburg, PA 17055
Local realty services provided by:CENTURY 21 Charles Smith Agency, Inc.
904 Peace Dr,Mechanicsburg, PA 17055
$550,000
- 3 Beds
- 3 Baths
- 2,744 sq. ft.
- Single family
- Pending
Listed by: jennifer debernardis, barbara gray
Office: coldwell banker realty
MLS#:PACB2057206
Source:BRIGHTMLS
Price summary
- Price:$550,000
- Price per sq. ft.:$200.44
About this home
Welcome to 904 Peace Drive, perfectly situated in the Mechanicsburg Area School District in a quintessential all American cul-de-sac setting. This classic two-story Georgian Colonial offers 3 bedrooms, 2.5 baths, timeless curb appeal, and thoughtful improvements throughout. Constructed with Glen Gery handmade brick, the home sits on a .37-acre lot and features 6-inch walls with added thermal insulation, updated attic insulation, and a sealed 4-foot crawl space. Inside, solid Bruce hardwood flooring flows through the kitchen, dining room, hallway, and office area. The completely remodeled kitchen serves as the heart of the home. Open flow to the welcoming family room with built ins and gas fireplace. The year-round Florida room provides additional space to relax and enjoy the property in every season. Upstairs, the extra large primary suite is a true retreat, highlighted by a cathedral ceiling, adjoining studio area, and remodeled primary bath. The first-floor powder room has also been updated. Outdoor living is just as inviting with a brick patio, a covered paved patio designed for a spa, an 8x10 storage shed, and a 2.5-car detached garage. The property extends approximately 6 feet beyond the rear fence. Major improvements add tremendous value, including replacement exterior doors and windows, replaced gutters and downspouts, two new 2-ton Bryant heat pumps installed in December 2025, and two 50-gallon hot water tanks replaced in December 2024. With its classic brick construction, spacious primary suite, year-round Florida room, extensive updates, and picture perfect cul-de-sac location, 904 Peace Drive offers the character of a traditional Colonial with the improvements today’s buyers are looking for. Schedule your private showing today!...
Contact an agent
Home facts
- Year built:1982
- Subdivision & Development:HERITAGE ACRES
- Listing ID #:PACB2057206
- Added:64 day(s) ago
- Updated:October 23, 2026 at 07:54 AM
Rooms and interior
- Bedrooms:3
- Total bathrooms:3
- Full bathrooms:2
- Half bathrooms:1
- Dining Description:Dining Area, Dining Room, Formal/Separate Dining Room
- Bathrooms Description:Full Bath, Half Bath, Primary Bath(s), Primary Bathroom
- Kitchen Description:Breakfast Area, Built-Ins, Carpet, Crown Moldings, Kitchen - Eat-In, Kitchen - Gourmet, Kitchen - Island, Kitchen - Table Space, Pantry, Recessed Lighting, Stainless Steel Appliances, Upgraded Countertops
- Bedroom Description:Carpet, Primary Bedroom, Walk In Closet(s)
- Living area:2,744 sq. ft.
Heating and cooling
- Cooling:Central A/C, Zoned
- Heating:Electric, Heat Pump(s), Zoned
Structure and exterior
- Year built:1982
- Building area:2,744 sq. ft.
- Lot area:0.31 Acres
- Lot Features:Cul-de-sac, Private, Rear Yard
- Architectural Style:Traditional
- Construction Materials:Brick, Vinyl Siding
- Exterior Features:Breezeway, Enclosed, Patio(s)
- Foundation Description:Crawl Space
- Levels:2 Stories
Schools
- High school:MECHANICSBURG AREA
Utilities
- Water:Public
- Sewer:Public Sewer
Finances and disclosures
- Price:$550,000
- Price per sq. ft.:$200.44
- Tax amount:$6,177 (2026)
Features and amenities
- Amenities:Attic, Built-Ins, Carpet, Ceiling Fan(s), Chair Railings, Crown Moldings, Recessed Lighting, Skylight(s)
Parking
- Parking description:Additional Storage Area, Detached Garage, Garage - Side Entry, Garage Door Opener
- Garage:Yes
- Garage spaces:2
New listings near 904 Peace Dr
- Coming Soon
 $434,900Coming Soon3 beds 3 baths2,269 sq. ft.
799 Barn Swallow Way, MECHANICSBURG, PA 17055
MLS# PACB2059818Listed by: HOWARD HANNA COMPANY-CAMP HILL - Coming Soon
 $314,900Coming Soon3 beds 1 baths1,120 sq. ft.
7008 Wertzville Rd, MECHANICSBURG, PA 17050
MLS# PACB2059826Listed by: RE/MAX 1ST ADVANTAGE - Coming SoonOpen Sun, 1 to 3pm
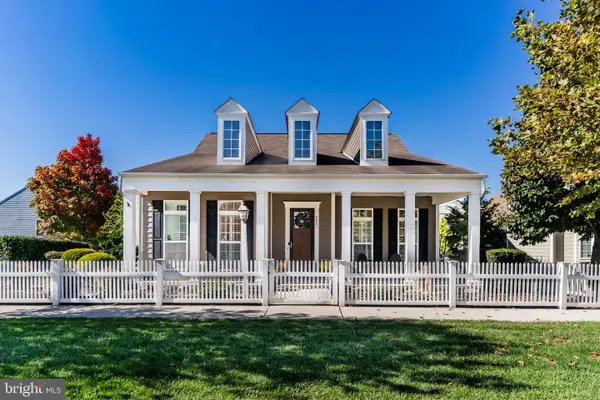 $589,000Coming Soon3 beds 3 baths2,384 sq. ft.
502 Madison Rd, MECHANICSBURG, PA 17050
MLS# PACB2058492Listed by: KELLER WILLIAMS OF CENTRAL PA - Coming SoonOpen Sat, 1 to 3pm
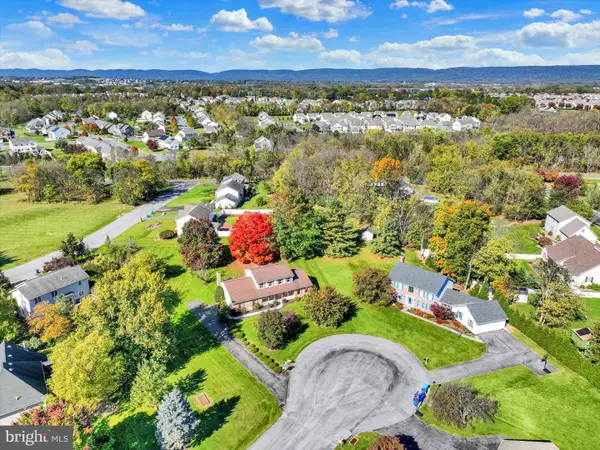 $500,000Coming Soon4 beds 3 baths2,562 sq. ft.
3 Buttonwood Ct, MECHANICSBURG, PA 17050
MLS# PACB2059690Listed by: JOY DANIELS REAL ESTATE GROUP, LTD - Coming Soon
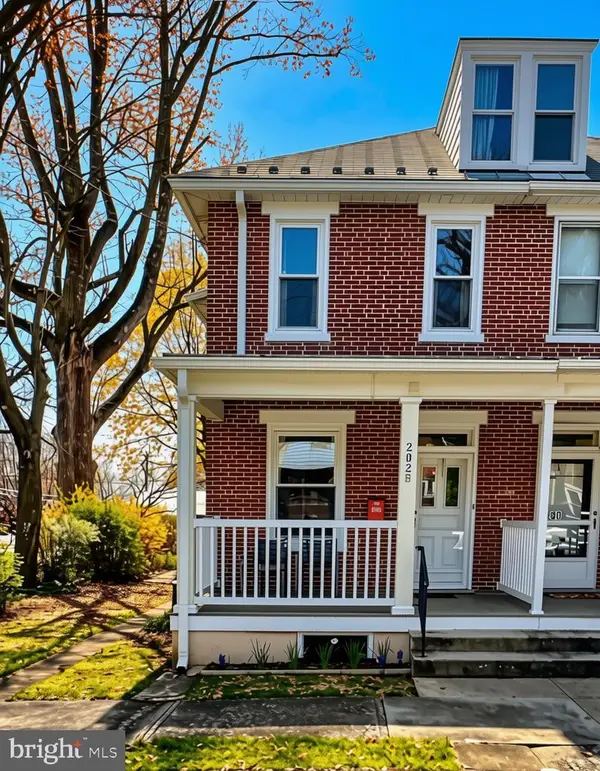 $285,000Coming Soon5 beds 4 baths1,914 sq. ft.
202 E Coover St, MECHANICSBURG, PA 17055
MLS# PACB2059556Listed by: JOY DANIELS REAL ESTATE GROUP, LTD - Coming Soon
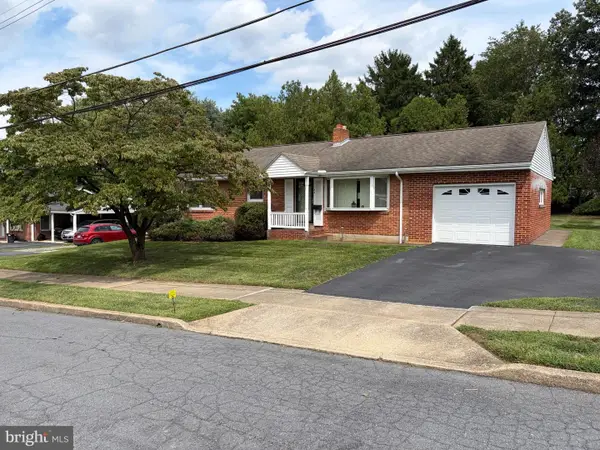 $265,000Coming Soon3 beds 2 baths1,160 sq. ft.
105 Orchard St, MECHANICSBURG, PA 17055
MLS# PACB2058804Listed by: JAK REAL ESTATE - New
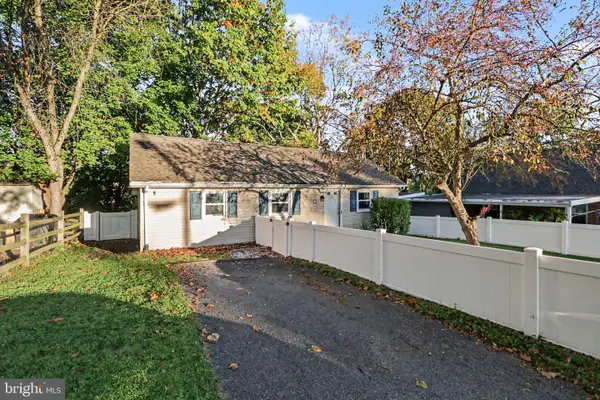 $175,000Active1 beds 1 baths969 sq. ft.
116 Willow Mill Park Rd, MECHANICSBURG, PA 17050
MLS# PACB2059770Listed by: TURN KEY REALTY GROUP - New
 $1,093,000Active5 beds 4 baths3,758 sq. ft.
Pennington Dr #lot 3, MECHANICSBURG, PA 17050
MLS# PACB2059608Listed by: RE/MAX 1ST ADVANTAGE - New
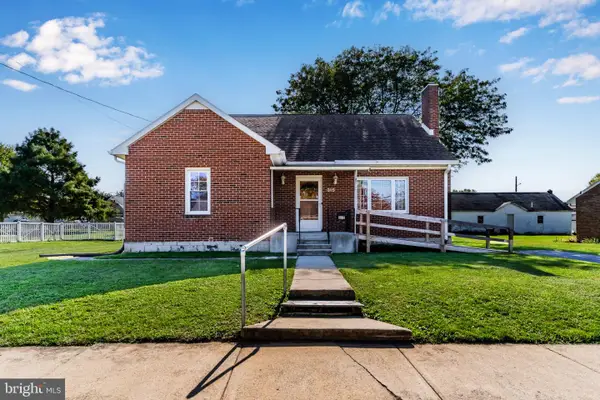 $250,000Active3 beds 1 baths1,394 sq. ft.
315 W Green St, MECHANICSBURG, PA 17055
MLS# PACB2059748Listed by: JOY DANIELS REAL ESTATE GROUP, LTD - New
 $400,000Active4 beds 3 baths2,214 sq. ft.
5259 Deerfield Ave, MECHANICSBURG, PA 17050
MLS# PACB2059774Listed by: JOY DANIELS REAL ESTATE GROUP, LTD


Protect your home and budget from life's surprises with an Assurant Home Warranty, backed by a partner that supports you through every step of homeownership. Explore Plans.
©2026 Century 21 Real Estate LLC. All rights reserved. CENTURY 21®, the CENTURY 21 Logo and C21® are service marks owned by Century 21 Real Estate LLC. Century 21 Real Estate LLC fully supports the principles of the Fair Housing Act and the Equal Opportunity Act. Each office is independently owned and operated. Listing information is deemed reliable but not guaranteed accurate.