
118 Spicebush Lane, Milford, PA 18337
Local realty services provided by:CENTURY 21 Keim Realtors
118 Spicebush Lane,Milford, PA 18337
$430,000
- 3 Beds
- 2 Baths
- 2,288 sq. ft.
- Single family
- Active
Listed by: lynn homer
Office: keller williams re milford
MLS#:PW263474
Source:PA_PWAR
Price summary
- Price:$430,000
- Price per sq. ft.:$176.52
- Monthly HOA dues:$86.17
About this home
3 BEDROOM/2 BATH ON 1.14 ACRES IN THE POCONO MTN WOODLANDS. Fenced in back yard for your furry family members or young children.Laundry on main floor with bedrooms.Enjoy watching your Sunday football in the huge family room or enjoy those holiday family get-togethers.Only 5 miles from Historic Milford Boro and 90 minutes from NYC.
Contact an agent
Home facts
- Year built:2000
- Subdivision & Development:Pocono Mountain Woodland Lakes
- Listing ID #:PW263474
- Added:1 day(s) ago
- Updated:October 06, 2026 at 10:09 PM
Rooms and interior
- Bedrooms:3
- Total bathrooms:2
- Full bathrooms:2
- Rooms Total:6
- Flooring:Carpet, Hardwood, Linoleum
- Kitchen Description:Dishwasher, Refrigerator
- Basement:Yes
- Basement Description:FInished, Full, Heated
- Living area:2,288 sq. ft.
Heating and cooling
- Cooling:Multi Units
- Heating:Electric, Propane
Structure and exterior
- Roof:Asphalt
- Year built:2000
- Building area:2,288 sq. ft.
- Lot area:1.14 Acres
- Lot Features:Cleared, Level
- Construction Materials:Vinyl siding
- Exterior Features:Deck, Private Yard, Storage
Utilities
- Water:Well
Finances and disclosures
- Price:$430,000
- Price per sq. ft.:$176.52
- Tax amount:$4,289
Features and amenities
- Appliances:Dishwasher, Dryer, Refrigerator, Washer
- Laundry features:Dryer, Washer
- Amenities:Open Floorplan
Parking
- Parking description:Driveway, Off street, Paved
New listings near 118 Spicebush Lane
- New
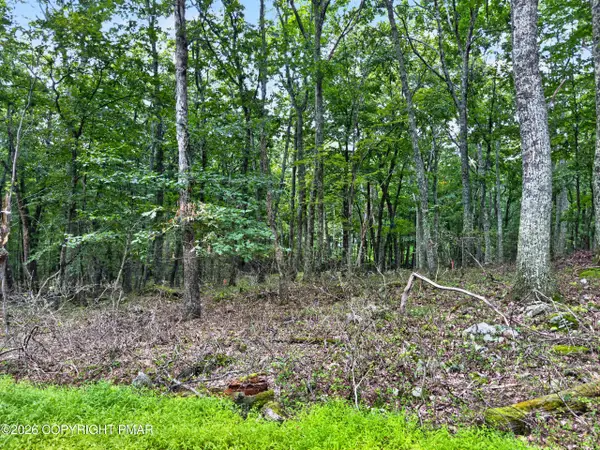 $24,500Active1.2 Acres
Cowaw Road, Milford, PA 18337
MLS# PM-145346Listed by: REAL OF PENNSYLVANIA - New
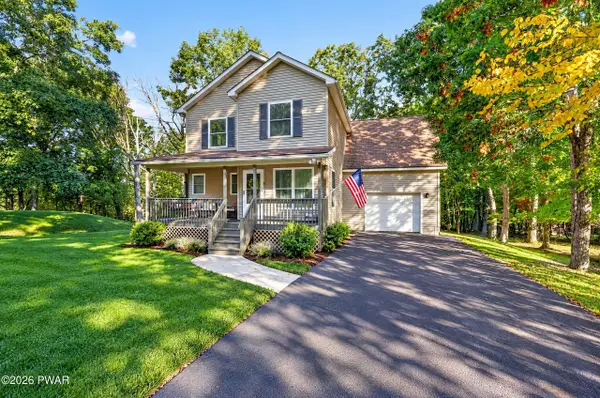 $410,000Active3 beds 3 baths2,236 sq. ft.
105 Vicar Way, Milford, PA 18337
MLS# PW263465Listed by: KELLER WILLIAMS RE MILFORD - New
 $167,500Active1 beds 1 baths399 sq. ft.
1765 Lake Drive S, Milford, PA 18337
MLS# PW263455Listed by: DAVIS R. CHANT - LORDS VALLEY 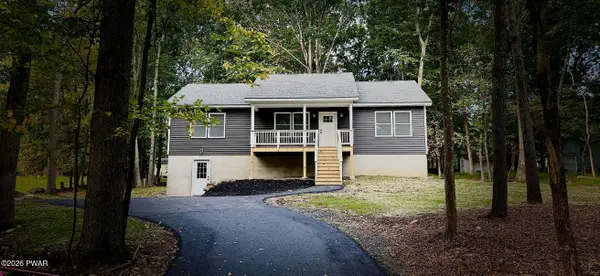 $379,000Pending3 beds 2 baths1,988 sq. ft.
103 Water Wheel Court, Milford, PA 18337
MLS# PW263433Listed by: WEICHERT REALTORS - RUFFINO REAL ESTATE- New
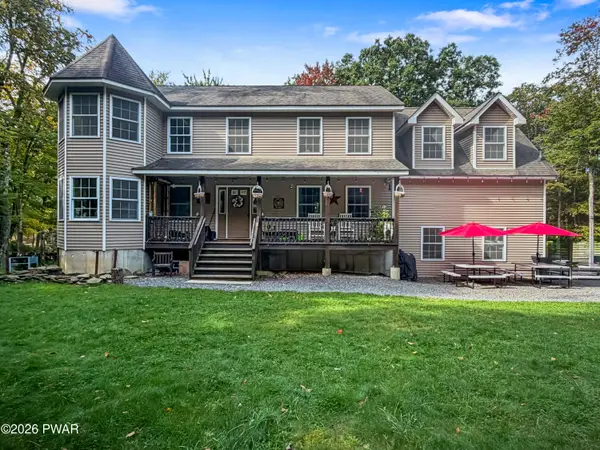 $589,900Active3 beds 3 baths3,969 sq. ft.
109 Arbutus Court, Milford, PA 18337
MLS# PW263421Listed by: DAVIS R. CHANT - MILFORD - New
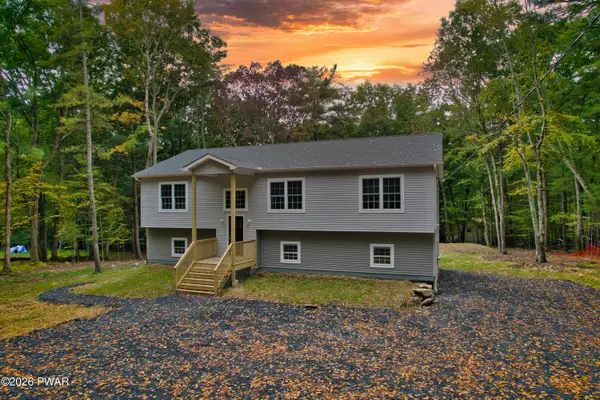 $489,000Active3 beds 3 baths2,389 sq. ft.
105 Spice Bush Lane, Milford, PA 18337
MLS# PW263419Listed by: REALTY EXECUTIVES EXCEPTIONAL HAWLEY - New
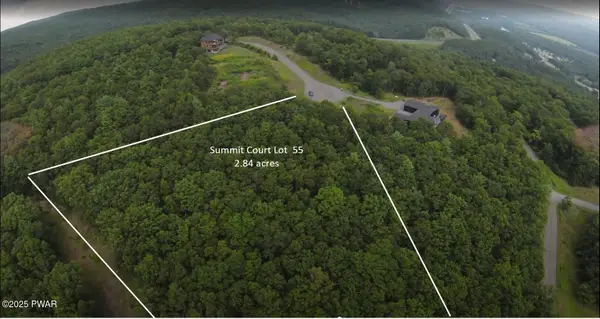 $162,500Active2.84 Acres
Lot 55 Summit Court, Milford, PA 18337
MLS# PW263412Listed by: DAVIS R. CHANT - MILFORD - New
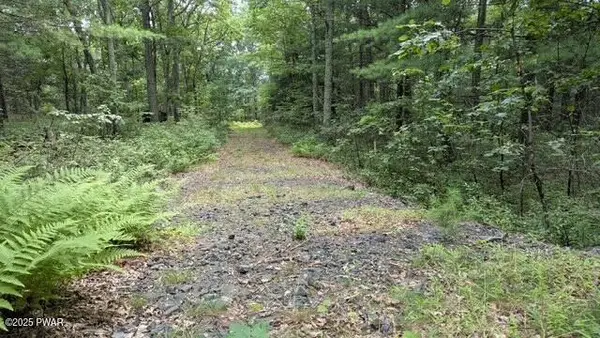 $110,000Active4.03 Acres
Lot 54 Skyline Drive, Milford, PA 18337
MLS# PW263413Listed by: DAVIS R. CHANT - MILFORD - New
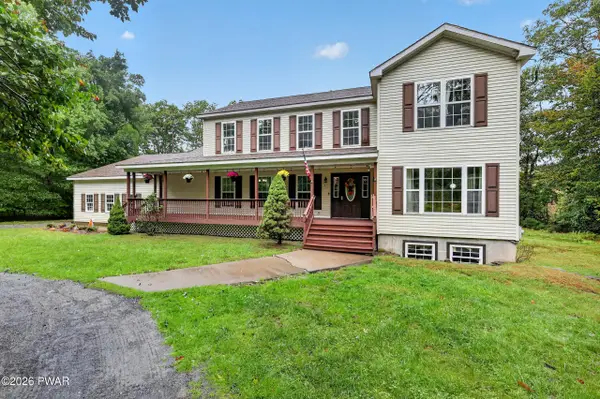 $500,000Active5 beds 3 baths3,140 sq. ft.
107 Rodney Road, Milford, PA 18337
MLS# PW263406Listed by: KELLER WILLIAMS RE MILFORD


Protect your home and budget from life's surprises with an Assurant Home Warranty, backed by a partner that supports you through every step of homeownership. Explore Plans.
©2026 Century 21 Real Estate LLC. All rights reserved. CENTURY 21®, the CENTURY 21 Logo and C21® are service marks owned by Century 21 Real Estate LLC. Century 21 Real Estate LLC fully supports the principles of the Fair Housing Act and the Equal Opportunity Act. Each office is independently owned and operated. Listing information is deemed reliable but not guaranteed accurate.