
11 N Parsons Drive, Mill Hall, PA 17751
Local realty services provided by:CENTURY 21 Betty Steinbacher Real Estate
11 N Parsons Drive,Mill Hall, PA 17751
$465,000
- 4 Beds
- 3 Baths
- 2,472 sq. ft.
- Single family
- Active
Listed by: mandy regel
Office: exp realty king of prussia
MLS#:WB-104804
Source:PA_WBVAR
Price summary
- Price:$465,000
- Price per sq. ft.:$188.11
About this home
This is one of those homes that makes owning it feel really easy to picture. Set on a corner lot in Fairpoint Meadows, this 4-bedroom, 2.5-bath Colonial has the wraparound porch, beautiful front entry, three-bay garage, and the kind of overall look that makes you think, ''Yeah, I could live here.''
Inside, it is bright. It is spacious. It is exceptionally well cared for and full of the features that matter once the moving boxes are gone. The main floor hits a pretty great middle ground: big, bright rooms that connect without turning the whole house into one giant open space. Translation: you can have a house full of guests and nobody has to yell over the TV, the kitchen, and three other conversations. The living room is enormous, runs the entire side of the house, and those windows let in all that natural light. A formal dining room and open staircase add even more character, with plenty of space to entertain without everyone ending up shoulder-to-shoulder in the kitchen.
Speaking of the kitchen - storage is not going to be a problem here. Cabinet space galore, Corian countertops, a nice built-in pantry, and like-new appliances that all stay.
Upstairs, the primary bedroom has its own bath with double sinks, jacuzzi tub, and separate shower plus a a large walk-in closet, while the other three bedrooms upstairs are spacious and all have closets you can actually use. Second-floor laundry keeps the baskets where they belong, and the full bathroom has double sinks separated from the toilet and shower area -- a small detail that suddenly becomes absolute genius at 7:15 on a weekday morning!
Then there's the garage - 3 garage bays are already a big deal, but above them is an unfinished second level with exterior access stairs. Make this storage, a hobby room, seasonal gear, workshop space, or even a future finished space.
Out back, the shape of the home naturally creates a patio area that feels especially tucked away and private for a neighborhood setting. And for the record -- neighbors say this is a pretty great neighborhood.
A Trane heat pump was installed less than five years ago, all new carpet was installed throughout the home in August 2026, and the basement has a Superior Walls foundation with plenty of potential for future finished space.
There's a lot to love about this home. Four bedrooms, serious storage space, a private rear patio, amazing garage, and a great neighborhood.
So much to appreciate. Not much for your to-do list. That's a pretty solid combination!...
Contact an agent
Home facts
- Year built:2008
- Subdivision & Development:Fairpoint Meadow
- Listing ID #:WB-104804
- Added:44 day(s) ago
- Updated:October 23, 2026 at 06:00 PM
Rooms and interior
- Bedrooms:4
- Total bathrooms:3
- Full bathrooms:2
- Half bathrooms:1
- Rooms Total:7
- Flooring:Tile, Tile Floors, Wall to Wall Carpet, Wood, Wood Floors
- Bathrooms Description:Master Bath
- Kitchen Description:Built-In Electric Oven, Corian/Corian Type Countertop, Dishwasher, Disposal, Microwave Built-In, Refrigerator
- Basement Description:Exterior Entry, Full, Sump Pump, Walkout Access
- Living area:2,472 sq. ft.
Heating and cooling
- Cooling:Central Air
- Heating:Electric, Heat Pump Ducted
- Central air:Yes
Structure and exterior
- Year built:2008
- Building area:2,472 sq. ft.
- Lot area:0.61 Acres
- Lot Features:Cleared
- Architectural Style:Colonial
- Construction Materials:Frame, Vinyl Siding
- Exterior Features:Covered, Patio
- Foundation Description:Concrete Perimeter
Utilities
- Water:Public
- Sewer:Public Sewer
Finances and disclosures
- Price:$465,000
- Price per sq. ft.:$188.11
- Tax amount:$6,650
Features and amenities
- Appliances:Built In Microwave, Built-In Electric Oven, Dishwasher, Refrigerator
- Laundry features:Laundry 2nd Floor
- Amenities:Development, Formal Separate, Thermal Windows, Walk In Closet(s)
Parking
- Parking description:Attached, Off-Street Parking
New listings near 11 N Parsons Drive
- New
 $289,000Active3 beds 1 baths1,596 sq. ft.
320 Long Run Road, Mill Hall, PA 17751
MLS# WB-105100Listed by: SWC REALTY - New
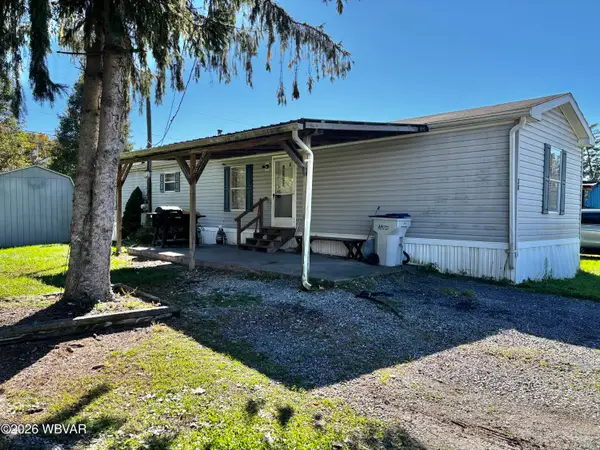 $57,900Active3 beds 1 baths910 sq. ft.
38 Locust Street, Mill Hall, PA 17751
MLS# WB-105072Listed by: ADVENTURE REALTY - WILLIAMSPORT  $189,900Active2 beds 2 baths1,114 sq. ft.
97 Pennsylvania Avenue, Mill Hall, PA 17751
MLS# WB-105012Listed by: ANCHOR REALTY, LLC $275,000Pending3 beds 2 baths1,792 sq. ft.
254 Cottage Ln, MILL HALL, PA 17751
MLS# PACL2025692Listed by: COLDWELL BANKER REALTY $199,900Active2 beds 1 baths1,180 sq. ft.
309 Confer Street, Mill Hall, PA 17751
MLS# WB-104881Listed by: CENTURY 21 1ST CHOICE REALTY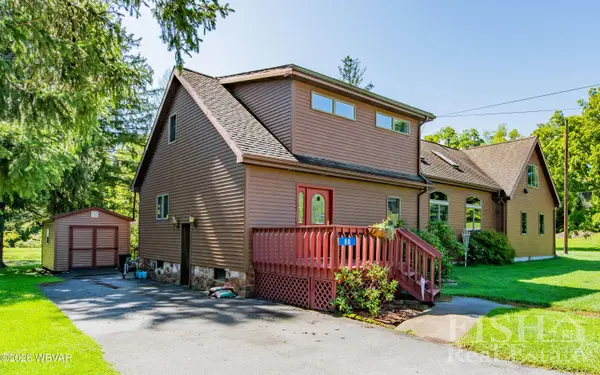 $379,900Pending4 beds 2 baths3,381 sq. ft.
88 Hill Street, Mill Hall, PA 17751
MLS# WB-104843Listed by: FISH REAL ESTATE $850,000Active4 beds 3 baths4,200 sq. ft.
97 Grouse Ln, MILL HALL, PA 17751
MLS# PACL2025674Listed by: FISH REAL ESTATE, INC.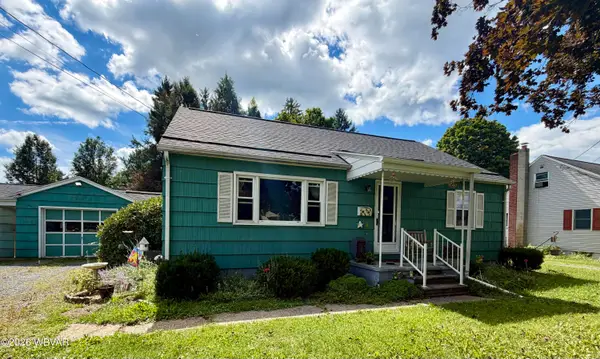 $190,000Active4 beds 2 baths1,924 sq. ft.
3004 Eagle Valley Road, Mill Hall, PA 17751
MLS# WB-104805Listed by: IRON VALLEY REAL ESTATE NORTH CENTRAL PA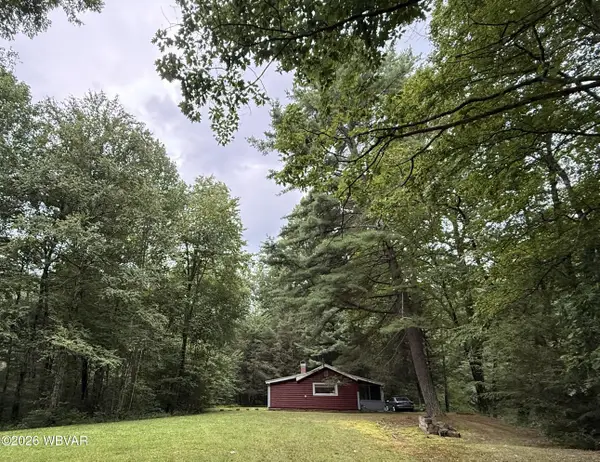 $239,000Active2 beds 1 baths840 sq. ft.
55 Berts Lane, Mill Hall, PA 17751
MLS# WB-104776Listed by: ADVENTURE REALTY - MILL HALL


Protect your home and budget from life's surprises with an Assurant Home Warranty, backed by a partner that supports you through every step of homeownership. Explore Plans.
©2026 Century 21 Real Estate LLC. All rights reserved. CENTURY 21®, the CENTURY 21 Logo and C21® are service marks owned by Century 21 Real Estate LLC. Century 21 Real Estate LLC fully supports the principles of the Fair Housing Act and the Equal Opportunity Act. Each office is independently owned and operated. Listing information is deemed reliable but not guaranteed accurate.