
88 Hill Street, Mill Hall, PA 17751
Local realty services provided by:CENTURY 21 Betty Steinbacher Real Estate
88 Hill Street,Mill Hall, PA 17751
$379,900
- 4 Beds
- 2 Baths
- 3,381 sq. ft.
- Single family
- Active
Listed by: penny showan
Office: fish real estate
MLS#:WB-104843
Source:PA_WBVAR
Price summary
- Price:$379,900
- Price per sq. ft.:$112.36
About this home
Not your typical Cape Cod! Offering 3,381 finished sq. ft., this 4-bedroom home was substantially
expanded in 2001. The showstopping great room features heated hardwood floors, a soaring
tongue-and-groove ceiling, stone fireplace, open balcony and spiral staircase. Step outside to expansive decking overlooking a level .91-acre lot with picturesque creek frontage. An oversized 2-car garage and shed, workshop in garage extension. The 2001 addition created an impressive amount of living space while adding architectural character rarely
found in a traditional Cape Cod. The great room is the centerpiece, with heated hardwood floors, a stone fireplace, soaring tongue-and-groove ceiling, open balcony and spiral staircase. Large windows and doors fill the space with natural light and provide views of the rear yard. The warm and welcoming kitchen offers abundant cabinetry, generous counter space and breakfast seating, with a separate dining area nearby. Four bedrooms include an exceptionally spacious primary bedroom, and the home offers 1 full and 1 half bath.
Six mini-split units provide heating and cooling throughout the bedrooms and additional living areas. The home also has oil forced-air heat, with supplemental electric heat in two bedrooms. The roof was replaced in 2012. Outside, expansive decking overlooks the level .91-acre lot and creek frontage - a beautiful setting for
relaxing or entertaining. An oversized two-car garage and storage shed provide excellent additional space....
Contact an agent
Home facts
- Year built:1940
- Subdivision & Development:None
- Listing ID #:WB-104843
- Added:2 day(s) ago
- Updated:September 14, 2026 at 07:25 PM
Rooms and interior
- Bedrooms:4
- Total bathrooms:2
- Full bathrooms:1
- Half bathrooms:1
- Rooms Total:11
- Flooring:Laminate, Tile, Tile Floors, Wall to Wall Carpet, Wood, Wood Floors
- Kitchen Description:Built-In Electric Oven, Cooktop, Dishwasher, Refrigerator
- Basement Description:Exterior Entry, Partial, Sump Pump
- Living area:3,381 sq. ft.
Heating and cooling
- Cooling:Ductless
- Heating:Base Board, Ductless Mini Split HP, Electric, Hot Water, Oil, Radiant Floor
Structure and exterior
- Year built:1940
- Building area:3,381 sq. ft.
- Lot area:0.91 Acres
- Lot Features:Level
- Architectural Style:Cape Cod
- Construction Materials:Frame, Vinyl Siding
- Exterior Features:Deck, Porch Open, Shed
- Foundation Description:Block
Utilities
- Water:Well
- Sewer:Public Sewer
Finances and disclosures
- Price:$379,900
- Price per sq. ft.:$112.36
- Tax amount:$3,383
Features and amenities
- Appliances:Built-In Electric Oven, Dishwasher, Refrigerator
- Laundry features:Laundry 1st Floor
- Amenities:Ceiling Fans, Thermal Windows, Vaulted Ceiling(s), Walk In Closet(s)
Parking
- Parking description:Attached, Off-Street Parking
New listings near 88 Hill Street
- New
 $850,000Active4 beds 3 baths4,200 sq. ft.
97 Grouse Ln, MILL HALL, PA 17751
MLS# PACL2025674Listed by: FISH REAL ESTATE, INC. - New
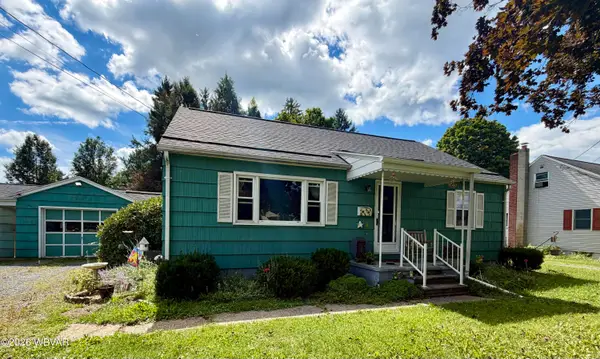 $195,000Active4 beds 2 baths1,924 sq. ft.
3004 Eagle Valley Road, Mill Hall, PA 17751
MLS# WB-104805Listed by: IRON VALLEY REAL ESTATE NORTH CENTRAL PA - New
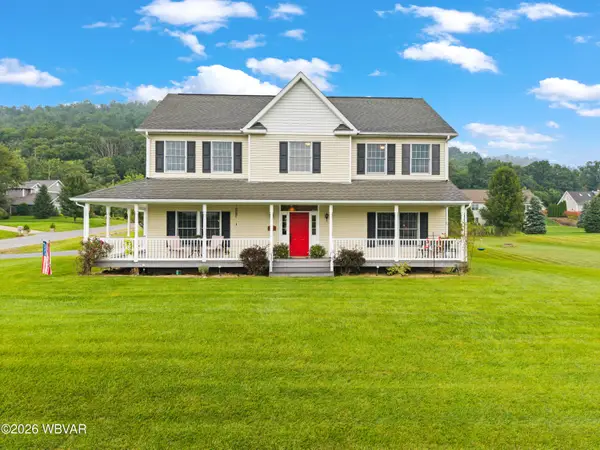 $475,000Active4 beds 3 baths2,472 sq. ft.
11 N Parsons Drive, Mill Hall, PA 17751
MLS# WB-104804Listed by: EXP REALTY KING OF PRUSSIA - New
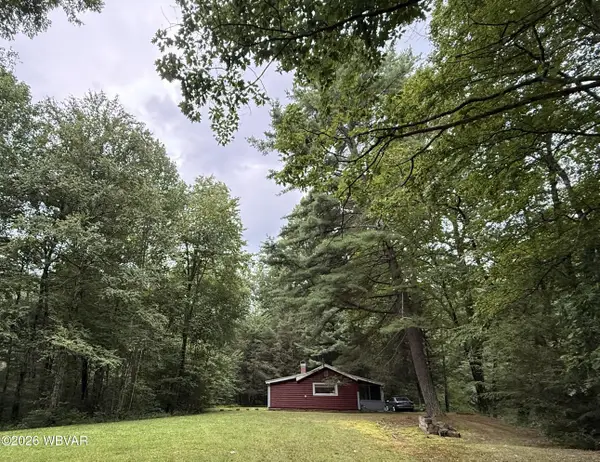 $239,000Active2 beds 1 baths840 sq. ft.
55 Berts Lane, Mill Hall, PA 17751
MLS# WB-104776Listed by: ADVENTURE REALTY - MILL HALL 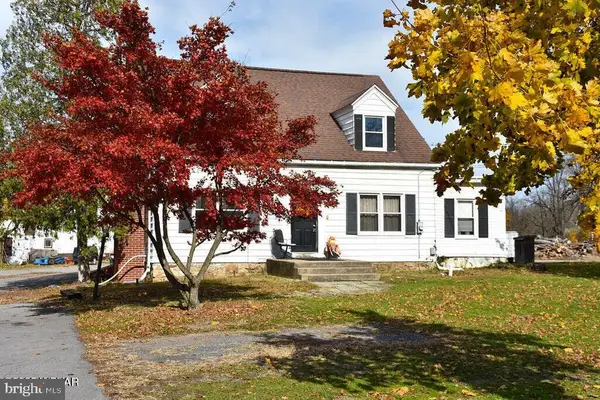 $189,000Active4 beds 1 baths2,336 sq. ft.
121 Country Club Ln, MILL HALL, PA 17751
MLS# PACL2025648Listed by: FISH REAL ESTATE, INC.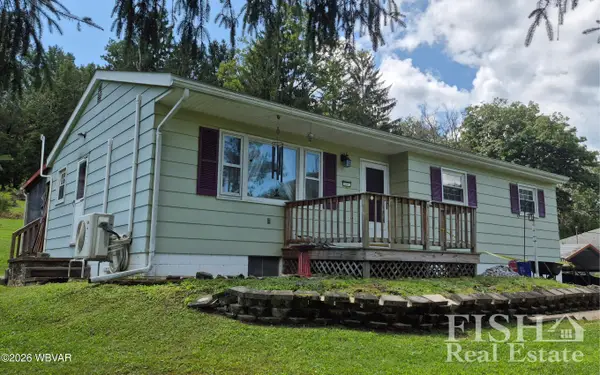 $227,900Active2 beds 2 baths1,592 sq. ft.
1171 Renovo Road, Mill Hall, PA 17751
MLS# WB-104696Listed by: FISH REAL ESTATE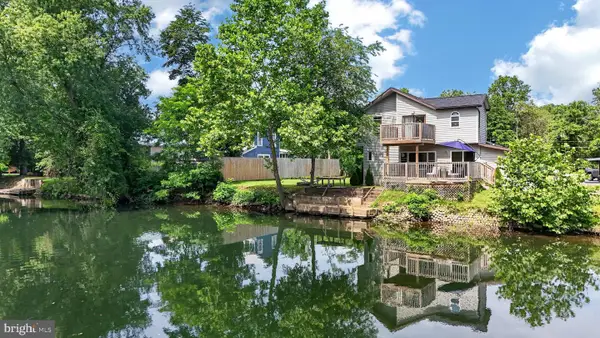 $150,000Active2 beds 2 baths1,188 sq. ft.
52 Cottage Ln, MILL HALL, PA 17751
MLS# PACL2025638Listed by: WILLIAM PENN REAL ESTATE ASSOC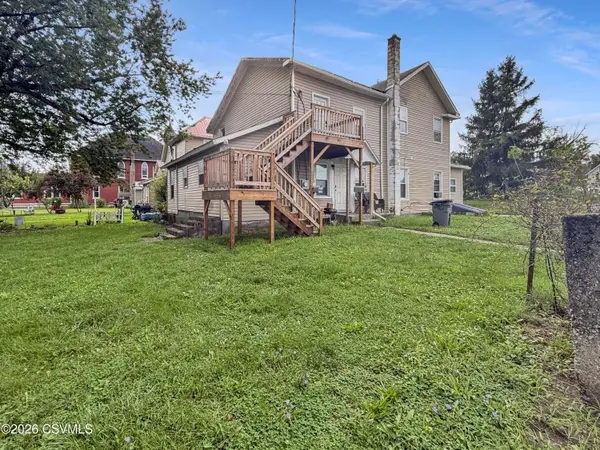 $175,000Active7 beds 3 baths2,756 sq. ft.
200 Danis Street, Mill Hall, PA 17751
MLS# C-2253Listed by: IRON VALLEY REAL ESTATE NORTH CENTRAL PA $325,000Active120 Acres
Phoenix Ln, MILL HALL, PA 17751
MLS# PACL2025636Listed by: WILLIAM PENN REAL ESTATE ASSOC


Protect your home and budget from life's surprises with an Assurant Home Warranty, backed by a partner that supports you through every step of homeownership. Explore Plans.
©2026 Century 21 Real Estate LLC. All rights reserved. CENTURY 21®, the CENTURY 21 Logo and C21® are service marks owned by Century 21 Real Estate LLC. Century 21 Real Estate LLC fully supports the principles of the Fair Housing Act and the Equal Opportunity Act. Each office is independently owned and operated. Listing information is deemed reliable but not guaranteed accurate.