
97 Grouse Ln, Mill Hall, PA 17751
Local realty services provided by:CENTURY 21 Rauh & Johns
97 Grouse Ln,Mill Hall, PA 17751
$850,000
- 4 Beds
- 3 Baths
- 4,200 sq. ft.
- Single family
- Active
Listed by: sara e eggler
Office: fish real estate, inc.
MLS#:PACL2025674
Source:BRIGHTMLS
Price summary
- Price:$850,000
- Price per sq. ft.:$202.38
About this home
Get Your FISH On! Experience PA Wild living in this stunning, secluded 4-bedroom, 3-bath custom home on 3.38 acres along Fishing Creek. The fully finished ground level offers a large family room and beverage bar, ideal for gatherings. The main level boasts wraparound 360° views, balconies, screened in porch, rec room w/ pool table, an open kitchen and dining space anchored by a stone fireplace, and a generous living room with a 2nd fireplace. Follow the spiral staircase to the 3rd floor primary suite, complete with a loft reading area, private balcony, and a tiled, custom-designed bathroom. Bonus: Rare opportunity to live along Fishing Creek in a primary structure outside the flood zone. No drive-by's, pls. Located at the end of a private lane. Buyers to be accompanied by a licensed agent
Pre-list inspection available in documents. Painter is scheduled for end of September / beginning of October to paint ground level ceiling & touch-up where needed, throughout the home. Parcel: 02-01-0074-F excluded from sale, listed on deed as "parcel 1". Parcel 2 listed on deed is included; consisting of 3.38 acres and identified as parcel: 02-01-0074-O.01 ....
Contact an agent
Home facts
- Year built:1989
- Subdivision & Development:NONE AVAILABLE
- Listing ID #:PACL2025674
- Added:1 day(s) ago
- Updated:September 12, 2026 at 01:52 PM
Rooms and interior
- Bedrooms:4
- Total bathrooms:3
- Full bathrooms:3
- Rooms Total:11
- Flooring:Carpet, Wood
- Dining Description:Dining Room
- Kitchen Description:Dishwasher, Oven/Range - Electric, Range Hood, Refrigerator
- Bedroom Description:Primary Bedroom, Walk In Closet(s)
- Basement:Yes
- Basement Description:Full, Fully Finished
- Living area:4,200 sq. ft.
Heating and cooling
- Cooling:Central A/C
- Heating:Baseboard - Electric, Baseboard - Hot Water, Electric, Wood
Structure and exterior
- Roof:Shingle
- Year built:1989
- Building area:4,200 sq. ft.
- Lot area:3.38 Acres
- Architectural Style:Contemporary
- Construction Materials:Wood Siding
- Exterior Features:Balcony, Deck(s), Patio(s), Porch(es), Screened
- Foundation Description:Block, Stone
- Levels:3 Story
Utilities
- Water:Well
- Sewer:On Site Septic
Finances and disclosures
- Price:$850,000
- Price per sq. ft.:$202.38
- Tax amount:$6,584 (2026)
Features and amenities
- Laundry features:Dryer, Washer
- Amenities:Skylight(s)
Parking
- Parking description:Attached Garage, Covered Parking
- Garage:Yes
- Garage spaces:2
New listings near 97 Grouse Ln
- New
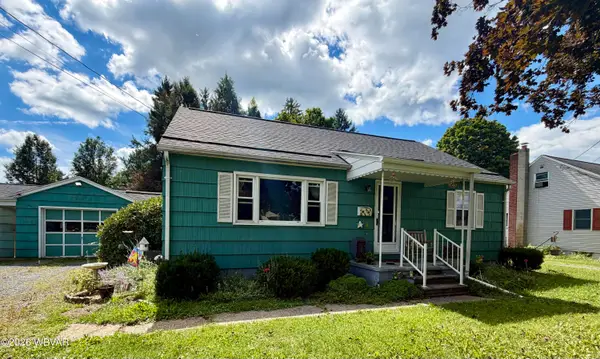 $195,000Active4 beds 2 baths1,924 sq. ft.
3004 Eagle Valley Road, Mill Hall, PA 17751
MLS# WB-104805Listed by: IRON VALLEY REAL ESTATE NORTH CENTRAL PA - New
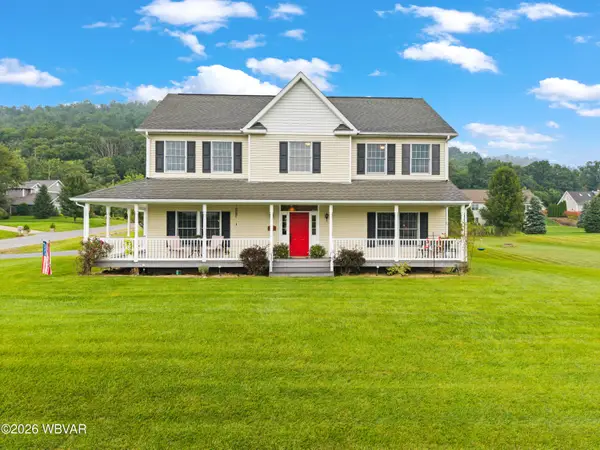 $475,000Active4 beds 3 baths2,472 sq. ft.
11 N Parsons Drive, Mill Hall, PA 17751
MLS# WB-104804Listed by: EXP REALTY KING OF PRUSSIA - New
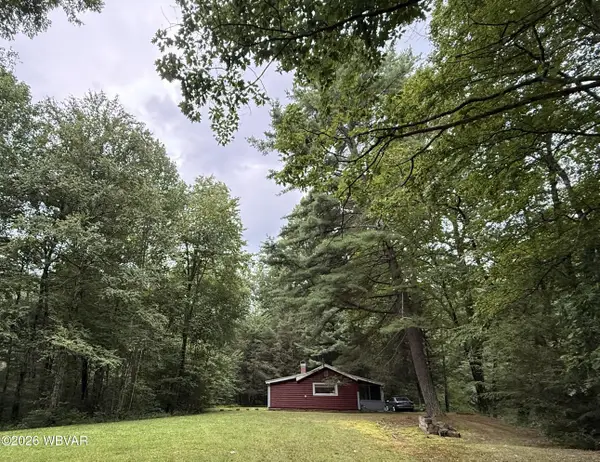 $239,000Active2 beds 1 baths840 sq. ft.
55 Berts Lane, Mill Hall, PA 17751
MLS# WB-104776Listed by: ADVENTURE REALTY - MILL HALL - New
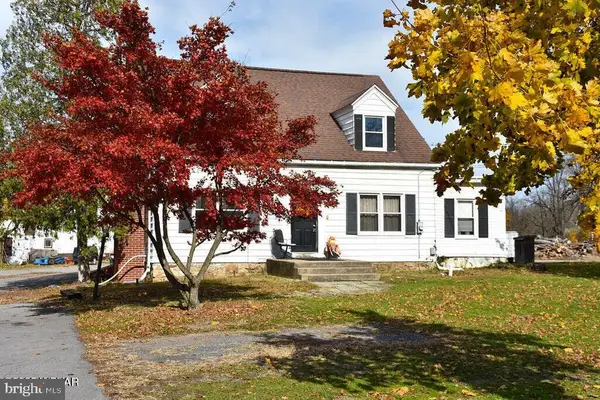 $189,000Active4 beds 1 baths2,336 sq. ft.
121 Country Club Ln, MILL HALL, PA 17751
MLS# PACL2025648Listed by: FISH REAL ESTATE, INC. 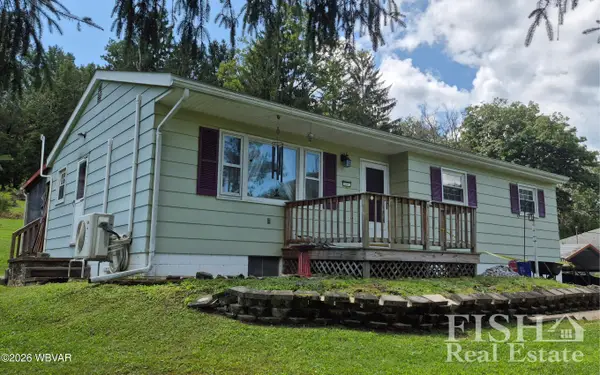 $227,900Active2 beds 2 baths1,592 sq. ft.
1171 Renovo Road, Mill Hall, PA 17751
MLS# WB-104696Listed by: FISH REAL ESTATE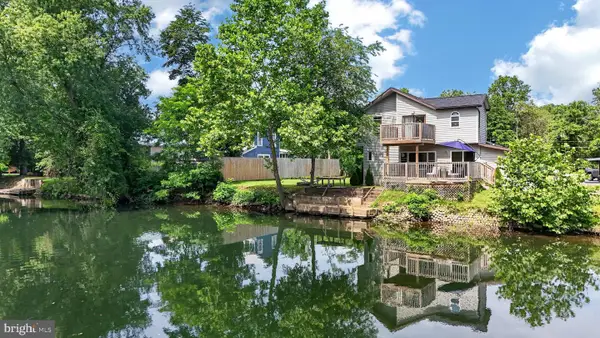 $150,000Active2 beds 2 baths1,188 sq. ft.
52 Cottage Ln, MILL HALL, PA 17751
MLS# PACL2025638Listed by: WILLIAM PENN REAL ESTATE ASSOC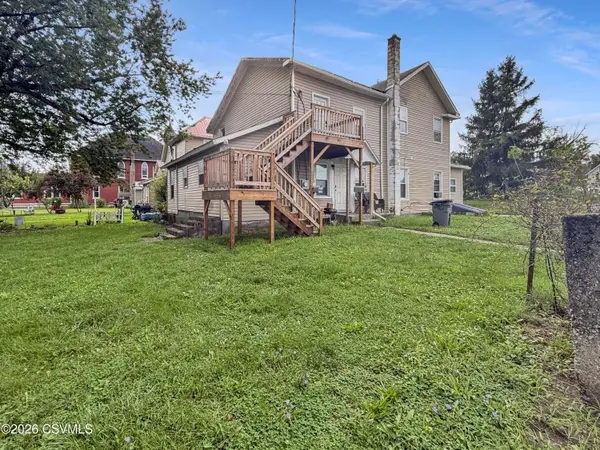 $175,000Active7 beds 3 baths2,756 sq. ft.
200 Danis Street, Mill Hall, PA 17751
MLS# C-2253Listed by: IRON VALLEY REAL ESTATE NORTH CENTRAL PA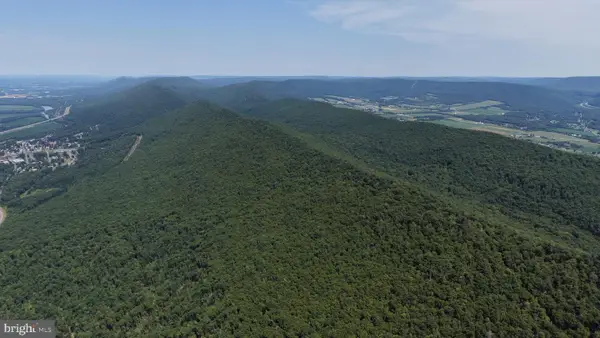 $325,000Active120 Acres
Phoenix Ln, MILL HALL, PA 17751
MLS# PACL2025636Listed by: WILLIAM PENN REAL ESTATE ASSOC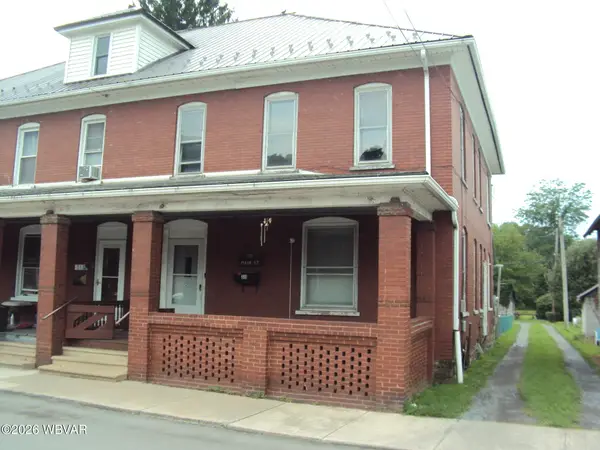 $99,500Active3 beds 2 baths1,824 sq. ft.
311 Main Street, Mill Hall, PA 17751
MLS# WB-104568Listed by: BERKSHIRE HATHAWAY HOMESERVICES HODRICK REALTY-LH


Protect your home and budget from life's surprises with an Assurant Home Warranty, backed by a partner that supports you through every step of homeownership. Explore Plans.
©2026 Century 21 Real Estate LLC. All rights reserved. CENTURY 21®, the CENTURY 21 Logo and C21® are service marks owned by Century 21 Real Estate LLC. Century 21 Real Estate LLC fully supports the principles of the Fair Housing Act and the Equal Opportunity Act. Each office is independently owned and operated. Listing information is deemed reliable but not guaranteed accurate.