
309 Confer Street, Mill Hall, PA 17751
Local realty services provided by:CENTURY 21 Betty Steinbacher Real Estate
309 Confer Street,Mill Hall, PA 17751
$199,900
- 2 Beds
- 1 Baths
- 1,180 sq. ft.
- Single family
- Active
Listed by: joshua boob
Office: century 21 1st choice realty
MLS#:WB-104881
Source:PA_WBVAR
Price summary
- Price:$199,900
- Price per sq. ft.:$169.41
About this home
Easy one-story living with low utilities & plenty of room to grow! This 2-bedroom, 1-bath Mill Hall ranch offers 1,180 sq ft plus a heated sunroom & a full, open basement that could be finished for even more living space. The centrally located mini-split provides year-round heating & cooling. 2013 roof, 200+ amp electric, public water & sewer. Outside there's an open yard with a gardening area, shed, detached garage & 2-car carport. NO FLOOD INSURANCE REQUIRED! Affordable, efficient & packed with practical extras. VIDEO TOUR AVAILABLE! Come take a look!
Contact an agent
Home facts
- Year built:1982
- Subdivision & Development:None
- Listing ID #:WB-104881
- Added:1 day(s) ago
- Updated:September 19, 2026 at 01:50 AM
Rooms and interior
- Bedrooms:2
- Total bathrooms:1
- Full bathrooms:1
- Rooms Total:4
- Flooring:Laminate, Tile, Tile Floors, Wall to Wall Carpet
- Kitchen Description:Dishwasher, Microwave Built-In, Range, Range Hood, Refrigerator
- Basement Description:Full
- Living area:1,180 sq. ft.
Heating and cooling
- Cooling:Ductless
- Heating:Base Board, Ductless Mini Split HP, Electric, Wood
Structure and exterior
- Year built:1982
- Building area:1,180 sq. ft.
- Lot area:0.26 Acres
- Lot Features:Cleared, Level, Sloped
- Architectural Style:Ranch/Single
- Construction Materials:Block, Modular, Vinyl Siding
- Exterior Features:Enclosed, Porch Open
- Foundation Description:Block
Utilities
- Water:Public
- Sewer:Public Sewer
Finances and disclosures
- Price:$199,900
- Price per sq. ft.:$169.41
- Tax amount:$2,742
Features and amenities
- Appliances:Built In Microwave, Dishwasher, Range, Refrigerator, Washer
- Laundry features:Dryer, Washer
- Amenities:Ceiling Fans, New Windows, Original Windows
Parking
- Parking description:Detached
New listings near 309 Confer Street
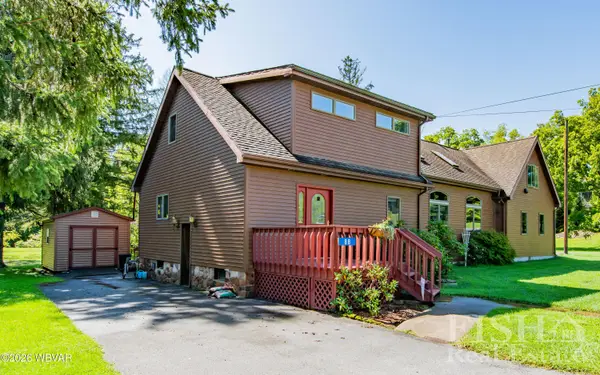 $379,900Pending4 beds 2 baths3,381 sq. ft.
88 Hill Street, Mill Hall, PA 17751
MLS# WB-104843Listed by: FISH REAL ESTATE- New
 $850,000Active4 beds 3 baths4,200 sq. ft.
97 Grouse Ln, MILL HALL, PA 17751
MLS# PACL2025674Listed by: FISH REAL ESTATE, INC. - New
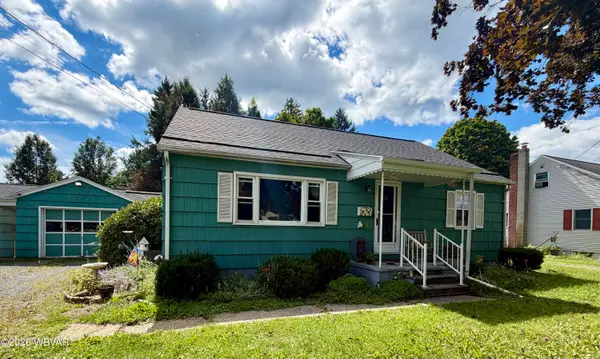 $195,000Active4 beds 2 baths1,924 sq. ft.
3004 Eagle Valley Road, Mill Hall, PA 17751
MLS# WB-104805Listed by: IRON VALLEY REAL ESTATE NORTH CENTRAL PA - New
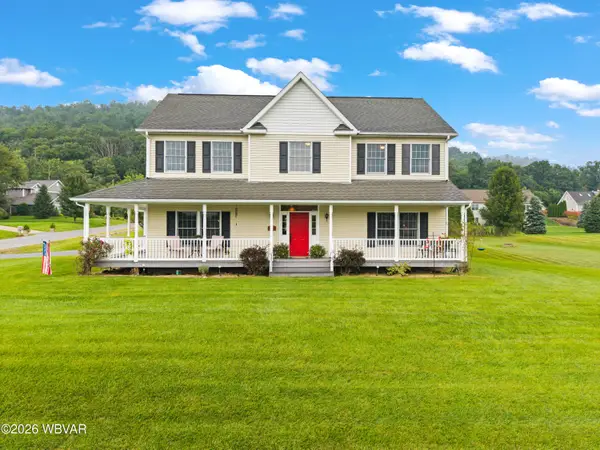 $475,000Active4 beds 3 baths2,472 sq. ft.
11 N Parsons Drive, Mill Hall, PA 17751
MLS# WB-104804Listed by: EXP REALTY KING OF PRUSSIA 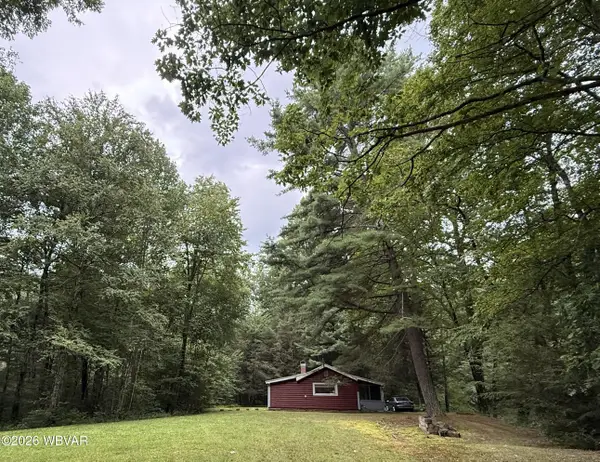 $239,000Active2 beds 1 baths840 sq. ft.
55 Berts Lane, Mill Hall, PA 17751
MLS# WB-104776Listed by: ADVENTURE REALTY - MILL HALL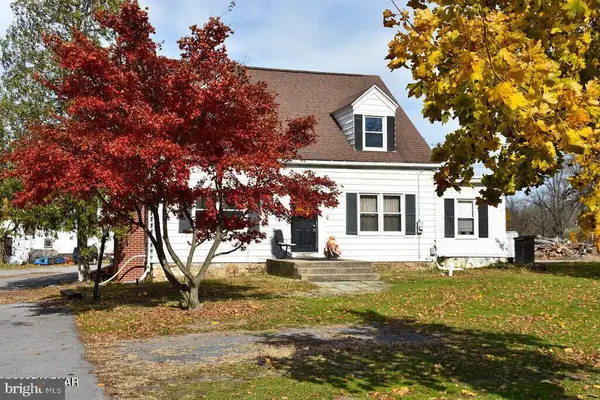 $189,000Active4 beds 1 baths2,336 sq. ft.
121 Country Club Ln, MILL HALL, PA 17751
MLS# PACL2025648Listed by: FISH REAL ESTATE, INC.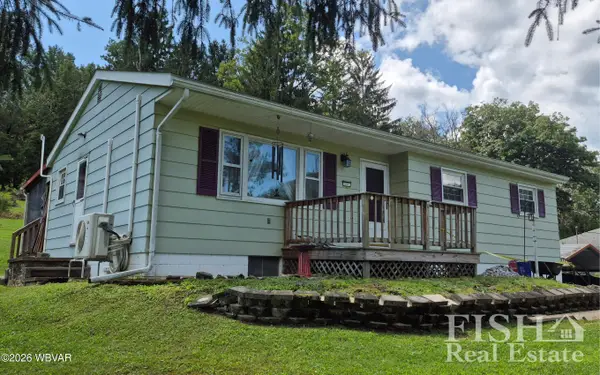 $227,900Active2 beds 2 baths1,592 sq. ft.
1171 Renovo Road, Mill Hall, PA 17751
MLS# WB-104696Listed by: FISH REAL ESTATE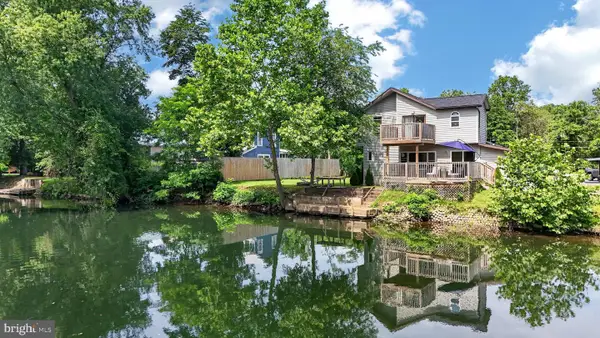 $150,000Active2 beds 2 baths1,188 sq. ft.
52 Cottage Ln, MILL HALL, PA 17751
MLS# PACL2025638Listed by: WILLIAM PENN REAL ESTATE ASSOC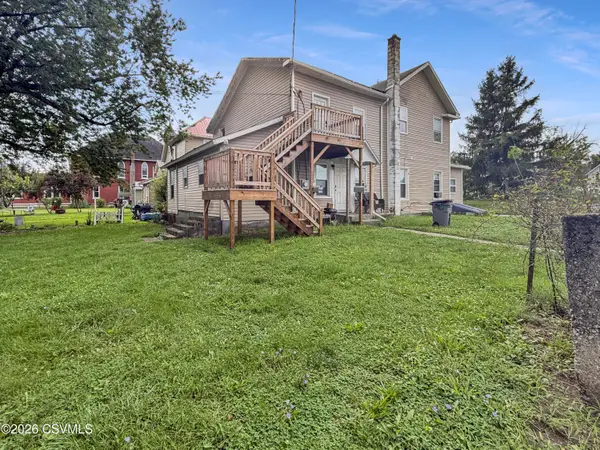 $175,000Active7 beds 3 baths2,756 sq. ft.
200 Danis Street, Mill Hall, PA 17751
MLS# C-2253Listed by: IRON VALLEY REAL ESTATE NORTH CENTRAL PA


Protect your home and budget from life's surprises with an Assurant Home Warranty, backed by a partner that supports you through every step of homeownership. Explore Plans.
©2026 Century 21 Real Estate LLC. All rights reserved. CENTURY 21®, the CENTURY 21 Logo and C21® are service marks owned by Century 21 Real Estate LLC. Century 21 Real Estate LLC fully supports the principles of the Fair Housing Act and the Equal Opportunity Act. Each office is independently owned and operated. Listing information is deemed reliable but not guaranteed accurate.