
27 Roberts Rd, Newtown Square, PA 19073
Local realty services provided by:CENTURY 21 Above and Beyond
27 Roberts Rd,Newtown Square, PA 19073
$1,350,000
- 5 Beds
- 4 Baths
- 3,545 sq. ft.
- Single family
- Coming Soon
Listed by: tammy j harrison
Office: compass pennsylvania, llc.
MLS#:PADE2122118
Source:BRIGHTMLS
Price summary
- Price:$1,350,000
- Price per sq. ft.:$380.82
About this home
Welcome to 27 Roberts Road, a private Pennsylvania farmhouse-style retreat in sought-after Greene Countrie. Set high above the surrounding neighborhood, this distinctive home enjoys a wonderfully private setting, beautiful natural light, and spacious living areas designed for both everyday comfort and entertaining. The driveway opens to an ample parking area with room for three cars in addition to the oversized two-car garage. The garage offers plenty of space to create a dedicated mudroom area, pull-down access to overhead storage, and an installed rack system that keeps things neatly organized. Direct access from the garage leads into a convenient hallway with the laundry room and a generous pantry closet.
Step inside the front door to a gracious foyer highlighted by a grand staircase, coat closet, and formal powder room. To the left, the generously sized dining room makes an elegant first impression with large windows, beautiful site-finished maple floors, and classic wainscoting. From here, the floor plan flows naturally into the spacious kitchen, where abundant granite countertops provide plenty of room for cooking, gathering, and entertaining. Stainless steel appliances, tile flooring, a comfortable dining area, and a charming window seat create a kitchen that is as inviting as it is functional.
The kitchen opens to the dramatic Great Room, where vaulted ceilings and two newer skylights fill the space with natural light. A handsome fireplace surrounded by beautiful custom woodwork creates a striking focal point, with a large-screen television already mounted above. Sliding glass doors open directly to an expansive paver patio, seamlessly extending the living space outdoors and making gatherings and entertaining effortless.
On the opposite side of the foyer, the formal living room offers another beautifully proportioned space with large windows and gleaming maple floors. Fresh interior paint gives the home a bright, refreshed feel, while the spectacular site-finished maple flooring found throughout much of the home adds warmth and character.
Upstairs, even the spacious hallway has been thoughtfully designed. A built-in workstation, cleverly styled to resemble bookcases, overlooks the Great Room and receives wonderful natural light from the skylights—an ideal spot for working from home, homework, reading, or creative projects. A large linen closet provides additional storage.
The expansive Primary Suite feels like a true retreat, offering a large walk-in closet and a dual-sink vanity area leading to the private shower and water closet. Three additional generously sized bedrooms, all with excellent closet space, and a full hall bath complete this level.
The fully finished lower level adds an entirely new dimension to the home. With a large bedroom, full bath, spacious recreation area, refreshment center, and another wall-mounted large-screen television already in place, this level offers exceptional flexibility for guests, extended stays, recreation, a home office, or additional living space. The carpeting has been freshly cleaned and is in excellent condition. And then, the yard: Private, peaceful, and beautifully established, the outdoor space feels like your own secluded oasis. A large paver patio provides plenty of room for outdoor dining, entertaining, or simply relaxing while surrounded by mature landscaping. Garden enthusiasts will especially appreciate the professionally designed and planted garden, already established with perennial berries and dedicated space for seasonal vegetables, tomatoes, herbs, and more.
With its elevated and private setting, gracious room sizes, beautiful maple floors, abundant natural light, exceptional storage, oversized garage, flexible finished lower level, and inviting outdoor living spaces, 27 Roberts Road offers the warmth and character of a Pennsylvania farmhouse with the space, privacy, and functionality today's buyers are searching for—all in the heart of Greene Countrie....
Contact an agent
Home facts
- Year built:1984
- Subdivision & Development:GREENE COUNTRIE
- Listing ID #:PADE2122118
- Updated:September 16, 2026 at 01:41 PM
Rooms and interior
- Bedrooms:5
- Total bathrooms:4
- Full bathrooms:3
- Half bathrooms:1
- Flooring:Carpet, Hardwood, Tile/Brick
- Dining Description:Dining Area
- Bathrooms Description:Primary Bath(s)
- Kitchen Description:Built-In Microwave, Cooktop, Dishwasher, Disposal, Oven - Self Cleaning, Oven - Wall, Refrigerator
- Basement:Yes
- Basement Description:Full, Fully Finished
- Living area:3,545 sq. ft.
Heating and cooling
- Cooling:Central A/C
- Heating:Electric, Forced Air, Heat Pump(s), Hot Water
Structure and exterior
- Roof:Shingle
- Year built:1984
- Building area:3,545 sq. ft.
- Lot area:1.03 Acres
- Lot Features:Rear Yard, SideYard(s)
- Architectural Style:Colonial, Traditional
- Construction Materials:Shingle Siding, Vinyl Siding
- Exterior Features:Extensive Hardscape, Patio(s), Play Area, Play Equipment
- Foundation Description:Concrete Perimeter
- Levels:2 Stories
Utilities
- Water:Public
- Sewer:Public Sewer
Finances and disclosures
- Price:$1,350,000
- Price per sq. ft.:$380.82
- Tax amount:$12,102 (2026)
Features and amenities
- Laundry features:Dryer, Washer
- Amenities:200+ Amp Service, Cable TV, Ceiling Fan(s), Security System, Skylight(s)
Parking
- Parking description:Asphalt Driveway, Attached Garage, Garage Door Opener
- Garage:Yes
- Garage spaces:2
New listings near 27 Roberts Rd
- Coming Soon
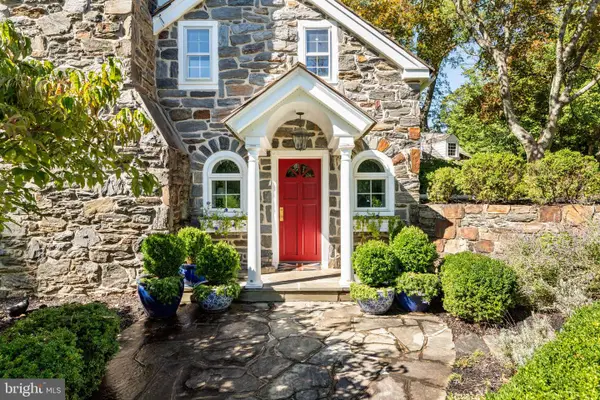 $1,725,000Coming Soon5 beds 5 baths4,229 sq. ft.
675 Andover Rd, NEWTOWN SQUARE, PA 19073
MLS# PADE2123462Listed by: BHHS FOX & ROACH-ROSEMONT - Coming Soon
 $689,000Coming Soon3 beds 4 baths2,593 sq. ft.
70 Longview Ln, NEWTOWN SQUARE, PA 19073
MLS# PACT2135894Listed by: KW EMPOWER - Coming Soon
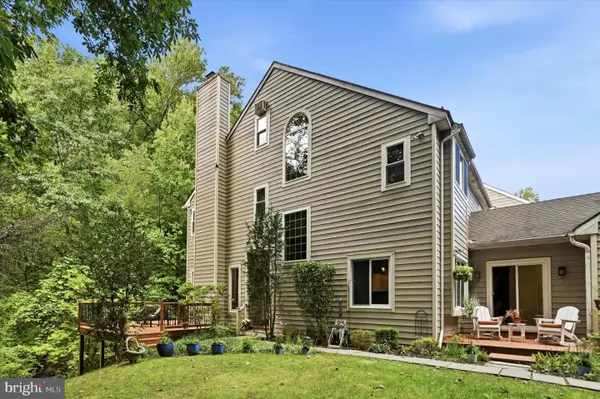 $599,000Coming Soon3 beds 4 baths2,562 sq. ft.
441 Wooded Way, NEWTOWN SQUARE, PA 19073
MLS# PADE2122408Listed by: COMPASS PENNSYLVANIA, LLC - Coming Soon
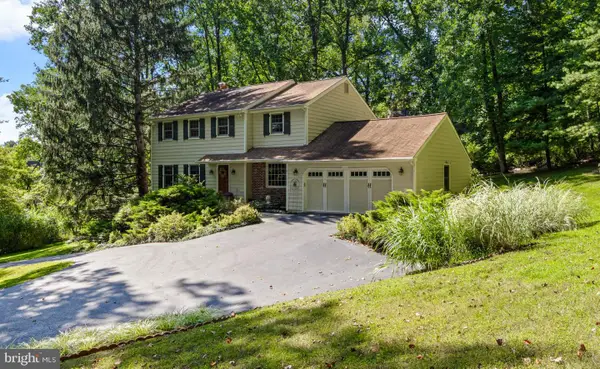 $900,000Coming Soon4 beds 3 baths3,108 sq. ft.
232 Hansell Rd, NEWTOWN SQUARE, PA 19073
MLS# PADE2122302Listed by: RE/MAX PREFERRED - NEWTOWN SQUARE - Coming SoonOpen Thu, 12 to 1:30pm
 $1,429,000Coming Soon3 beds 4 baths2,308 sq. ft.
322 W Squire Dr, NEWTOWN SQUARE, PA 19073
MLS# PADE2123766Listed by: BHHS FOX & ROACH WAYNE-DEVON - Coming Soon
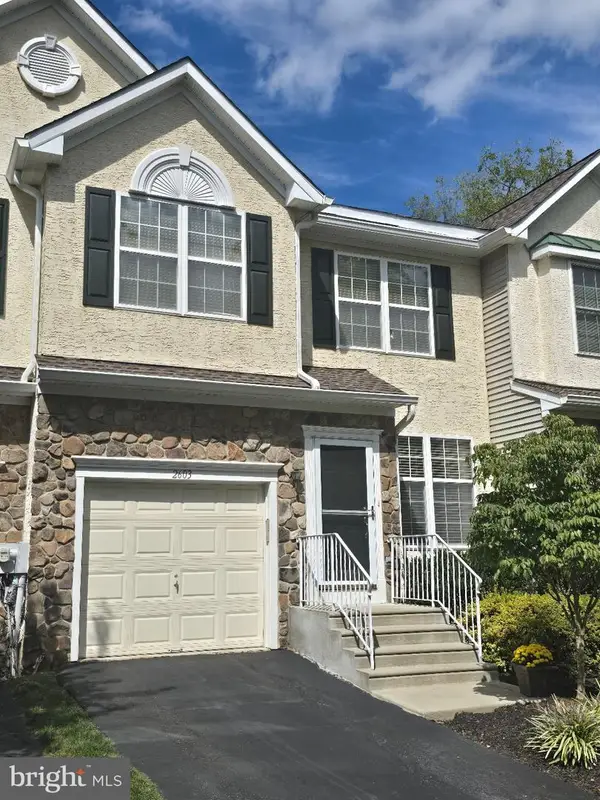 $589,000Coming Soon3 beds 3 baths2,921 sq. ft.
2603 Sage Wood Dr, NEWTOWN SQUARE, PA 19073
MLS# PACT2135294Listed by: SPRINGER REALTY GROUP - Coming SoonOpen Thu, 3 to 5pm
 $649,900Coming Soon3 beds 2 baths1,799 sq. ft.
722 Wisteria Dr, NEWTOWN SQUARE, PA 19073
MLS# PADE2123360Listed by: COMPASS PENNSYLVANIA, LLC - New
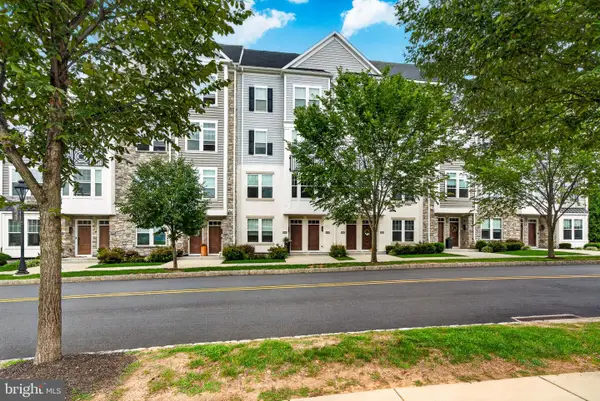 $650,000Active3 beds 4 baths1,735 sq. ft.
234 Charles Ellis Dr, NEWTOWN SQUARE, PA 19073
MLS# PADE2122902Listed by: VRA REALTY - New
 $585,000Active3 beds 2 baths1,474 sq. ft.
720 Wisteria Dr, NEWTOWN SQUARE, PA 19073
MLS# PADE2123926Listed by: KELLER WILLIAMS MAIN LINE


Protect your home and budget from life's surprises with an Assurant Home Warranty, backed by a partner that supports you through every step of homeownership. Explore Plans.
©2026 Century 21 Real Estate LLC. All rights reserved. CENTURY 21®, the CENTURY 21 Logo and C21® are service marks owned by Century 21 Real Estate LLC. Century 21 Real Estate LLC fully supports the principles of the Fair Housing Act and the Equal Opportunity Act. Each office is independently owned and operated. Listing information is deemed reliable but not guaranteed accurate.