
100 Bailey Dr #, North Wales, PA 19454
Local realty services provided by:CENTURY 21 New Millennium
Upcoming open houses
- Sat, Oct 2411:00 am - 01:00 pm
Listed by: robert j kowalchik
Office: compass pennsylvania, llc.
MLS#:PAMC2198078
Source:BRIGHTMLS
Price summary
- Price:$1,300,000
- Price per sq. ft.:$240.61
About this home
*Showings begin at the open house Saturday 10/24 at 11AM* Welcome to 100 Bailey Drive, a meticulously maintained brick front colonial in North Wales offering tons of entertaining and living space over three levels. All new custom windows have been added (2025) as well as a new 50-year warranty roof (2024). Enter into the grand, two-story foyer with curved staircase. To the left is a home office/den with French doors and a bay window. To the right is a formal living room with a second bay window that wraps to the formal dining area and connects to the eat-in, gourmet kitchen with granite counters and updated appliances. The family room has vaulted ceilings, abundant natural light, a wet bar, integrated Bluetooth sound system and wood fireplace with stone accents. Off the kitchen is a laundry/mudroom leading to the three-car oversized garage.
There is a second staircase from the family room leading to the upstairs sleeping quarters with 4 spacious bedrooms and three full baths. The primary suite has a vaulted ceiling with a built-in tv nook, spa-like bathroom and walk-in closets. Two more bedrooms with double door closets, another full bath, and a 4th private bedroom with en suite bath round out the upper level.
Additionally there is a finished basement with a built-in bar, recreational area, home gym, storage and a private room perfect for a guest bedroom or kids playroom. The basement also leads out to the driveway for easy access. Out back you will find a manicured lawn and shrubbery with a new fence and large composite deck.
Be sure to check the list of upgrades and improvements and schedule your showing today!...
Contact an agent
Home facts
- Year built:2003
- Subdivision & Development:HEATHER LEA
- Listing ID #:PAMC2198078
- Added:3 day(s) ago
- Updated:October 24, 2026 at 12:33 PM
Rooms and interior
- Bedrooms:4
- Total bathrooms:4
- Full bathrooms:3
- Half bathrooms:1
- Flooring:Carpet, Ceramic Tile, Hardwood
- Dining Description:Formal/Separate Dining Room
- Kitchen Description:Built-In Microwave, Butlers Pantry, Cooktop, Crown Moldings, Dishwasher, Disposal, Kitchen - Eat-In, Kitchen - Gourmet, Oven - Wall, Range Hood, Refrigerator
- Bedroom Description:Walk In Closet(s)
- Basement:Yes
- Basement Description:Fully Finished, Walkout Stairs
- Living area:5,403 sq. ft.
Heating and cooling
- Cooling:Central A/C
- Heating:Central, Natural Gas
Structure and exterior
- Roof:Asphalt
- Year built:2003
- Building area:5,403 sq. ft.
- Lot area:0.6 Acres
- Lot Features:Suburban
- Architectural Style:Colonial
- Construction Materials:Brick, Vinyl Siding
- Foundation Description:Concrete Perimeter
- Levels:2 Stories
Utilities
- Water:Public
- Sewer:Public Sewer
Finances and disclosures
- Price:$1,300,000
- Price per sq. ft.:$240.61
- Tax amount:$16,504 (2026)
Features and amenities
- Laundry features:Dryer, Dryer In Unit, Has Laundry, Washer, Washer In Unit
- Amenities:Bar, Ceiling Fan(s), Crown Moldings, Curved Staircase, Monitored, Security System, Water Treat System
Parking
- Parking description:Attached Garage, Garage - Side Entry, Garage Door Opener, Inside Access, Oversized
- Garage:Yes
- Garage spaces:3
New listings near 100 Bailey Dr #
- Coming Soon
 $294,800Coming Soon2 beds 2 baths1,356 sq. ft.
2037 Highland Ct, NORTH WALES, PA 19454
MLS# PAMC2198444Listed by: RE/MAX SIGNATURE - Coming SoonOpen Tue, 5 to 7pm
 $665,000Coming Soon4 beds 3 baths3,089 sq. ft.
134 Royal Ave #, NORTH WALES, PA 19454
MLS# PAMC2198066Listed by: KELLER WILLIAMS REAL ESTATE-MONTGOMERYVILLE - New
 $279,800Active2 beds 2 baths1,476 sq. ft.
139 Creeks Edge Ct, NORTH WALES, PA 19454
MLS# PAMC2198490Listed by: RE/MAX SIGNATURE - New
 $449,900Active3 beds 3 baths1,552 sq. ft.
206 Susan Cir, NORTH WALES, PA 19454
MLS# PAMC2198236Listed by: THE GREENE REALTY GROUP - New
 $249,000Active2 beds 1 baths952 sq. ft.
7 Wexford Dr, NORTH WALES, PA 19454
MLS# PAMC2198364Listed by: BHHS FOX & ROACH-GREENVILLE - New
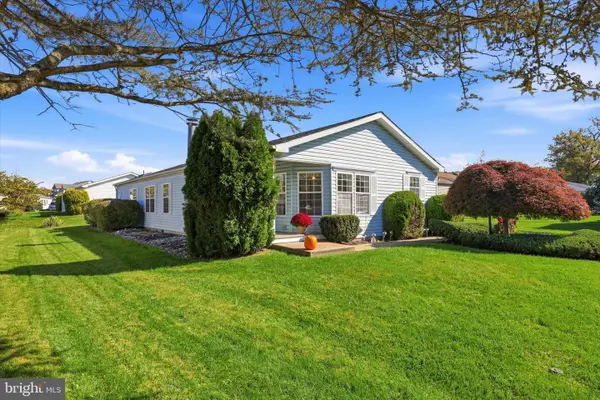 $407,000Active2 beds 2 baths1,627 sq. ft.
1104 Harvest Ln, NORTH WALES, PA 19454
MLS# PAMC2198228Listed by: EQUITY PENNSYLVANIA REAL ESTATE - New
 $249,800Active2 beds 2 baths1,344 sq. ft.
621 Pheasant Run #, NORTH WALES, PA 19454
MLS# PAMC2197744Listed by: RE/MAX SIGNATURE - New
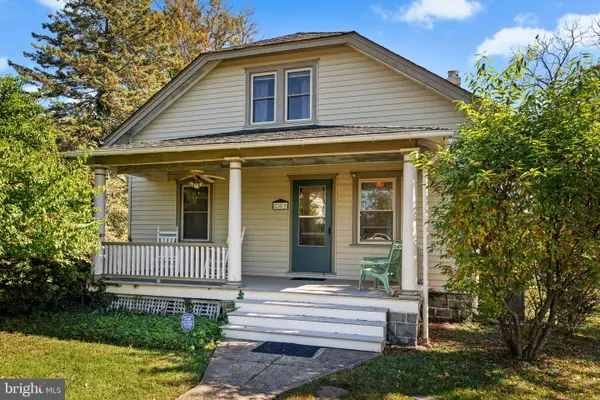 $529,000Active3 beds 2 baths1,777 sq. ft.
209 W Prospect Ave, NORTH WALES, PA 19454
MLS# PAMC2197890Listed by: KELLER WILLIAMS REAL ESTATE-MONTGOMERYVILLE - Open Sat, 11am to 12:30pm
 $499,000Pending3 beds 3 baths2,228 sq. ft.
142 Blue Ribbon Dr, NORTH WALES, PA 19454
MLS# PAMC2197780Listed by: ELFANT WISSAHICKON-CHESTNUT HILL


Protect your home and budget from life's surprises with an Assurant Home Warranty, backed by a partner that supports you through every step of homeownership. Explore Plans.
©2026 Century 21 Real Estate LLC. All rights reserved. CENTURY 21®, the CENTURY 21 Logo and C21® are service marks owned by Century 21 Real Estate LLC. Century 21 Real Estate LLC fully supports the principles of the Fair Housing Act and the Equal Opportunity Act. Each office is independently owned and operated. Listing information is deemed reliable but not guaranteed accurate.