
1104 Harvest Ln, North Wales, PA 19454
Local realty services provided by:CENTURY 21 Harris Hawkins & Co.
1104 Harvest Ln,North Wales, PA 19454
$407,000
- 2 Beds
- 2 Baths
- 1,627 sq. ft.
- Single family
- Active
Listed by: lisa armellino
Office: equity pennsylvania real estate
MLS#:PAMC2198228
Source:BRIGHTMLS
Price summary
- Price:$407,000
- Price per sq. ft.:$250.15
- Monthly HOA dues:$205
About this home
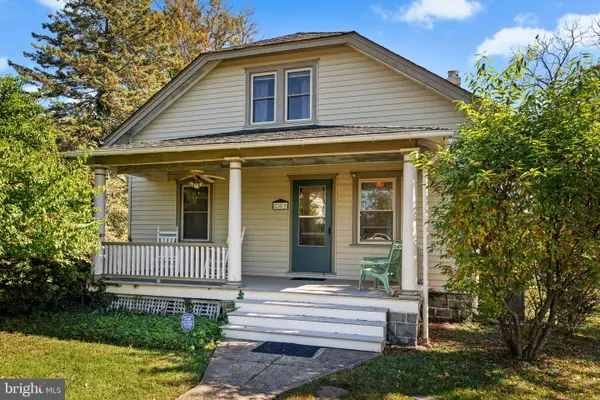
Rarely offered cul-de-sac ranch in Gwynedd Woods, a 55+ community with no ground rent in Upper Gwynedd Township. At 1,627 sq ft, this 2-bedroom, 2-full-bath home is one of the larger models in the community, with an open floor plan and natural light throughout. The HOA fee is $205 monthly and includes trash, sewer, maintenance of common areas, and street snow removal. The bright kitchen with eat-in breakfast nook offers abundant windows and cabinetry, a walk-in pantry, gas range, and garbage disposal, and opens to a dining area for entertaining and a living room with fireplace. The spacious primary bedroom includes a bonus area ideal for a den or office, a walk-in closet, and a large bathroom with new double sinks. The generous second bedroom works for guests, exercise, or hobbies. The laundry room leads to a one-car garage with electric opener and attic storage.
2026 updates include maintenance-free porch floor, posts, and railing; fresh paint in the living room, dining room, bedrooms, primary bath, hallway, and entry; new hot water heater; new dishwasher; new smoke and carbon monoxide detectors; new chimney vent cap and custom inner section of pipe (stainless steel); and annually serviced gas furnace and central air. Speed Queen washer and Amana dryer (2020) in excellent condition.
The community clubhouse hosts game nights, holiday parties, barbecues, dances, and volunteer activities. Sidewalks connect to walking paths through the North Wales area, with restaurants, shopping, parks, major routes, and the train station close by. Act quickly to make this little piece of paradise yours today!...
Contact an agent
Home facts
- Year built:1996
- Subdivision & Development:GWYNEDD WOODS
- Listing ID #:PAMC2198228
- Added:1 day(s) ago
- Updated:October 23, 2026 at 02:00 PM
Rooms and interior
- Bedrooms:2
- Total bathrooms:2
- Full bathrooms:2
- Flooring:Partially Carpeted, Vinyl
- Dining Description:Dining Area
- Bathrooms Description:Primary Bath(s)
- Kitchen Description:Breakfast Area, Built-In Range, Cooktop, Dishwasher, Kitchen - Eat-In, Pantry, Refrigerator, Water Heater
- Bedroom Description:Entry Level Bedroom
- Living area:1,627 sq. ft.
Heating and cooling
- Cooling:Central A/C
- Heating:Forced Air, Natural Gas
Structure and exterior
- Roof:Pitched, Shingle
- Year built:1996
- Building area:1,627 sq. ft.
- Lot area:0.04 Acres
- Lot Features:Cul-de-sac, Level
- Architectural Style:Ranch/Rambler
- Construction Materials:Vinyl Siding
- Exterior Features:Sidewalks
- Foundation Description:Permanent
- Levels:1 Story
Utilities
- Water:Public
- Sewer:Public Sewer
Finances and disclosures
- Price:$407,000
- Price per sq. ft.:$250.15
- Tax amount:$5,737 (2026)
Features and amenities
- Laundry features:Dryer, Washer
- Amenities:Cable TV, Ceiling Fan(s), Window Treatments
Parking
- Parking description:Attached Garage, Garage - Front Entry, Inside Access
- Garage:Yes
- Garage spaces:1
New listings near 1104 Harvest Ln
- Coming Soon
 $294,800Coming Soon2 beds 2 baths1,356 sq. ft.
2037 Highland Ct, NORTH WALES, PA 19454
MLS# PAMC2198444Listed by: RE/MAX SIGNATURE - Coming SoonOpen Sat, 11am to 1pm
 $1,300,000Coming Soon4 beds 4 baths5,403 sq. ft.
100 Bailey Dr #, NORTH WALES, PA 19454
MLS# PAMC2198078Listed by: COMPASS PENNSYLVANIA, LLC - Coming SoonOpen Tue, 5 to 7pm
 $665,000Coming Soon4 beds 3 baths3,089 sq. ft.
134 Royal Ave #, NORTH WALES, PA 19454
MLS# PAMC2198066Listed by: KELLER WILLIAMS REAL ESTATE-MONTGOMERYVILLE - New
 $449,900Active3 beds 3 baths1,552 sq. ft.
206 Susan Cir, NORTH WALES, PA 19454
MLS# PAMC2198236Listed by: THE GREENE REALTY GROUP - New
 $249,000Active2 beds 1 baths952 sq. ft.
7 Wexford Dr, NORTH WALES, PA 19454
MLS# PAMC2198364Listed by: BHHS FOX & ROACH-GREENVILLE - New
 $249,800Active2 beds 2 baths1,344 sq. ft.
621 Pheasant Run #, NORTH WALES, PA 19454
MLS# PAMC2197744Listed by: RE/MAX SIGNATURE - New
 $529,000Active3 beds 2 baths1,777 sq. ft.
209 W Prospect Ave, NORTH WALES, PA 19454
MLS# PAMC2197890Listed by: KELLER WILLIAMS REAL ESTATE-MONTGOMERYVILLE - Open Sat, 11am to 12:30pm
 $499,000Pending3 beds 3 baths2,228 sq. ft.
142 Blue Ribbon Dr, NORTH WALES, PA 19454
MLS# PAMC2197780Listed by: ELFANT WISSAHICKON-CHESTNUT HILL - New
 $469,000Active3 beds 3 baths1,885 sq. ft.
201 General Hancock Blvd, NORTH WALES, PA 19454
MLS# PAMC2197272Listed by: RE/MAX LEGACY


Protect your home and budget from life's surprises with an Assurant Home Warranty, backed by a partner that supports you through every step of homeownership. Explore Plans.
©2026 Century 21 Real Estate LLC. All rights reserved. CENTURY 21®, the CENTURY 21 Logo and C21® are service marks owned by Century 21 Real Estate LLC. Century 21 Real Estate LLC fully supports the principles of the Fair Housing Act and the Equal Opportunity Act. Each office is independently owned and operated. Listing information is deemed reliable but not guaranteed accurate.