
102 Channelhouse Rd, North Wales, PA 19454
Local realty services provided by:CENTURY 21 Reilly Realtors
102 Channelhouse Rd,North Wales, PA 19454
$1,450,000
- 4 Beds
- 5 Baths
- 4,211 sq. ft.
- Single family
- Active
Listed by: joseph d'alonzo
Office: homestarr realty
MLS#:PAMC2189348
Source:BRIGHTMLS
Price summary
- Price:$1,450,000
- Price per sq. ft.:$344.34
About this home
Step into this elegant 4,211 sq. ft. residence, where thoughtful design, upscale finishes, and generous space come together to create a truly impressive home.
A grand two-story foyer with gleaming marble floors with radiant heat and a turned staircase sets the tone upon entry. To one side, a formal living room offers an inviting space for quiet conversation, while a separate office provides a private area for work or study. A formal dining room is perfectly positioned for entertaining, and the first-floor laundry room—with a wash tub—adds everyday convenience.
At the heart of the home is a gourmet, eat-in island kitchen featuring marble floors with radiant heat, quartzite countertops, abundant cabinet space, high-end appliances, a wall oven and built-in microwave, and a bright breakfast area. Just off the kitchen, the spacious family room with a gas fireplace creates a warm, comfortable gathering place.
Upstairs, the luxurious primary suite is a true retreat, complete with a large sitting room, spa-like bath with soaking tub and double vanity, and separate his-and-hers walk-in closets. A princess suite offers its own private full bath, ideal for guests or extended family. Two additional bedrooms share a convenient Jack-and-Jill bathroom, giving everyone ample space and privacy.
The finished basement extends the living and entertaining space with built-in shelving, a wet bar with refrigerator, and a full bathroom—perfect for movie nights, game days, or hosting overnight guests.
Additional features include a 3-car garage with extra storage space and a beautifully designed backyard with a paver patio and concrete railings, creating an elegant outdoor area for dining, grilling, or simply relaxing.
New windows throughout. Extensive woodworking and wainscoting throughout the home.
This home combines luxury, function, and style—ready for its next owner to move in and enjoy....
Contact an agent
Home facts
- Year built:1998
- Subdivision & Development:ESTATES OF MNTGMRY
- Listing ID #:PAMC2189348
- Added:1 day(s) ago
- Updated:August 05, 2026 at 05:35 AM
Rooms and interior
- Bedrooms:4
- Total bathrooms:5
- Full bathrooms:4
- Half bathrooms:1
- Flooring:Carpet, Ceramic Tile, Hardwood, Marble
- Dining Description:Formal/Separate Dining Room
- Kitchen Description:Breakfast Area, Built-In Microwave, Built-Ins, Carpet, Cooktop, Crown Moldings, Dishwasher, Kitchen - Eat-In, Kitchen - Gourmet, Kitchen - Island, Microwave, Oven - Wall, Oven/Range - Electric, Water Heater - Tankless, Wet/Dry Bar
- Bedroom Description:Carpet, Walk In Closet(s)
- Basement:Yes
- Basement Description:Fully Finished, Sump Pump
- Living area:4,211 sq. ft.
Heating and cooling
- Cooling:Central A/C
- Heating:Electric, Forced Air, Natural Gas, Radiant
Structure and exterior
- Roof:Pitched
- Year built:1998
- Building area:4,211 sq. ft.
- Lot area:0.57 Acres
- Architectural Style:Colonial
- Construction Materials:Stucco
- Exterior Features:Outbuilding(s)
- Foundation Description:Concrete Perimeter
- Levels:2 Stories
Utilities
- Water:Public
- Sewer:Public Sewer
Finances and disclosures
- Price:$1,450,000
- Price per sq. ft.:$344.34
- Tax amount:$15,002 (2026)
Features and amenities
- Laundry features:Dryer - Electric
- Amenities:Bar, Built-Ins, Carpet, Ceiling Fan(s), Crown Moldings, Curved Staircase, Wet/Dry Bar
Parking
- Parking description:Asphalt Driveway, Attached Garage, Built In, Garage - Side Entry, Garage Door Opener, Inside Access, Oversized
- Garage:Yes
- Garage spaces:3
New listings near 102 Channelhouse Rd
- Coming Soon
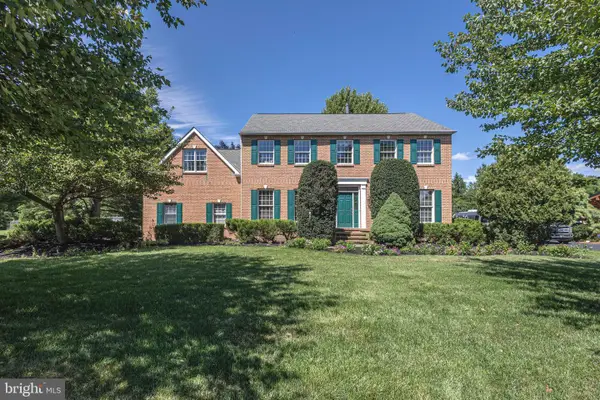 $800,000Coming Soon4 beds 3 baths
117 Mallard Dr W, NORTH WALES, PA 19454
MLS# PAMC2189898Listed by: RE/MAX CENTRAL - BLUE BELL - New
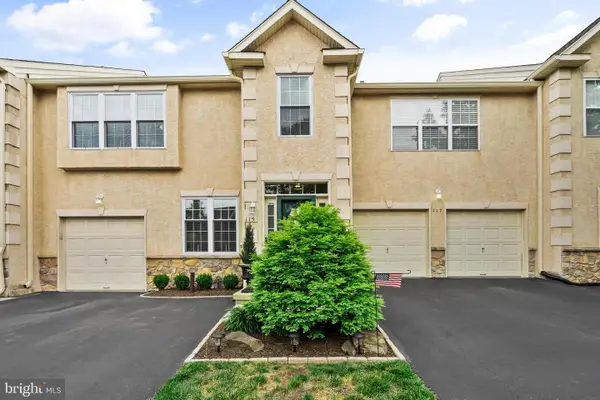 $575,000Active3 beds 3 baths1,988 sq. ft.
115 Hampton Green Dr, NORTH WALES, PA 19454
MLS# PAMC2189764Listed by: KW EMPOWER - New
 $599,900Active4 beds 3 baths1,810 sq. ft.
224 Upper Valley Rd, NORTH WALES, PA 19454
MLS# PAMC2189714Listed by: KELLER WILLIAMS REAL ESTATE-MONTGOMERYVILLE - New
 $739,900Active4 beds 3 baths2,783 sq. ft.
176 Gwynedd Manor Rd, NORTH WALES, PA 19454
MLS# PAMC2189584Listed by: BHHS KEYSTONE PROPERTIES - New
 $549,900Active3 beds 3 baths2,288 sq. ft.
210 Polo Dr, NORTH WALES, PA 19454
MLS# PAMC2189534Listed by: KELLER WILLIAMS REAL ESTATE-BLUE BELL - Coming Soon
 $595,000Coming Soon3 beds 3 baths
215 Hancock Rd, NORTH WALES, PA 19454
MLS# PAMC2189466Listed by: GWYNEDD REALTY GROUP 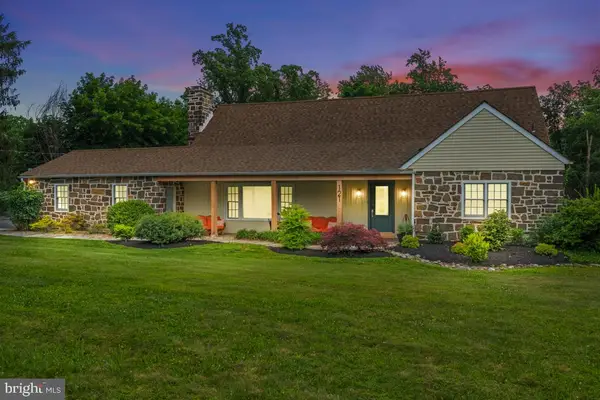 $849,000Pending5 beds 4 baths3,718 sq. ft.
121 Gwynedd Manor Rd, NORTH WALES, PA 19454
MLS# PAMC2189464Listed by: COMPASS PENNSYLVANIA, LLC $419,900Pending3 beds 2 baths1,863 sq. ft.
234 Orchard Dr, NORTH WALES, PA 19454
MLS# PAMC2189146Listed by: RE/MAX CENTRAL - BLUE BELL- New
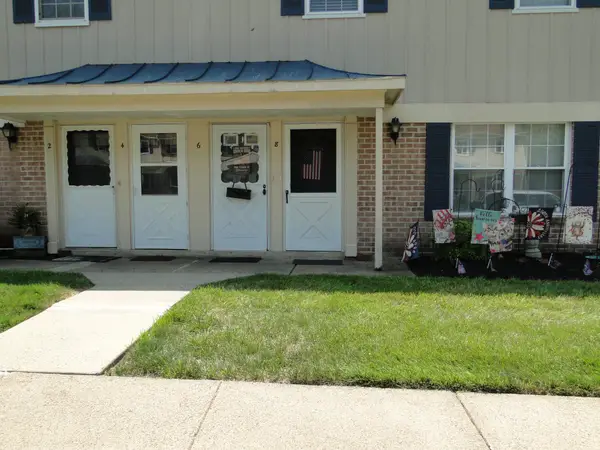 $225,900Active1 beds 1 baths702 sq. ft.
8 Shannon Dr, NORTH WALES, PA 19454
MLS# PAMC2189106Listed by: BETTER HOMES AND GARDENS REAL ESTATE VALLEY PARTNERS


Protect your home and budget from life's surprises with an Assurant Home Warranty, backed by a partner that supports you through every step of homeownership. Explore Plans.
©2026 Century 21 Real Estate LLC. All rights reserved. CENTURY 21®, the CENTURY 21 Logo and C21® are service marks owned by Century 21 Real Estate LLC. Century 21 Real Estate LLC fully supports the principles of the Fair Housing Act and the Equal Opportunity Act. Each office is independently owned and operated. Listing information is deemed reliable but not guaranteed accurate.