
717 N Valley Avenue, Olyphant, PA 18447
Local realty services provided by:CENTURY 21 Jack Ruddy Real Estate
717 N Valley Avenue,Olyphant, PA 18447
$289,900
- 4 Beds
- 2 Baths
- 2,386 sq. ft.
- Single family
- Active
Listed by: kyle savage
Office: christian saunders real estate
MLS#:SC265494
Source:PA_GSBR
Price summary
- Price:$289,900
- Price per sq. ft.:$121.5
About this home
Located in the highly sought-after Mid Valley School District! Featuring four spacious second-floor bedrooms PLUS an additional finished walk-up attic, this home offers exceptional living space and flexibility across three finished levels. With over 2,300 square feet of finished living space and two full bathrooms. The main level features hardwood flooring, a generously sized living room and dining room, a functional kitchen, convenient first-floor laundry, and an enclosed sunroom. The finished third floor provides additional versatile space, ideal for a home office, recreation room, or bonus living area. Outside, enjoy a fenced backyard, deck, and off-street parking. Park in the rear of the house for showings.
Contact an agent
Home facts
- Year built:1940
- Listing ID #:SC265494
- Added:3 day(s) ago
- Updated:November 03, 2026 at 08:12 PM
Rooms and interior
- Bedrooms:4
- Total bathrooms:2
- Full bathrooms:2
- Rooms Total:10
- Flooring:Carpet, Hardwood
- Kitchen Description:Dishwasher, Gas Oven, Refrigerator
- Basement:Yes
- Basement Description:Block
- Living area:2,386 sq. ft.
Heating and cooling
- Cooling:Ceiling Fan(s), Window Unit(s)
- Heating:Natural Gas
Structure and exterior
- Roof:Composition, Shingle
- Year built:1940
- Building area:2,386 sq. ft.
- Lot area:0.14 Acres
- Lot Features:Back Yard
- Architectural Style:Traditional
- Construction Materials:Block, Vinyl Siding
- Exterior Features:Rain Gutters
- Foundation Description:Block
Utilities
- Water:Public, Water Connected
- Sewer:Public Sewer, Sewer Connected
Finances and disclosures
- Price:$289,900
- Price per sq. ft.:$121.5
- Tax amount:$4,121 (2026)
Features and amenities
- Appliances:Dishwasher, Dryer, Gas Oven, Refrigerator, Washer/Dryer
- Laundry features:Dryer, Washer/Dryer
- Amenities:Attic Finished, Entrance Foyer
Parking
- Parking description:Driveway
New listings near 717 N Valley Avenue
- Open Sun, 11am to 1pmNew
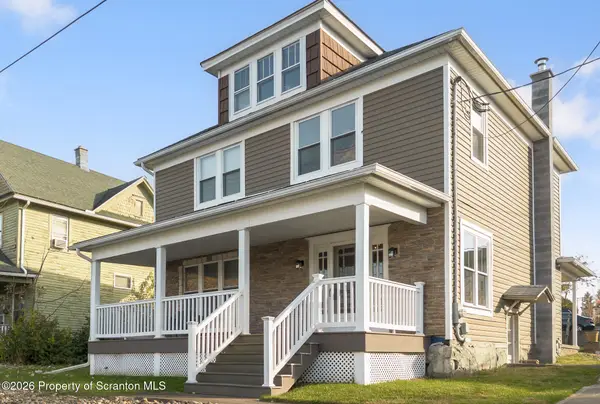 $259,000Active4 beds 2 baths1,657 sq. ft.
841 N Valley Avenue, Olyphant, PA 18447
MLS# SC265508Listed by: EXP REALTY LLC - New
 $349,000Active3 beds 2 baths1,761 sq. ft.
82 W School Street, Olyphant, PA 18447
MLS# SC265489Listed by: REALTY NETWORK GROUP - New
 $679,900Active4 beds 4 baths3,280 sq. ft.
105 Black Walnut Drive, Olyphant, PA 18447
MLS# SC265455Listed by: NEXT DOOR REAL ESTATE LLC - New
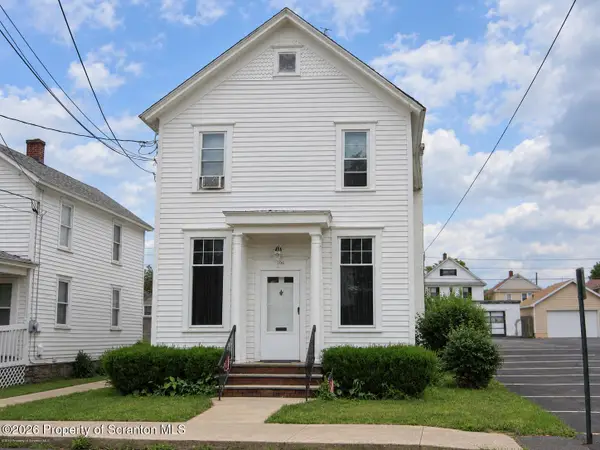 $250,000Active11 beds 5 baths4,761 sq. ft.
104 106 Lincoln Street, Olyphant, PA 18447
MLS# SC265409Listed by: IRON VALLEY REAL ESTATE GREATER SCRANTON 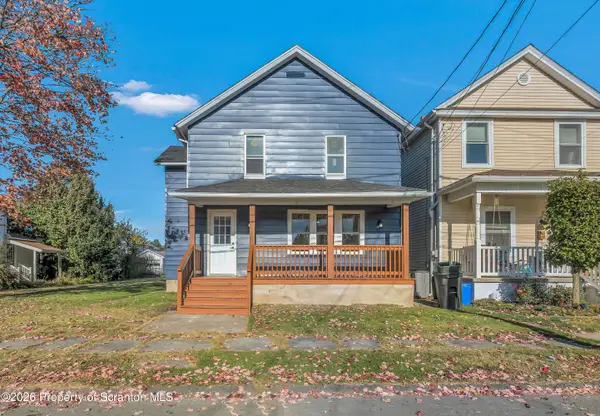 $255,000Active3 beds 2 baths1,350 sq. ft.
330 Mooney Street, Olyphant, PA 18447
MLS# SC265353Listed by: CHRISTIAN SAUNDERS REAL ESTATE $189,000Active3 beds 2 baths1,110 sq. ft.
112 5th Street, Olyphant, PA 18447
MLS# SC265279Listed by: ERA ONE SOURCE REALTY $49,900Active0.2 Acres
385 Irving Street, Olyphant, PA 18447
MLS# SC265260Listed by: COBBLESTONE REAL ESTATE LLC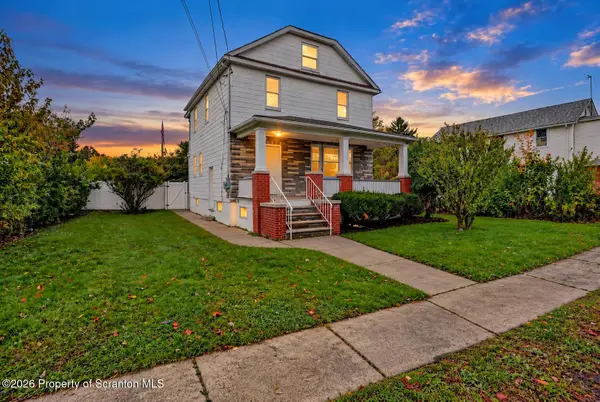 $274,900Active4 beds 2 baths1,800 sq. ft.
329 Mooney Street, Olyphant, PA 18447
MLS# SC265192Listed by: ERA ONE SOURCE REALTY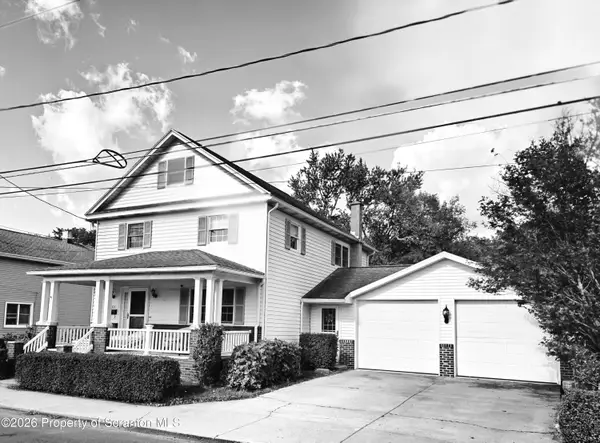 $229,000Active3 beds 2 baths1,703 sq. ft.
316 N River Street, Olyphant, PA 18447
MLS# SC265147Listed by: ERA ONE SOURCE REALTY, PECKVILLE


Protect your home and budget from life's surprises with an Assurant Home Warranty, backed by a partner that supports you through every step of homeownership. Explore Plans.
©2026 Century 21 Real Estate LLC. All rights reserved. CENTURY 21®, the CENTURY 21 Logo and C21® are service marks owned by Century 21 Real Estate LLC. Century 21 Real Estate LLC fully supports the principles of the Fair Housing Act and the Equal Opportunity Act. Each office is independently owned and operated. Listing information is deemed reliable but not guaranteed accurate.