
841 N Valley Avenue, Olyphant, PA 18447
Local realty services provided by:CENTURY 21 Jack Ruddy Real Estate
841 N Valley Avenue,Olyphant, PA 18447
$259,000
- 4 Beds
- 2 Baths
- 1,657 sq. ft.
- Single family
- Active
Upcoming open houses
- Sun, Nov 0811:00 am - 01:00 pm
Listed by: melissa martini
Office: exp realty llc.
MLS#:SC265508
Source:PA_GSBR
Price summary
- Price:$259,000
- Price per sq. ft.:$156.31
About this home
Don't miss out on this move in ready home in the Mid Valley School District!All of the remodeling has been done for you! Beautiful modern kitchen with large functional kitchen island and stainless steel appliances sits perfectly next to the laundry room and dining room. Natural woodwork, french doors, and built ins have been restored throughout. With 4 bedrooms and 2 full bathrooms, this home may be just what you have been looking for.Home also has newer trex decking on the covered front porch, spray foamed attic, and many other upgrades!OPEN HOUSE scheduled for Sunday, November 8 from 11am-1pm. Agents can request to show prior.
Contact an agent
Home facts
- Year built:1947
- Listing ID #:SC265508
- Added:1 day(s) ago
- Updated:November 02, 2026 at 11:46 PM
Rooms and interior
- Bedrooms:4
- Total bathrooms:2
- Full bathrooms:2
- Rooms Total:7
- Flooring:Hardwood, Laminate
- Kitchen Description:Dishwasher, Gas Range, Microwave, Refrigerator
- Basement:Yes
- Basement Description:Full, Unfinished
- Living area:1,657 sq. ft.
Heating and cooling
- Heating:Natural Gas, Radiant
Structure and exterior
- Roof:Shingle
- Year built:1947
- Building area:1,657 sq. ft.
- Lot area:0.18 Acres
- Lot Features:Corner Lot
- Architectural Style:Traditional
- Construction Materials:Attic/Crawl Hatchway(s) Insulated, Stone, Vinyl Siding
- Exterior Features:Front Porch, Rain Gutters, Side Porch
- Foundation Description:Stone
Utilities
- Water:Public, Water Connected
- Sewer:Public Sewer, Sewer Connected
Finances and disclosures
- Price:$259,000
- Price per sq. ft.:$156.31
- Tax amount:$3,121 (2026)
Features and amenities
- Appliances:Dishwasher, Gas Range, Microwave, Refrigerator, Washer/Dryer
- Laundry features:Main Level, Washer/Dryer
- Amenities:Entrance Foyer, Kitchen Island
Parking
- Parking description:Driveway
New listings near 841 N Valley Avenue
- New
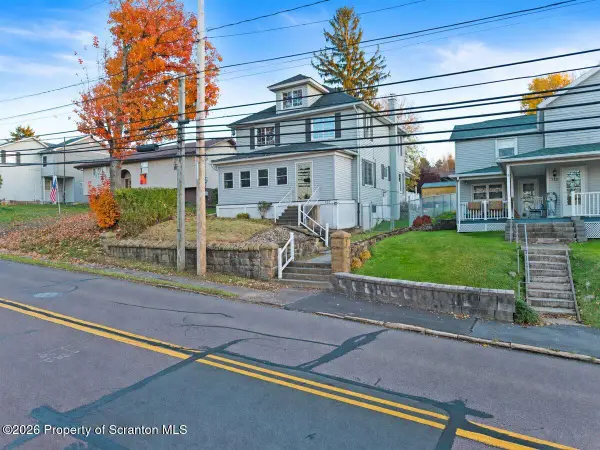 $289,900Active4 beds 2 baths2,386 sq. ft.
717 N Valley Avenue, Olyphant, PA 18447
MLS# SC265494Listed by: CHRISTIAN SAUNDERS REAL ESTATE - New
 $349,000Active3 beds 2 baths1,761 sq. ft.
82 W School Street, Olyphant, PA 18447
MLS# SC265489Listed by: REALTY NETWORK GROUP - New
 $679,900Active4 beds 4 baths3,280 sq. ft.
105 Black Walnut Drive, Olyphant, PA 18447
MLS# SC265455Listed by: NEXT DOOR REAL ESTATE LLC - New
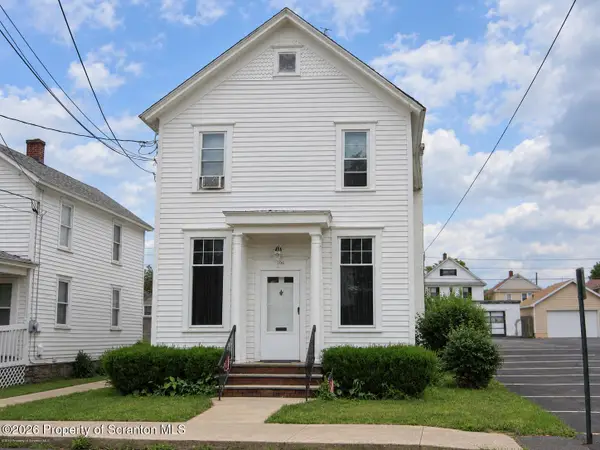 $250,000Active11 beds 5 baths4,761 sq. ft.
104 106 Lincoln Street, Olyphant, PA 18447
MLS# SC265409Listed by: IRON VALLEY REAL ESTATE GREATER SCRANTON - New
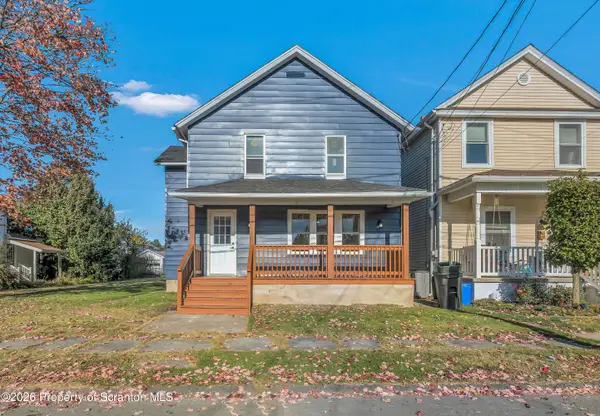 $255,000Active3 beds 2 baths1,350 sq. ft.
330 Mooney Street, Olyphant, PA 18447
MLS# SC265353Listed by: CHRISTIAN SAUNDERS REAL ESTATE  $189,000Active3 beds 2 baths1,110 sq. ft.
112 5th Street, Olyphant, PA 18447
MLS# SC265279Listed by: ERA ONE SOURCE REALTY $49,900Active0.2 Acres
385 Irving Street, Olyphant, PA 18447
MLS# SC265260Listed by: COBBLESTONE REAL ESTATE LLC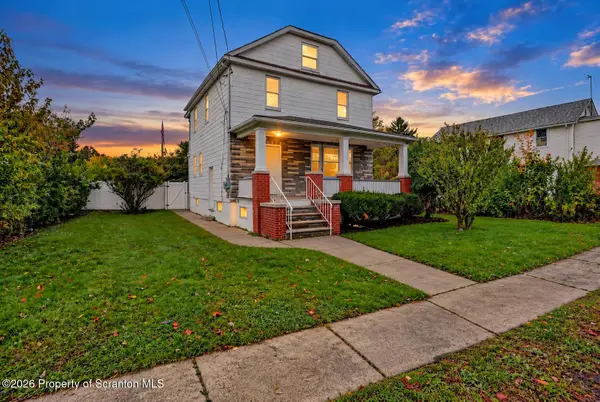 $274,900Active4 beds 2 baths1,800 sq. ft.
329 Mooney Street, Olyphant, PA 18447
MLS# SC265192Listed by: ERA ONE SOURCE REALTY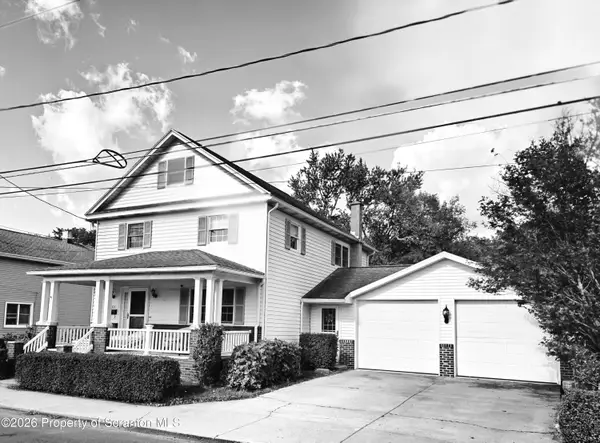 $229,000Active3 beds 2 baths1,703 sq. ft.
316 N River Street, Olyphant, PA 18447
MLS# SC265147Listed by: ERA ONE SOURCE REALTY, PECKVILLE


Protect your home and budget from life's surprises with an Assurant Home Warranty, backed by a partner that supports you through every step of homeownership. Explore Plans.
©2026 Century 21 Real Estate LLC. All rights reserved. CENTURY 21®, the CENTURY 21 Logo and C21® are service marks owned by Century 21 Real Estate LLC. Century 21 Real Estate LLC fully supports the principles of the Fair Housing Act and the Equal Opportunity Act. Each office is independently owned and operated. Listing information is deemed reliable but not guaranteed accurate.