2165 Beechwood St, Orefield, PA 18069
Local realty services provided by:CENTURY 21 Dale Realty Co.
2165 Beechwood St,Orefield, PA 18069
$749,900
- 4 Beds
- 3 Baths
- 3,546 sq. ft.
- Single family
- Pending
Listed by: carrie jean perrucci
Office: weichert realtors
MLS#:PALH2016420
Source:BRIGHTMLS
Price summary
- Price:$749,900
- Price per sq. ft.:$211.48
About this home
Enjoy a rare sense of privacy in this beautifully maintained brick front Colonial, ideally situated on a nearly one-acre, landscaped lot in the highly sought-after Parkland School District. This home offers a peaceful setting while remaining close to everyday conveniences by offering over 3,500 square feet of finished living space, 4 bedrooms, and 2.5 baths, it blends timeless charm with thoughtful modern updates.
The remodeled kitchen is the heart of the home, featuring stunning quartz countertops, all-new stainless-steel appliances, a spacious center island, and abundant cabinetry. The kitchen opens up to a bright family room with direct access to the deck- perfect for everyday living and entertaining. The inviting main level flows effortlessly with a nicely sized dining room and living room with hardwood floors while the finished walk-out basement adds exceptional versatility with a cozy gas fireplace, creating the ideal family room, recreation area, or entertaining space. Upstairs, the spacious primary suite offers a private retreat complete with an ensuite bath with private water closet and adjoining sitting room—ideal for a home office, nursery, fitness space, or quiet reading nook. Three additional generously sized bedrooms and a second full bath complete the upper level.
Step outside to your own backyard oasis featuring a fully fenced yard, beautifully landscaped grounds, and a spectacular tiered deck perfect for entertaining. Whether you're hosting friends, enjoying your morning coffee, or unwinding at the end of the day, the setting offers a rare combination of privacy and scenic beauty. An oversized two-car garage, timeless brick exterior with low-maintenance vinyl siding on the rear, and a convenient location near parks, shopping, dining, and major commuter routes complete this exceptional home. Schedule your private showing today!...
Contact an agent
Home facts
- Year built:1997
- Subdivision & Development:POINTE WEST
- Listing ID #:PALH2016420
- Added:86 day(s) ago
- Updated:October 25, 2026 at 08:16 AM
Rooms and interior
- Bedrooms:4
- Total bathrooms:3
- Full bathrooms:2
- Half bathrooms:1
- Flooring:Carpet, Tile/Brick, Vinyl, Wood
- Dining Description:Dining Area
- Bathrooms Description:Primary Bath(s)
- Kitchen Description:Built-In Range, Cooktop, Crown Moldings, Dishwasher, Kitchen - Island, Microwave, Oven - Wall, Refrigerator, Upgraded Countertops
- Bedroom Description:Walk In Closet(s)
- Basement:Yes
- Basement Description:Daylight, Full, Fully Finished, Outside Entrance, Walkout Level, Windows
- Living area:3,546 sq. ft.
Heating and cooling
- Cooling:Central A/C
- Heating:Electric, Forced Air
Structure and exterior
- Roof:Asphalt
- Year built:1997
- Building area:3,546 sq. ft.
- Lot area:0.89 Acres
- Architectural Style:Colonial
- Construction Materials:Brick, Vinyl Siding
- Foundation Description:Concrete Perimeter
- Levels:2 Stories
Schools
- High school:PARKLAND
- Middle school:OREFIELD MS
- Elementary school:KERNSVILLE
Utilities
- Water:Public
- Sewer:Public Sewer
Finances and disclosures
- Price:$749,900
- Price per sq. ft.:$211.48
- Tax amount:$7,637 (2026)
Features and amenities
- Laundry features:Dryer
- Amenities:Ceiling Fan(s), Crown Moldings
Parking
- Parking description:Attached Garage, Built In, Garage - Side Entry, Garage Door Opener, Inside Access
- Garage:Yes
- Garage spaces:2
New listings near 2165 Beechwood St
- New
 $559,900Active3 beds 4 baths3,496 sq. ft.
1884 Emerald Dr, OREFIELD, PA 18069
MLS# PALH2017284Listed by: SERHANT PENNSYLVANIA LLC - New
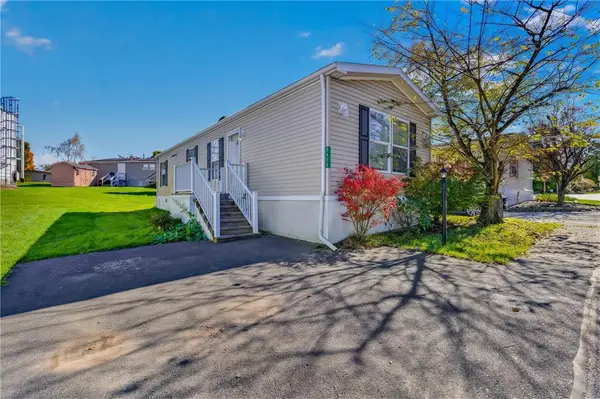 $77,900Active2 beds 1 baths832 sq. ft.
3415 Lil Wolfe, North Whitehall Twp, PA 18069
MLS# 786789Listed by: IRONVALLEY RE OF LEHIGH VALLEY - Open Sun, 1 to 3pmNew

 $399,900Active4 beds 1 baths2,310 sq. ft.
3232 Highland Road, Lowhill Twp, PA 18069
MLS# 786554Listed by: CENTURY 21 KEIM REALTORS - New
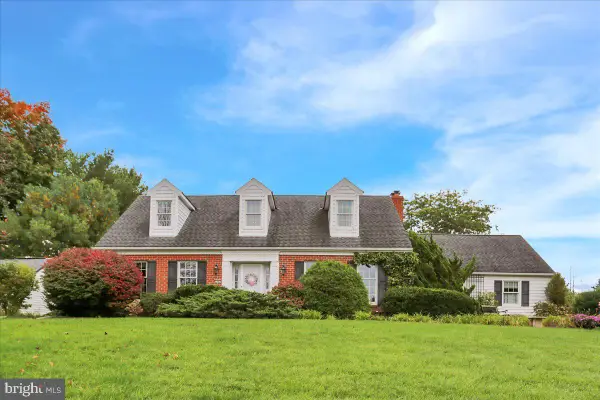 $499,900Active4 beds 3 baths2,691 sq. ft.
5848 Kernsville Rd, OREFIELD, PA 18069
MLS# PALH2017224Listed by: BHHS HOMESALE REALTY- READING BERKS - New
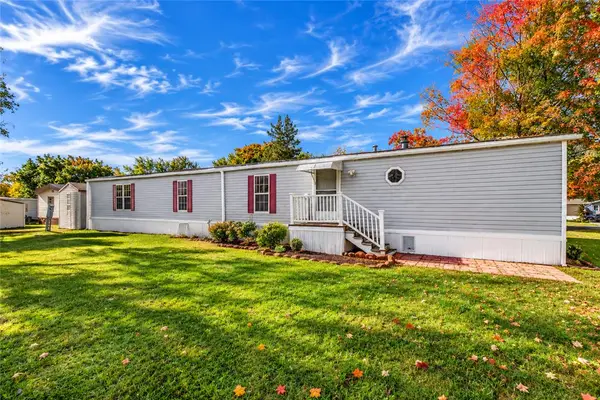 $75,000Active3 beds 2 baths1,280 sq. ft.
3444 Cougar Circle, North Whitehall Twp, PA 18069
MLS# 786164Listed by: KELLER WILLIAMS ALLENTOWN 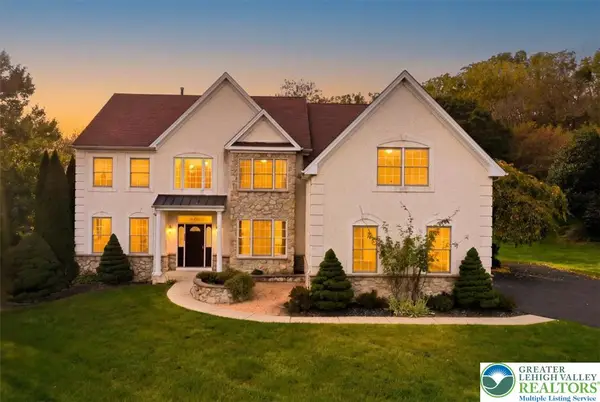 $774,999Active5 beds 4 baths3,524 sq. ft.
1422 Morningside Drive, South Whitehall Twp, PA 18069
MLS# 786254Listed by: EXP REALTY LLC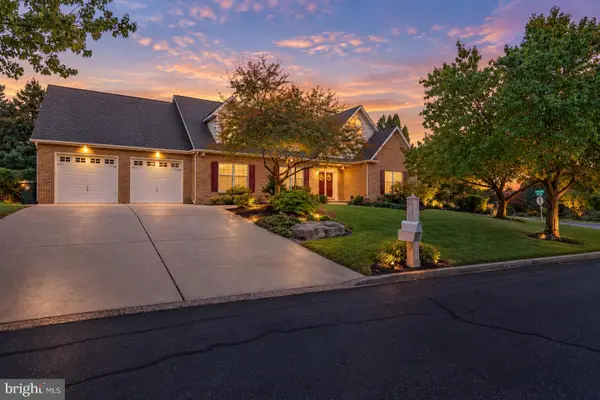 $915,000Pending4 beds 3 baths4,043 sq. ft.
5730 Ricky Ridge Trl, OREFIELD, PA 18069
MLS# PALH2017124Listed by: KELLER WILLIAMS REAL ESTATE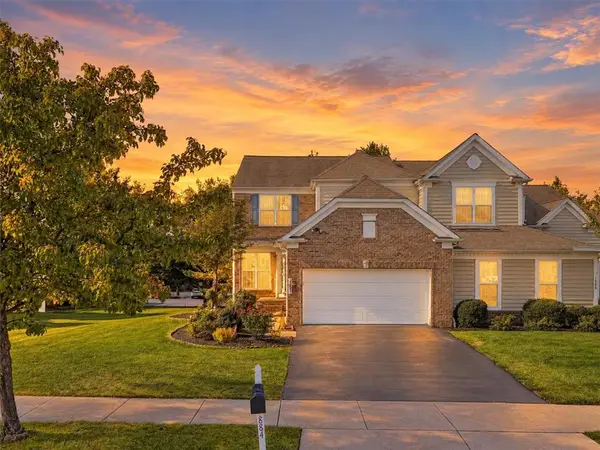 $559,900Active3 beds 4 baths3,496 sq. ft.
1884 Emerald Drive, South Whitehall Twp, PA 18069
MLS# 784539Listed by: SERHANT PENNSYLVANIA LLC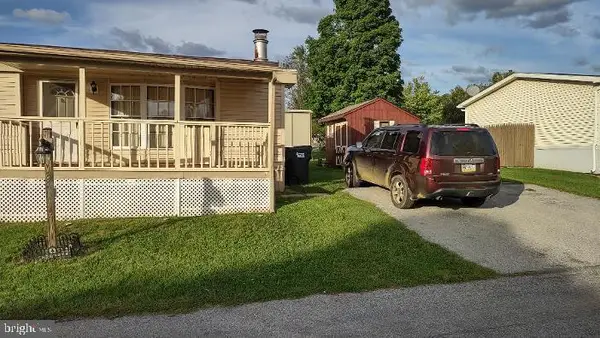 $35,000Active2 beds 2 baths1,000 sq. ft.
3480 Cougar Cir, OREFIELD, PA 18069
MLS# PALH2017098Listed by: MULLEN REALTY ASSOCIATES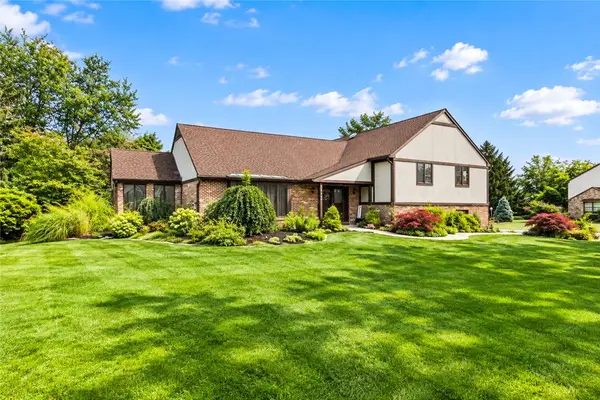 $574,999Active4 beds 3 baths3,158 sq. ft.
5538 Heather Lane, South Whitehall Twp, PA 18069
MLS# 785629Listed by: HOME TEAM REAL ESTATE


Protect your home and budget from life's surprises with an Assurant Home Warranty, backed by a partner that supports you through every step of homeownership. Explore Plans.
©2026 Century 21 Real Estate LLC. All rights reserved. CENTURY 21®, the CENTURY 21 Logo and C21® are service marks owned by Century 21 Real Estate LLC. Century 21 Real Estate LLC fully supports the principles of the Fair Housing Act and the Equal Opportunity Act. Each office is independently owned and operated. Listing information is deemed reliable but not guaranteed accurate.