
2611 Hammock Court, Other, PA Other
Local realty services provided by:CENTURY 21 Select Group
2611 Hammock Court,Other, Other
$169,900
- 1 Beds
- 1 Baths
- 667 sq. ft.
- Condominium
- Active
Listed by: svetlana tamam
Office: service world realty
MLS#:PW253725
Source:PA_PWAR
Price summary
- Price:$169,900
- Price per sq. ft.:$254.72
- Monthly HOA dues:$326
About this home
2611 Hammock Ct, Clearwater, FL 33761 in Hammock Pine Village-Clearwater, Florida...What other reasons are there to be in Florida besides the weather? The stunning water view is one! This immaculate one-bedroom, one-bathroom condo that spans 667 sq ft on the second floor at 2611 Hammock Court, nestled within the gated community of Hammock Pine Village, has a beautiful pond view. There are also wonderful features inside this property. New plank tile flooring in kitchen and bathroom. The vaulted ceilings create an open, airy atmosphere throughout the space. The washer/dryer laundry unit is conveniently tucked away in its own enclosed area. The full bathroom features a tiled bathtub with a shower head. The bedroom serves as the perfect retreat, offering ample space to relax both inside and on the lanai, complemented by a peaceful, private pond view. Additionally, the property includes a prime parking spot close to the walkway leading to the entrance. Water, internet, Wi-Fi, and cable are all included. Community amenities feature a pool, hot tub, and tennis courts. There is plenty of shopping nearby with a variety of businesses, stores, and services. The Hammock Pine Village in Clearwater, Florida is just twenty minutes from Tampa Airport and only minutes from the beach. This is an ideal place to experience all that Florida has to offer!...
Contact an agent
Home facts
- Year built:1986
- Subdivision & Development:OTHER
- Listing ID #:PW253725
- Added:97 day(s) ago
- Updated:August 25, 2026 at 02:34 PM
Rooms and interior
- Bedrooms:1
- Total bathrooms:1
- Full bathrooms:1
- Rooms Total:3
- Flooring:Carpet, Ceramic Tile, Vinyl
- Kitchen Description:Dishwasher, Oven, Refrigerator
- Living area:667 sq. ft.
Heating and cooling
- Cooling:Central Air
- Heating:Forced Air
- Central air:Yes
Structure and exterior
- Year built:1986
- Building area:667 sq. ft.
- Lot Features:Level
- Construction Materials:Brick
- Exterior Features:Balcony, Lighting, Storage
Finances and disclosures
- Price:$169,900
- Price per sq. ft.:$254.72
- Tax amount:$1,771
Features and amenities
- Appliances:Dishwasher, Oven, Refrigerator
- Amenities:Walk-In Closet(s)
Parking
- Parking description:Parking Pad
- Garage:Yes
New listings near 2611 Hammock Court
- Coming Soon
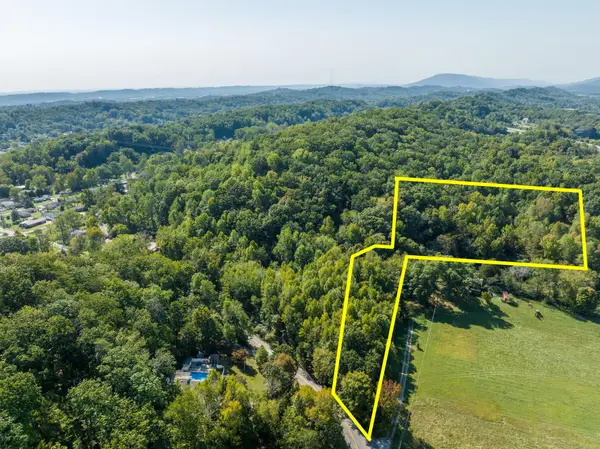 $130,000Coming Soon5.25 Acres
4971 Browntown Road, Chattanooga, TN 37415
MLS# 2749886Listed by: EXP REALTY LLC - Coming Soon
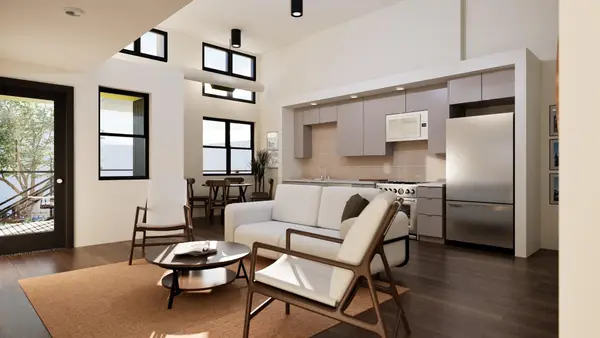 $467,400Coming Soon2 beds 2 baths1,200 sq. ft.
1800 S Watkins Street #7, Chattanooga, TN 37404
MLS# 2792507Listed by: GREATER CHATTANOOGA REALTY, KELLER WILLIAMS REALTY - Coming Soon
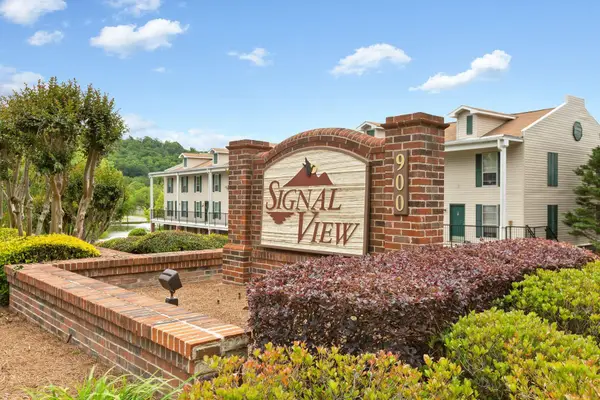 $140,000Coming Soon2 beds 2 baths950 sq. ft.
900 Mountain Creek Road #K149, Chattanooga, TN 37405
MLS# 2916551Listed by: BERKSHIRE HATHAWAY HOMESERVICES J DOUGLAS PROP. - Coming Soon
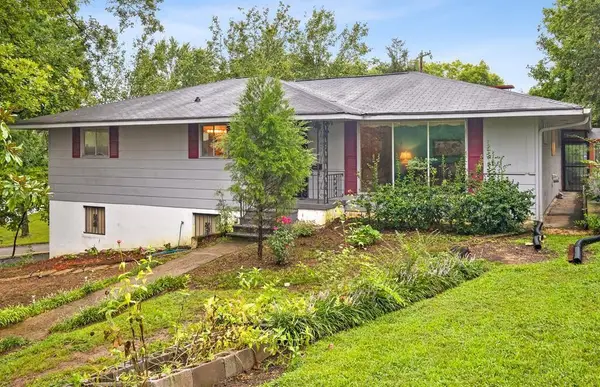 $319,999Coming Soon3 beds 2 baths2,068 sq. ft.
3618 Sunrise Terrace, Chattanooga, TN 37412
MLS# 3001191Listed by: LPT REALTY LLC - Coming Soon
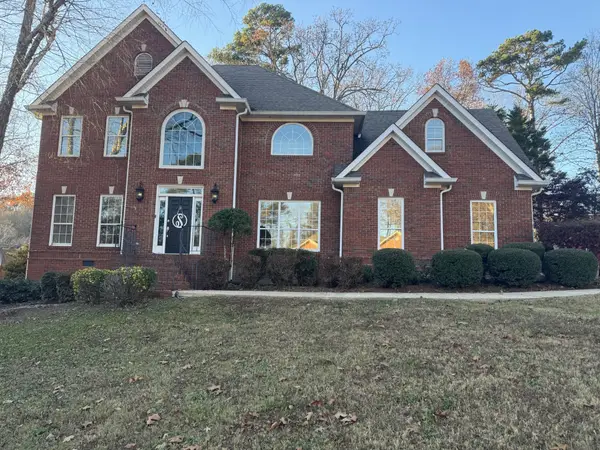 $635,000Coming Soon4 beds 3 baths3,410 sq. ft.
3305 Forest Shadows Drive, Chattanooga, TN 37421
MLS# 3051699Listed by: SIMPLIHOM - Coming Soon
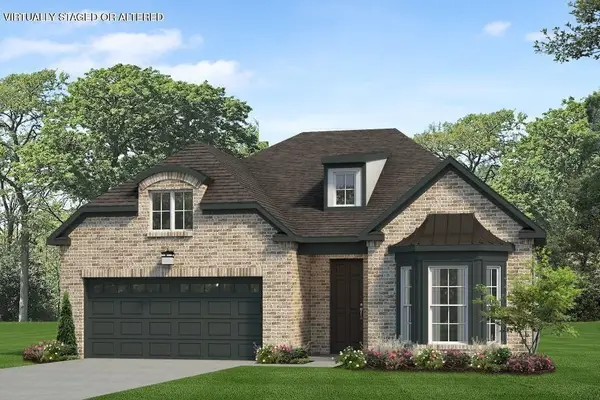 $409,900Coming Soon3 beds 3 baths1,557 sq. ft.
1035 Fortitude Trail, Chattanooga, TN 37421
MLS# 3071525Listed by: PARKSIDE REALTY, LLC - Coming Soon
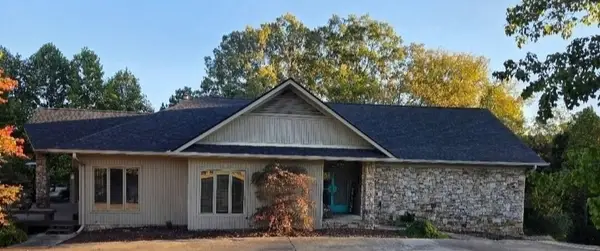 $590,000Coming Soon3 beds 4 baths4,206 sq. ft.
401 Pine Bluff Drive, Chattanooga, TN 37412
MLS# 3097508Listed by: BLACKWELL REALTY AND AUCTION - Coming Soon
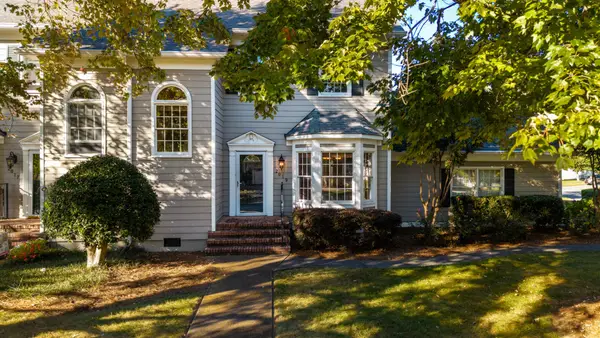 $619,000Coming Soon2 beds 3 baths1,867 sq. ft.
2019 Clearfield Lane, Chattanooga, TN 37405
MLS# 3117158Listed by: GREATER DOWNTOWN REALTY DBA KELLER WILLIAMS REALTY - Coming Soon
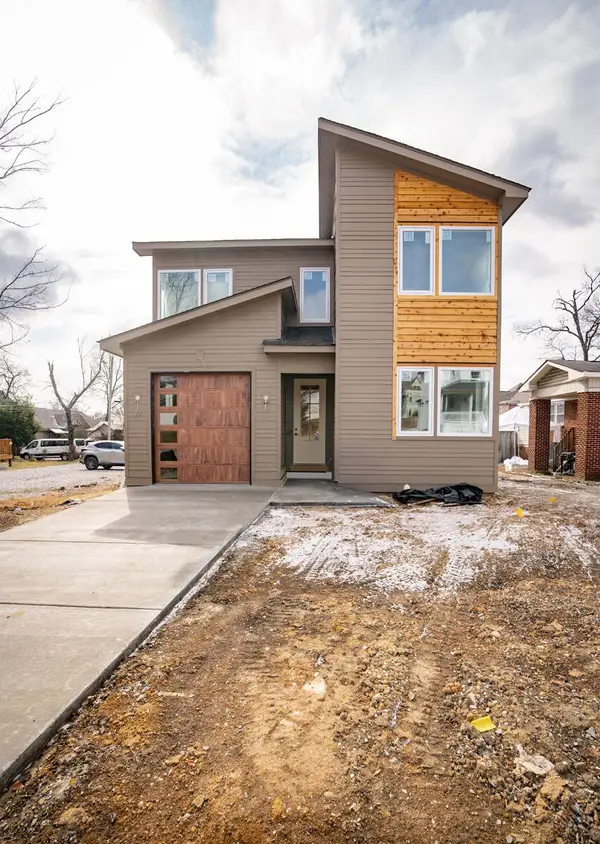 $550,000Coming Soon4 beds 3 baths2,050 sq. ft.
1404 Bailey Avenue, Chattanooga, TN 37404
MLS# 3143296Listed by: REAL ESTATE PARTNERS CHATTANOOGA, LLC - Coming Soon
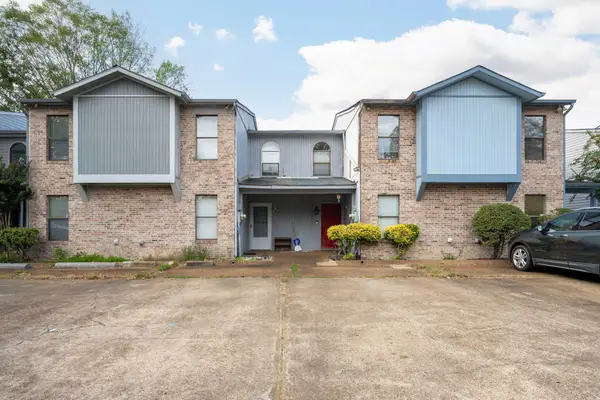 $212,000Coming Soon2 beds 3 baths1,138 sq. ft.
1333 Joiner Road, Chattanooga, TN 37421
MLS# 3156177Listed by: GREATER CHATTANOOGA REALTY, KELLER WILLIAMS REALTY


Protect your home and budget from life's surprises with an Assurant Home Warranty, backed by a partner that supports you through every step of homeownership. Explore Plans.
©2026 Century 21 Real Estate LLC. All rights reserved. CENTURY 21®, the CENTURY 21 Logo and C21® are service marks owned by Century 21 Real Estate LLC. Century 21 Real Estate LLC fully supports the principles of the Fair Housing Act and the Equal Opportunity Act. Each office is independently owned and operated. Listing information is deemed reliable but not guaranteed accurate.