
1108 Magee Ave, Philadelphia, PA 19111
Local realty services provided by:CENTURY 21 Reilly Realtors
1108 Magee Ave,Philadelphia, PA 19111
$265,900
- 3 Beds
- 3 Baths
- 1,820 sq. ft.
- Single family
- Coming Soon
Listed by: irina vilk
Office: rubicon realty group llc.
MLS#:PAPH2670988
Source:BRIGHTMLS
Price summary
- Price:$265,900
- Price per sq. ft.:$146.1
About this home
Located on a wide, tree lined street, this home exudes comfort and relaxation. A sense of serenity descends upon you as you enter its front door and proceed through its hardwood-clad expansive interior, to its eat-in kitchen and a newer powder room. It is clear that this home was loved and that its inhabitants had lived a full and wonderful life within its walls. The upstairs boasts 3 full bedrooms and a full bath. Another full bath, a fireplace, a bar and a restorative salt room are located on the lower level, which also contains laundry room with a washer and dryer. A one car garage completes the picture. Everything you need to live contently is found here.
Contact an agent
Home facts
- Year built:1950
- Subdivision & Development:CASTOR GARDENS
- Listing ID #:PAPH2670988
- Updated:September 15, 2026 at 08:42 PM
Rooms and interior
- Bedrooms:3
- Total bathrooms:3
- Full bathrooms:2
- Half bathrooms:1
- Rooms Total:7
- Flooring:Hardwood
- Basement:Yes
- Basement Description:Daylight, Full, Improved, Outside Entrance, Space For Rooms
- Living area:1,820 sq. ft.
Heating and cooling
- Heating:Hot Water, Natural Gas
Structure and exterior
- Roof:Flat
- Year built:1950
- Building area:1,820 sq. ft.
- Lot area:0.06 Acres
- Architectural Style:Straight Thru
- Construction Materials:Masonry
- Foundation Description:Concrete Perimeter
- Levels:2 Stories
Utilities
- Water:Public
- Sewer:Public Sewer
Finances and disclosures
- Price:$265,900
- Price per sq. ft.:$146.1
- Tax amount:$3,815 (2026)
Features and amenities
- Amenities:100 Amp Service
Parking
- Parking description:Attached Garage, Basement Garage, On Street
- Garage:Yes
- Garage spaces:1
New listings near 1108 Magee Ave
- Coming Soon
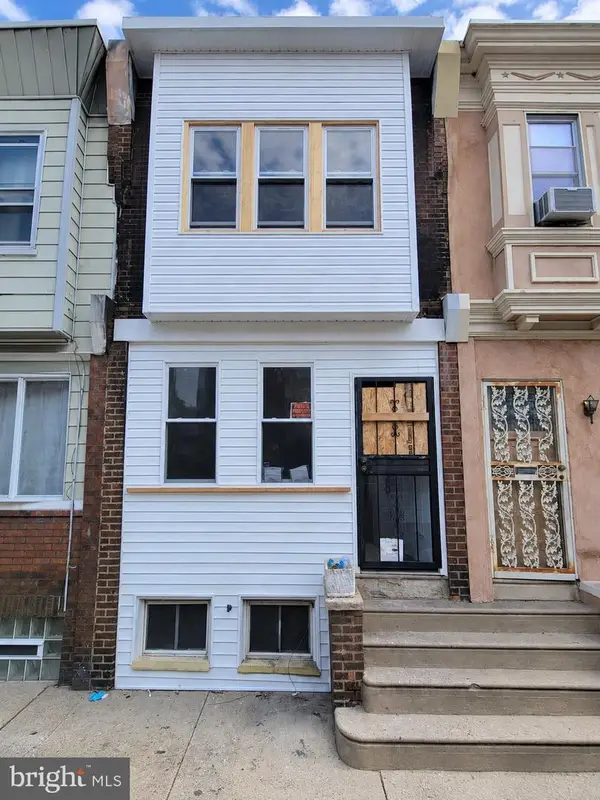 $55,000Coming Soon3 beds 2 baths1,263 sq. ft.
3223 N Dover St, PHILADELPHIA, PA 19129
MLS# PAPH2661506Listed by: LPT REALTY, LLC - Coming Soon
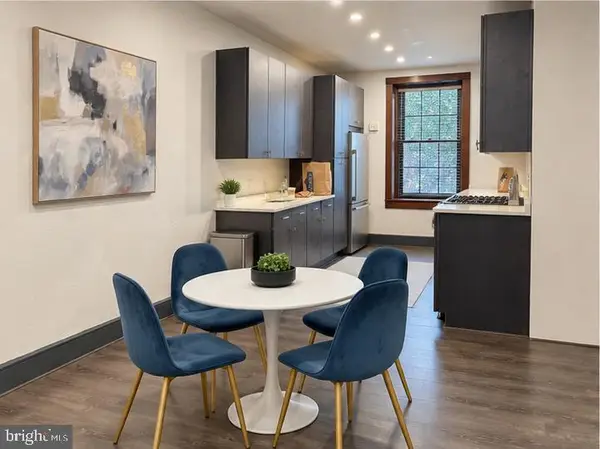 $325,000Coming Soon1 beds 1 baths850 sq. ft.
148 N 3rd St, PHILADELPHIA, PA 19106
MLS# PAPH2663462Listed by: COMPASS PENNSYLVANIA, LLC - Coming Soon
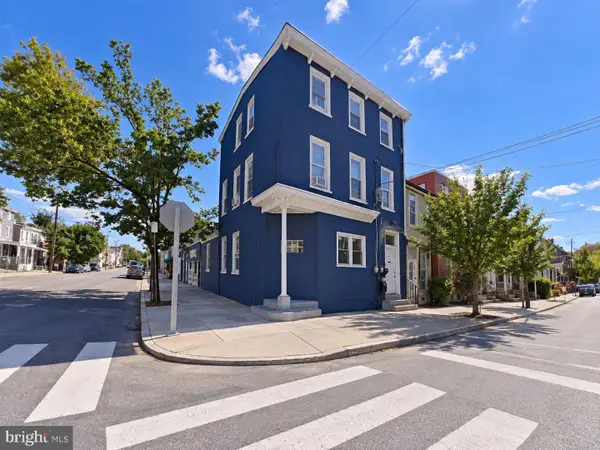 $425,000Coming Soon5 beds -- baths3,642 sq. ft.
Address Withheld By Seller, PHILADELPHIA, PA 19144
MLS# PAPH2668764Listed by: LPT REALTY, LLC - Coming Soon
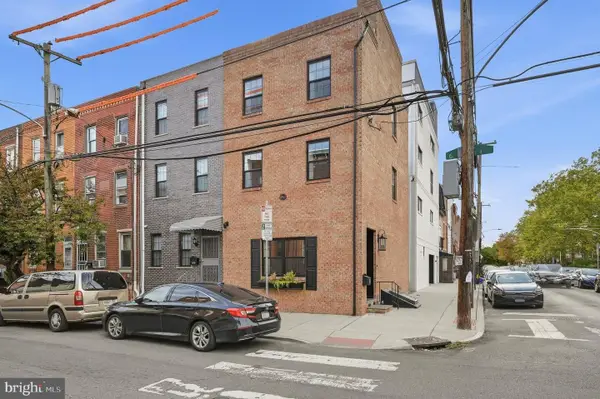 $599,000Coming Soon3 beds 4 baths2,280 sq. ft.
1300 S 6th St, PHILADELPHIA, PA 19147
MLS# PAPH2670792Listed by: BHHS FOX & ROACH-CENTER CITY WALNUT - Coming Soon
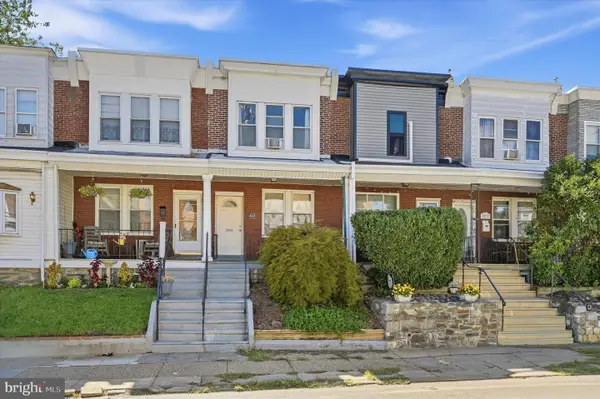 $289,900Coming Soon3 beds 2 baths1,280 sq. ft.
4614 Pechin St, PHILADELPHIA, PA 19128
MLS# PAPH2670920Listed by: RE/MAX CENTRE REALTORS - Coming Soon
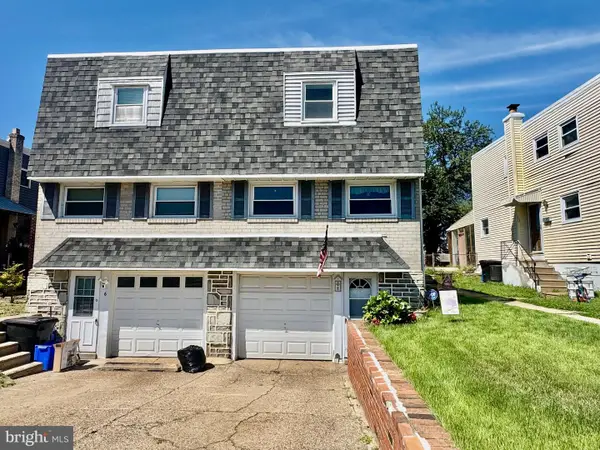 $285,000Coming Soon3 beds 1 baths1,164 sq. ft.
8 Shipley Pl, PHILADELPHIA, PA 19152
MLS# PAPH2670976Listed by: BY REAL ESTATE - Coming Soon
 $185,000Coming Soon3 beds 1 baths1,040 sq. ft.
5139 Akron St, PHILADELPHIA, PA 19124
MLS# PAPH2670092Listed by: KELLER WILLIAMS REAL ESTATE-BLUE BELL - Coming Soon
 $300,000Coming Soon3 beds 4 baths1,528 sq. ft.
6417 Chew Ave, PHILADELPHIA, PA 19119
MLS# PAPH2670846Listed by: KELLER WILLIAMS REAL ESTATE-BLUE BELL - Coming Soon
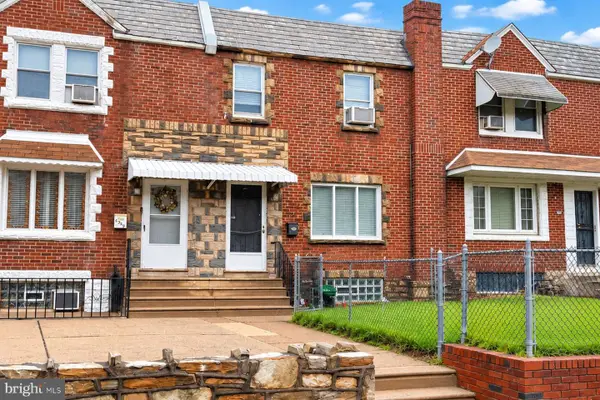 $260,000Coming Soon3 beds 2 baths1,206 sq. ft.
Jackson St, PHILADELPHIA METRO AREA, PA 19135
MLS# PAPH2670852Listed by: WEICHERT REALTORS-HADDONFIELD


Protect your home and budget from life's surprises with an Assurant Home Warranty, backed by a partner that supports you through every step of homeownership. Explore Plans.
©2026 Century 21 Real Estate LLC. All rights reserved. CENTURY 21®, the CENTURY 21 Logo and C21® are service marks owned by Century 21 Real Estate LLC. Century 21 Real Estate LLC fully supports the principles of the Fair Housing Act and the Equal Opportunity Act. Each office is independently owned and operated. Listing information is deemed reliable but not guaranteed accurate.