
540 Gates St, Philadelphia, PA 19128
Local realty services provided by:CENTURY 21 Mertz & Associates
540 Gates St,Philadelphia, PA 19128
$649,000
- 4 Beds
- 2 Baths
- 2,670 sq. ft.
- Single family
- Coming Soon
Listed by: colleen fitzpatrick markey, patricia d o'donnell
Office: bhhs fox & roach-rosemont
MLS#:PAPH2684954
Source:BRIGHTMLS
Price summary
- Price:$649,000
- Price per sq. ft.:$243.07
About this home
Best Location in Roxborough!
A rare opportunity to own a 4-bedroom, 2-full-bath detached single-family home situated on a generous, approximately quarter-acre lot in the heart of Roxborough! This charming Dutch Colonial offers timeless architectural details, thoughtful improvements, and wonderful indoor and outdoor living spaces.
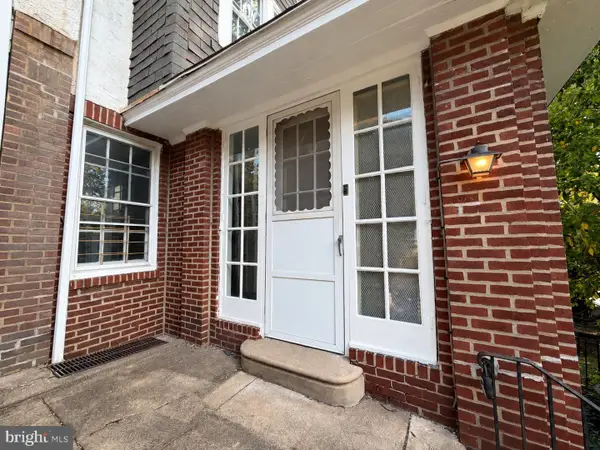
An enchanting covered front porch welcomes you home, while beautiful French doors open to a vestibule entrance, setting the stage for the character found throughout. Refinished hardwood floors, original stained-glass accents, and distinctive period details add warmth and personality.
The kitchen opens to an adjoining sitting room, creating an inviting space for everyday living and entertaining. Additional improvements include a remodeled bathroom and NEW HVAC system. Four bedrooms, two full bathrooms, and a partially finished basement offer comfortable living spaces and flexibility for a variety of needs.
Outside, discover a spacious backyard on an approximately quarter-acre property, offering wonderful possibilities for gardening, entertaining, or simply relaxing. A private driveway and detached garage add convenience and value—especially appealing features in this established neighborhood.
Enjoy the wonderful sense of community that makes Roxborough so special! Shop at Weavers Way Co-op Market, grab a famous Philly cheesesteak at Dalessandro's, or spend an afternoon at Gorgas Park. Explore the scenic trails of Wissahickon Valley Park, enjoy a round at Walnut Lane Golf Course, and appreciate easy access to Center City Philadelphia.
540 Gates Street is a home with personality, history, and heart. A wonderful opportunity for buyers who appreciate classic architecture, and distinctive character.
Come discover a HOME to call your own!
Plan to Go ACTIVE Sunday Nov 1st...
Contact an agent
Home facts
- Year built:1940
- Subdivision & Development:ROXBOROUGH
- Listing ID #:PAPH2684954
- Updated:October 29, 2026 at 08:43 PM
Rooms and interior
- Bedrooms:4
- Total bathrooms:2
- Full bathrooms:2
- Flooring:Hardwood
- Dining Description:Dining Room, Formal/Separate Dining Room
- Bathrooms Description:Bathroom 1
- Kitchen Description:Built-Ins, Cedar Closet(s), Dishwasher, Kitchen - Eat-In, Microwave, Oven/Range - Gas, Refrigerator, Stain/Lead Glass, Stainless Steel Appliances, Water Heater
- Bedroom Description:Cedar Closet(s)
- Basement:Yes
- Basement Description:Daylight, Partial, Partially Finished, Rear Entrance
- Living area:2,670 sq. ft.
Heating and cooling
- Cooling:Central A/C
- Heating:Electric, Forced Air
Structure and exterior
- Roof:Asphalt
- Year built:1940
- Building area:2,670 sq. ft.
- Lot area:0.22 Acres
- Lot Features:Level, Private
- Architectural Style:Colonial
- Construction Materials:Masonry, Stucco
- Exterior Features:Patio(s), Porch(es)
- Foundation Description:Stone
- Levels:3 Story
Utilities
- Water:Public
- Sewer:Public Sewer
Finances and disclosures
- Price:$649,000
- Price per sq. ft.:$243.07
- Tax amount:$7,353 (2026)
Features and amenities
- Laundry features:Dryer, Washer
- Amenities:200+ Amp Service, Attic, Built-Ins, Cedar Closet(s), Stain/Lead Glass
Parking
- Parking description:Detached Garage, On Street, Oversized
- Garage:Yes
- Garage spaces:2
New listings near 540 Gates St
- Coming Soon
 $245,000Coming Soon3 beds 1 baths1,250 sq. ft.
6030 Nassau Rd, PHILADELPHIA, PA 19151
MLS# PAPH2685712Listed by: COMMON GROUND REALTORS - Coming Soon
 $490,000Coming Soon3 beds 1 baths1,512 sq. ft.
4821 Osage Ave, PHILADELPHIA, PA 19143
MLS# PAPH2674166Listed by: NEW AGE REALTY GROUP INC - Coming Soon
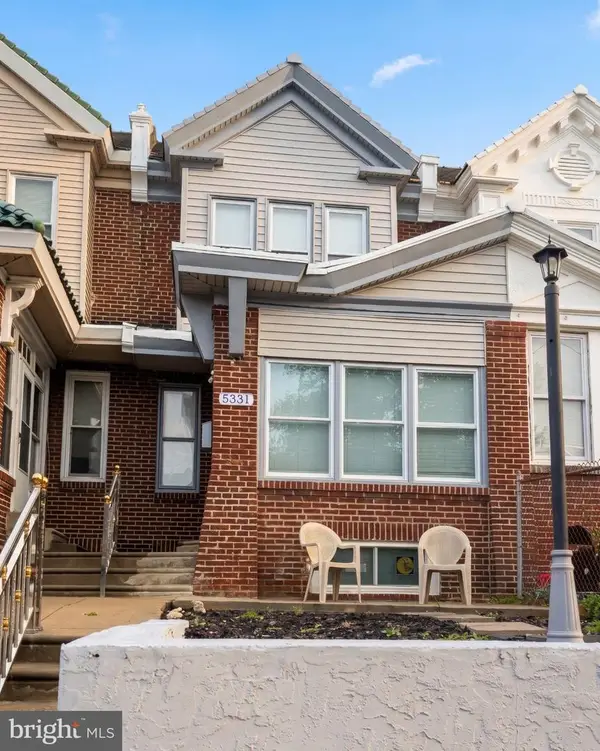 $390,000Coming Soon4 beds 4 baths1,620 sq. ft.
5331 W Berks St, PHILADELPHIA, PA 19131
MLS# PAPH2685852Listed by: REDFIN CORPORATION - Coming Soon
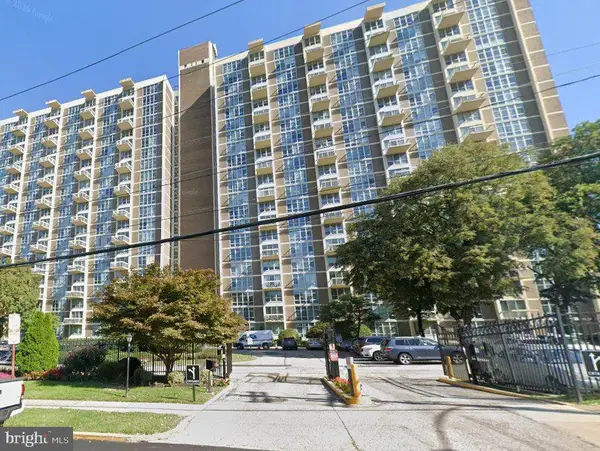 $189,900Coming Soon2 beds 2 baths1,251 sq. ft.
3600 Conshohocken Ave #1611, PHILADELPHIA, PA 19131
MLS# PAPH2685914Listed by: KELLER WILLIAMS MAIN LINE - Coming Soon
 $350,000Coming Soon3 beds 2 baths1,368 sq. ft.
3601 Prince Cir, PHILADELPHIA, PA 19114
MLS# PAPH2685816Listed by: KELLER WILLIAMS REAL ESTATE - NEWTOWN - Coming Soon
 $375,000Coming Soon1 beds 1 baths892 sq. ft.
410 S Front St #108, PHILADELPHIA, PA 19147
MLS# PAPH2672172Listed by: BHHS FOX & ROACH THE HARPER AT RITTENHOUSE SQUARE - Coming Soon
 $225,000Coming Soon3 beds 1 baths968 sq. ft.
2416 S Alder St, PHILADELPHIA, PA 19148
MLS# PAPH2674570Listed by: COMPASS PENNSYLVANIA, LLC - Coming SoonOpen Sun, 12 to 2pm
 $925,000Coming Soon4 beds 3 baths2,495 sq. ft.
2113 Cherry St, PHILADELPHIA, PA 19103
MLS# PAPH2683136Listed by: COMPASS PENNSYLVANIA, LLC - Coming Soon
 $425,000Coming Soon2 beds 2 baths910 sq. ft.
726 S Randolph St, PHILADELPHIA, PA 19147
MLS# PAPH2683138Listed by: COMPASS PENNSYLVANIA, LLC


Protect your home and budget from life's surprises with an Assurant Home Warranty, backed by a partner that supports you through every step of homeownership. Explore Plans.
©2026 Century 21 Real Estate LLC. All rights reserved. CENTURY 21®, the CENTURY 21 Logo and C21® are service marks owned by Century 21 Real Estate LLC. Century 21 Real Estate LLC fully supports the principles of the Fair Housing Act and the Equal Opportunity Act. Each office is independently owned and operated. Listing information is deemed reliable but not guaranteed accurate.