
3601 Prince Cir, Philadelphia, PA 19114
Local realty services provided by:CENTURY 21 Mertz & Associates
3601 Prince Cir,Philadelphia, PA 19114
$350,000
- 3 Beds
- 2 Baths
- 1,368 sq. ft.
- Townhouse
- Coming Soon
Listed by: lynn m boback
Office: keller williams real estate - newtown
MLS#:PAPH2685816
Source:BRIGHTMLS
Price summary
- Price:$350,000
- Price per sq. ft.:$255.85
Contact an agent
Home facts
- Year built:1961
- Subdivision & Development:MORRELL PARK
- Listing ID #:PAPH2685816
- Updated:October 29, 2026 at 07:48 PM
Rooms and interior
- Bedrooms:3
- Total bathrooms:2
- Full bathrooms:1
- Half bathrooms:1
- Flooring:Carpet, Ceramic Tile, Laminated, Vinyl
- Dining Description:Dining Area
- Kitchen Description:Built-In Microwave, Dishwasher, Kitchen - Eat-In, Oven/Range - Gas, Refrigerator, Stainless Steel Appliances, Stove, Water Heater - High-Efficiency
- Basement:Yes
- Basement Description:Fully Finished, Garage Access, Heated, Interior Access, Walkout Level
- Living area:1,368 sq. ft.
Heating and cooling
- Cooling:Ceiling Fan(s), Central A/C
- Heating:Forced Air, Natural Gas
Structure and exterior
- Roof:Rubber, Shingle
- Year built:1961
- Building area:1,368 sq. ft.
- Lot area:0.19 Acres
- Architectural Style:Traditional
- Construction Materials:Brick, Vinyl Siding
- Exterior Features:Deck(s), Exterior Lighting, Sidewalks, Street Lights
- Foundation Description:Block
- Levels:2 Stories
Schools
- High school:GEORGE WASHINGTON
- Elementary school:JOHN HANCOCK SCHOOL
Utilities
- Water:Public
- Sewer:Public Sewer
Finances and disclosures
- Price:$350,000
- Price per sq. ft.:$255.85
- Tax amount:$4,717 (2026)
Features and amenities
- Laundry features:Dryer, Washer
- Amenities:100 Amp Service, Ceiling Fan(s), Skylight(s)
- Pool features:Above Ground, Vinyl
Parking
- Parking description:Attached Garage, Basement Garage, Concrete Driveway, Garage - Front Entry, Inside Access, On Street
- Garage:Yes
- Garage spaces:1
New listings near 3601 Prince Cir
- Coming Soon
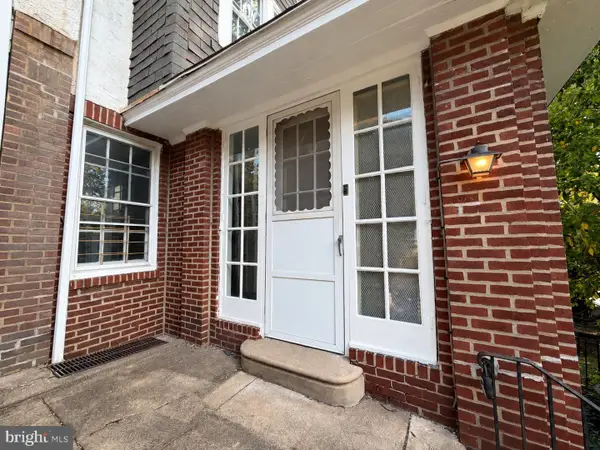 $490,000Coming Soon3 beds 1 baths1,512 sq. ft.
4821 Osage Ave, PHILADELPHIA, PA 19143
MLS# PAPH2674166Listed by: NEW AGE REALTY GROUP INC - Coming Soon
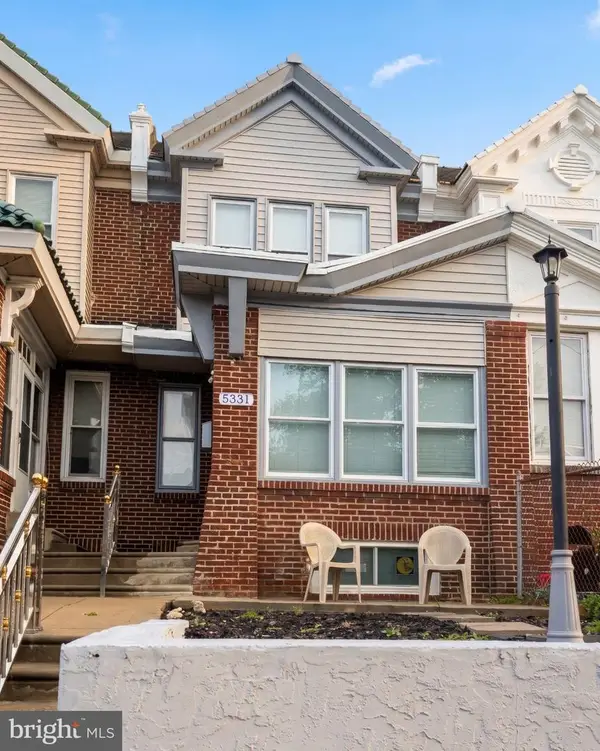 $390,000Coming Soon4 beds 4 baths1,620 sq. ft.
5331 W Berks St, PHILADELPHIA, PA 19131
MLS# PAPH2685852Listed by: REDFIN CORPORATION - Coming Soon
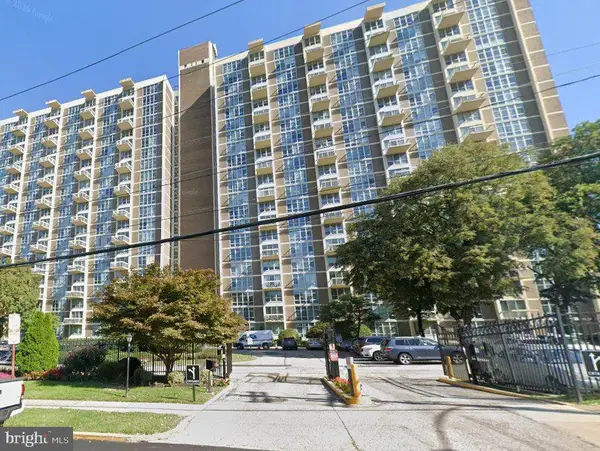 $189,900Coming Soon2 beds 2 baths1,251 sq. ft.
3600 Conshohocken Ave #1611, PHILADELPHIA, PA 19131
MLS# PAPH2685914Listed by: KELLER WILLIAMS MAIN LINE - Coming Soon
 $649,000Coming Soon4 beds 2 baths2,670 sq. ft.
540 Gates St, PHILADELPHIA, PA 19128
MLS# PAPH2684954Listed by: BHHS FOX & ROACH-ROSEMONT - Coming Soon
 $375,000Coming Soon1 beds 1 baths892 sq. ft.
410 S Front St #108, PHILADELPHIA, PA 19147
MLS# PAPH2672172Listed by: BHHS FOX & ROACH THE HARPER AT RITTENHOUSE SQUARE - Coming Soon
 $225,000Coming Soon3 beds 1 baths968 sq. ft.
2416 S Alder St, PHILADELPHIA, PA 19148
MLS# PAPH2674570Listed by: COMPASS PENNSYLVANIA, LLC - Coming SoonOpen Sun, 12 to 2pm
 $925,000Coming Soon4 beds 3 baths2,495 sq. ft.
2113 Cherry St, PHILADELPHIA, PA 19103
MLS# PAPH2683136Listed by: COMPASS PENNSYLVANIA, LLC - Coming Soon
 $425,000Coming Soon2 beds 2 baths910 sq. ft.
726 S Randolph St, PHILADELPHIA, PA 19147
MLS# PAPH2683138Listed by: COMPASS PENNSYLVANIA, LLC - Coming Soon
 $550,000Coming Soon3 beds 2 baths1,940 sq. ft.
1015 Mifflin St, PHILADELPHIA, PA 19148
MLS# PAPH2684500Listed by: COMPASS PENNSYLVANIA, LLC


Protect your home and budget from life's surprises with an Assurant Home Warranty, backed by a partner that supports you through every step of homeownership. Explore Plans.
©2026 Century 21 Real Estate LLC. All rights reserved. CENTURY 21®, the CENTURY 21 Logo and C21® are service marks owned by Century 21 Real Estate LLC. Century 21 Real Estate LLC fully supports the principles of the Fair Housing Act and the Equal Opportunity Act. Each office is independently owned and operated. Listing information is deemed reliable but not guaranteed accurate.