
1133 E Wilt St, Philadelphia, PA 19125
Local realty services provided by:CENTURY 21 Dale Realty Co.
1133 E Wilt St,Philadelphia, PA 19125
$465,000
- 2 Beds
- 2 Baths
- 1,073 sq. ft.
- Townhouse
- Coming Soon
Listed by: jason kleinman
Office: sdg management, llc.
MLS#:PAPH2670360
Source:BRIGHTMLS
Price summary
- Price:$465,000
- Price per sq. ft.:$433.36
About this home
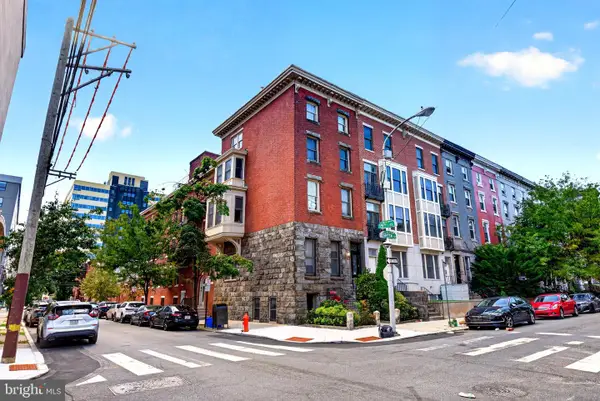
Welcome to 1133 E Wilt Street, a brand-new 2-bedroom, 2-bath rehab thoughtfully designed in the heart of Fishtown. A new rear addition maximizes the footprint, creating additional living space in the kitchen, dining area, and rear bedroom.
The open main level features wide-plank flooring, custom millwork, and a beautifully designed kitchen with warm wood cabinetry, quartz countertops, soft-close drawers and cabinets, stainless steel appliances, a double-wide refrigerator, two ovens, and a large center island. Coordinating backsplash and bathroom tilework tie the design together, while statement lighting creates a dedicated dining area separate from the living room.
Upstairs, both bedrooms offer great natural light and custom accent details, complemented by two stylish full baths with soft-close vanities and thoughtfully selected tilework. Located on a fantastic Fishtown block just steps from Lloyd, Murph’s Bar, Elma, Meyers Brewing Company, Gilda, and Sulimay’s, 1133 E Wilt combines thoughtful design, comfort, and one of the neighborhood’s best locations....
Contact an agent
Home facts
- Year built:1925
- Subdivision & Development:FISHTOWN
- Listing ID #:PAPH2670360
- Updated:September 16, 2026 at 05:48 PM
Rooms and interior
- Bedrooms:2
- Total bathrooms:2
- Full bathrooms:2
- Basement:Yes
- Basement Description:Unfinished
- Living area:1,073 sq. ft.
Heating and cooling
- Cooling:Central A/C
- Heating:Electric, Forced Air
Structure and exterior
- Year built:1925
- Building area:1,073 sq. ft.
- Lot area:0.02 Acres
- Architectural Style:Contemporary
- Construction Materials:Masonry
- Foundation Description:Brick/Mortar, Concrete Perimeter
- Levels:2 Stories
Utilities
- Water:Public
- Sewer:Public Sewer
Finances and disclosures
- Price:$465,000
- Price per sq. ft.:$433.36
- Tax amount:$3,741 (2027)
Parking
- Parking description:On Street
New listings near 1133 E Wilt St
- Coming SoonOpen Thu, 4 to 6:30pm
 $1,895,000Coming Soon4 beds 6 baths3,258 sq. ft.
8215 Shawnee St, PHILADELPHIA, PA 19118
MLS# PAPH2657490Listed by: COMPASS PENNSYLVANIA, LLC - Coming SoonOpen Sat, 12 to 4pm
 $299,900Coming Soon2 beds 2 baths1,109 sq. ft.
2324 E Hagert St, PHILADELPHIA, PA 19125
MLS# PAPH2670750Listed by: SPACE & COMPANY - Coming Soon
 $415,000Coming Soon3 beds 1 baths1,148 sq. ft.
147 W Meade St, PHILADELPHIA, PA 19118
MLS# PAPH2671448Listed by: BHHS FOX & ROACH-CHESTNUT HILL - Coming Soon
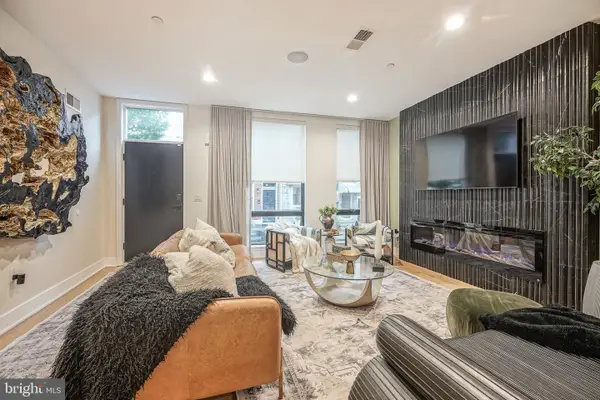 $849,900Coming Soon3 beds 3 baths2,220 sq. ft.
1109 Earl St, PHILADELPHIA, PA 19125
MLS# PAPH2671214Listed by: RE/MAX READY - Coming Soon
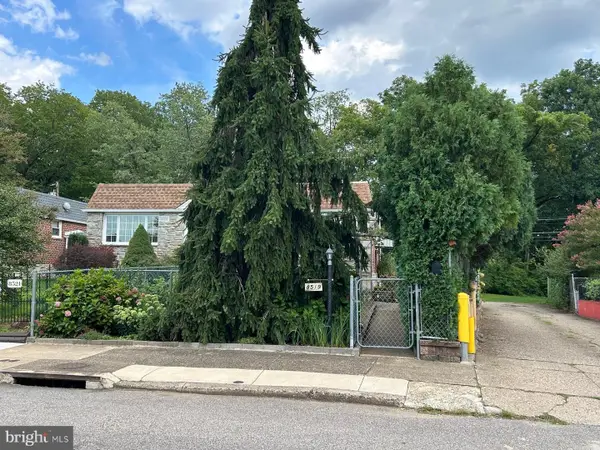 $339,950Coming Soon2 beds 2 baths820 sq. ft.
8519 Benton Ave, PHILADELPHIA, PA 19152
MLS# PAPH2671392Listed by: MARKET FORCE REALTY - Coming Soon
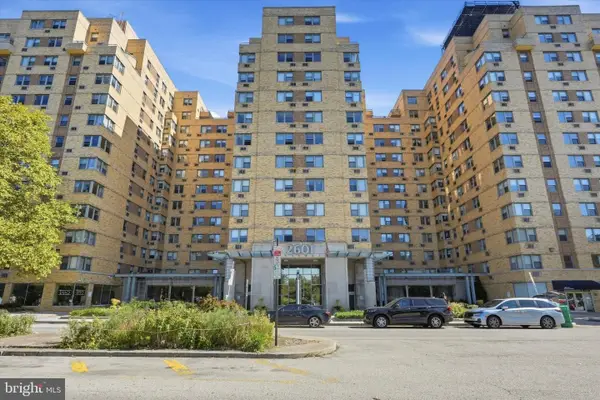 $130,000Coming Soon-- beds 1 baths564 sq. ft.
2601 Pennsylvania Ave #522, PHILADELPHIA, PA 19130
MLS# PAPH2670906Listed by: COMPASS PENNSYLVANIA, LLC - Coming Soon
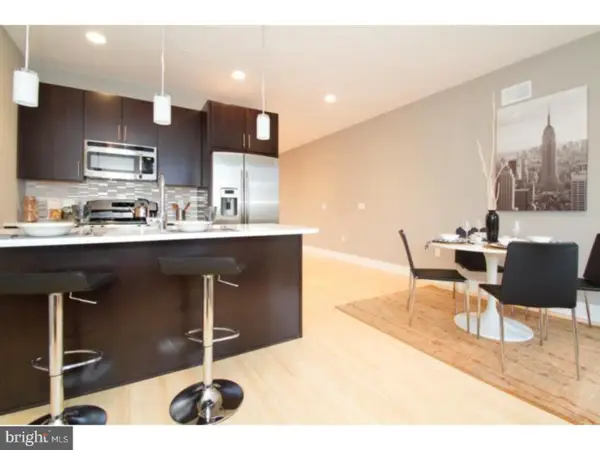 $545,000Coming Soon3 beds 3 baths1,998 sq. ft.
912 N Front St, PHILADELPHIA, PA 19123
MLS# PAPH2671296Listed by: KW EMPOWER - Coming Soon
 $335,000Coming Soon2 beds 2 baths912 sq. ft.
1500 Green St #4, PHILADELPHIA, PA 19130
MLS# PAPH2666716Listed by: RE/MAX OF READING - Coming SoonOpen Sat, 12 to 2pm
 $285,000Coming Soon2 beds 2 baths910 sq. ft.
311 Carson St, PHILADELPHIA, PA 19128
MLS# PAPH2669510Listed by: REDFIN CORPORATION


Protect your home and budget from life's surprises with an Assurant Home Warranty, backed by a partner that supports you through every step of homeownership. Explore Plans.
©2026 Century 21 Real Estate LLC. All rights reserved. CENTURY 21®, the CENTURY 21 Logo and C21® are service marks owned by Century 21 Real Estate LLC. Century 21 Real Estate LLC fully supports the principles of the Fair Housing Act and the Equal Opportunity Act. Each office is independently owned and operated. Listing information is deemed reliable but not guaranteed accurate.