
1350 Kimberly Dr, Philadelphia, PA 19151
Local realty services provided by:CENTURY 21 Rauh & Johns
Listed by: lauren quinn
Office: prime realty partners
MLS#:PAPH2652474
Source:BRIGHTMLS
Price summary
- Price:$269,900
- Price per sq. ft.:$205.09
About this home
Welcome to 1350 Kimberly Drive, where classic charm meets modern updates in the heart of Overbrook Park. This move-in ready home has been thoughtfully renovated and is ready for its next owner.
Step inside to beautifully refinished hardwood floors that flow throughout the bright and inviting main living areas. The brand-new kitchen features modern finishes, stylish cabinetry, and plenty of space for everyday living and entertaining. Both bathrooms have been tastefully updated, while fresh paint throughout gives the home a clean, contemporary feel. The electrical system has also been updated, providing added peace of mind.
The finished lower level offers additional living space that's perfect for a family room, home office, gym, or playroom, along with the convenience of a second full bathroom. An attached garage, private driveway, central air, and natural gas heat complete the package.
Conveniently located near City Avenue, shopping, dining, public transportation, and major commuter routes, this beautifully updated home offers comfort, convenience, and exceptional value. Schedule your private showing today!...
Contact an agent
Home facts
- Year built:1949
- Subdivision & Development:OVERBROOK PARK
- Listing ID #:PAPH2652474
- Added:49 day(s) ago
- Updated:September 14, 2026 at 02:13 PM
Rooms and interior
- Bedrooms:3
- Total bathrooms:2
- Full bathrooms:2
- Rooms Total:9
- Flooring:Hardwood
- Dining Description:Combination Dining/Living, Combination Kitchen/Dining, Dining Area, Dining Room
- Kitchen Description:Breakfast Area, Built-In Microwave, Dishwasher, Energy Efficient Appliances, Kitchen - Eat-In, Refrigerator, Stainless Steel Appliances, Stove, Water Heater
- Basement:Yes
- Basement Description:Daylight, Improved, Interior Access, Outside Entrance, Partial, Partially Finished, Rear Entrance, Walkout Level
- Living area:1,316 sq. ft.
Heating and cooling
- Cooling:Central A/C
- Heating:Forced Air, Natural Gas
Structure and exterior
- Roof:Flat, Shingle
- Year built:1949
- Building area:1,316 sq. ft.
- Lot area:0.04 Acres
- Lot Features:Front Yard, Level
- Architectural Style:AirLite
- Construction Materials:Masonry
- Exterior Features:Gutter System, Sidewalks
- Foundation Description:Concrete Perimeter
- Levels:2 Stories
Schools
- High school:OVERBROOK
Utilities
- Water:Public
- Sewer:Public Sewer
Finances and disclosures
- Price:$269,900
- Price per sq. ft.:$205.09
- Tax amount:$2,648 (2026)
Features and amenities
- Laundry features:Dryer, Dryer In Unit, Laundry, Washer, Washer In Unit
- Amenities:100 Amp Service, Cable TV, Carbon Monoxide Detector(s), Double Hung Windows, Double Pane Windows, Replacement Windows
Parking
- Parking description:Attached Garage, Basement Garage, Built In, Garage - Rear Entry, Off Street, On Street, Paved Driveway, Paved Parking
- Garage:Yes
- Garage spaces:1
New listings near 1350 Kimberly Dr
- Coming Soon
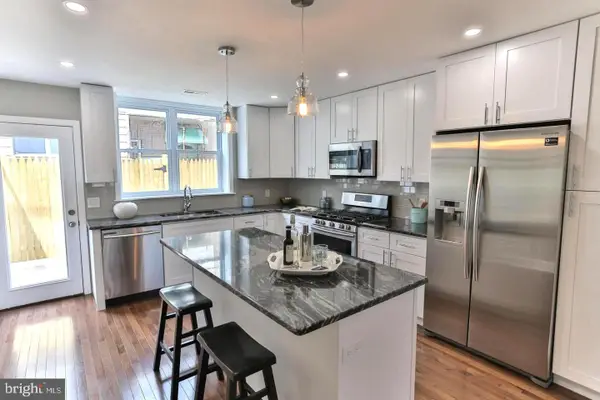 $354,900Coming Soon2 beds 2 baths1,080 sq. ft.
1039 Tree St, PHILADELPHIA, PA 19148
MLS# PAPH2669772Listed by: KW EMPOWER - Coming SoonOpen Sat, 11am to 2pm
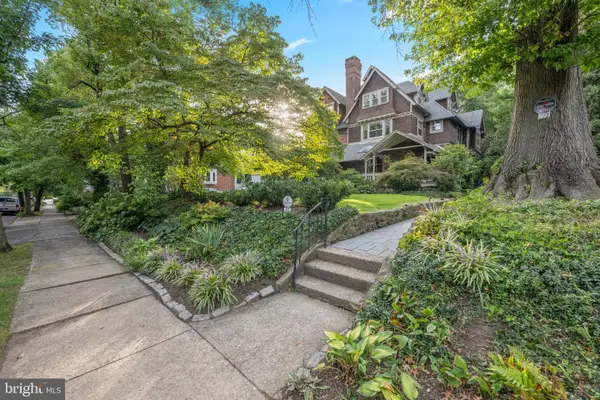 $789,000Coming Soon5 beds 3 baths3,170 sq. ft.
223 E Gowen Ave, PHILADELPHIA, PA 19119
MLS# PAPH2670116Listed by: COMPASS PENNSYLVANIA, LLC - Coming Soon
 $390,000Coming Soon2 beds 2 baths1,114 sq. ft.
901 N Penn St #r308, PHILADELPHIA, PA 19123
MLS# PAPH2670242Listed by: COMPASS PENNSYLVANIA, LLC - Coming Soon
 $205,000Coming Soon3 beds 2 baths1,140 sq. ft.
5166 Funston St, PHILADELPHIA, PA 19139
MLS# PAPH2670302Listed by: COMPASS PENNSYLVANIA, LLC - Coming SoonOpen Sat, 11am to 1pm
 $325,000Coming Soon3 beds 2 baths940 sq. ft.
2444 S Percy St, PHILADELPHIA, PA 19148
MLS# PAPH2670304Listed by: WEICHERT REALTORS-HADDONFIELD - Coming Soon
 $365,000Coming Soon3 beds 2 baths1,550 sq. ft.
1931 Morris, PHILADELPHIA, PA 19145
MLS# PAPH2670312Listed by: REALTY MARK ASSOCIATES - Coming Soon
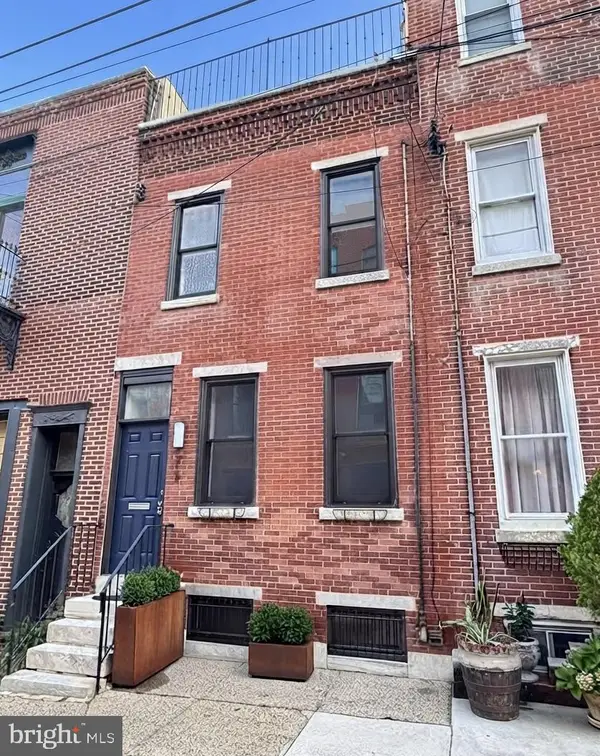 $599,900Coming Soon2 beds 3 baths1,456 sq. ft.
618 Kater St, PHILADELPHIA, PA 19147
MLS# PAPH2670232Listed by: BHHS FOX & ROACH-CENTER CITY WALNUT - Coming Soon
 $110,000Coming Soon3 beds 1 baths990 sq. ft.
2712 N Dover St, PHILADELPHIA, PA 19132
MLS# PAPH2670234Listed by: HOUSE2HOME REAL ESTATE - Coming Soon
 $389,900Coming Soon3 beds 2 baths1,330 sq. ft.
2637 Mckean, PHILADELPHIA, PA 19145
MLS# PAPH2670250Listed by: REALTY MARK ASSOCIATES - Coming SoonOpen Sat, 10am to 1pm
 $535,000Coming Soon3 beds 3 baths1,778 sq. ft.
9703 Jeanes St, PHILADELPHIA, PA 19115
MLS# PAPH2670184Listed by: KELLER WILLIAMS REAL ESTATE-LANGHORNE


Protect your home and budget from life's surprises with an Assurant Home Warranty, backed by a partner that supports you through every step of homeownership. Explore Plans.
©2026 Century 21 Real Estate LLC. All rights reserved. CENTURY 21®, the CENTURY 21 Logo and C21® are service marks owned by Century 21 Real Estate LLC. Century 21 Real Estate LLC fully supports the principles of the Fair Housing Act and the Equal Opportunity Act. Each office is independently owned and operated. Listing information is deemed reliable but not guaranteed accurate.