
1557 N Orkney St, Philadelphia, PA 19122
Local realty services provided by:CENTURY 21 Norris - Valley Forge
1557 N Orkney St,Philadelphia, PA 19122
$269,990
- 2 Beds
- 2 Baths
- 1,122 sq. ft.
- Townhouse
- Active
Listed by: james gorecki, min h choe
Office: premium realty castor inc
MLS#:PAPH2608350
Source:BRIGHTMLS
Price summary
- Price:$269,990
- Price per sq. ft.:$240.63
About this home
Welcome to this modern, tenant-occupied home at 1557 N Orkney Street, offering an excellent turnkey investment opportunity. Well maintained! - a new roof in December 2025 and new flooring on the first floor. The property features hardwood flooring throughout and an updated kitchen with new appliances, cabinetry, and granite countertops. The second floor includes a spacious bedroom with two closets and a private full bathroom, while the third floor offers an additional bedroom, full bath, and a convenient laundry room. Outside, enjoy a large private yard with direct street access. The property is currently leased through December 30, 2026, at $1,830 per month, providing steady income and an approximate 8% return on investment.
Contact an agent
Home facts
- Year built:1920
- Subdivision & Development:OLDE KENSINGTON
- Listing ID #:PAPH2608350
- Added:152 day(s) ago
- Updated:September 15, 2026 at 01:46 PM
Rooms and interior
- Bedrooms:2
- Total bathrooms:2
- Full bathrooms:2
- Kitchen Description:Built-In Microwave, Combination Kitchen/Living, Dishwasher, Oven/Range - Electric, Refrigerator
- Basement:Yes
- Basement Description:Poured Concrete, Unfinished
- Living area:1,122 sq. ft.
Heating and cooling
- Cooling:Central A/C
- Heating:Central, Electric
Structure and exterior
- Year built:1920
- Building area:1,122 sq. ft.
- Lot area:0.01 Acres
- Lot Features:Downtown, Rear Yard
- Construction Materials:Masonry
- Foundation Description:Concrete Perimeter
- Levels:3 Story
Schools
- High school:PENN TREATY
- Elementary school:LUDLOW JAMES
Utilities
- Water:Public
- Sewer:Public Sewer
Finances and disclosures
- Price:$269,990
- Price per sq. ft.:$240.63
- Tax amount:$5,451 (2026)
Features and amenities
- Laundry features:Dryer, Washer
- Amenities:Electric Available
Parking
- Parking description:On Street
New listings near 1557 N Orkney St
- Coming Soon
 $245,000Coming Soon3 beds 3 baths1,218 sq. ft.
5454 Tackawanna St, PHILADELPHIA, PA 19124
MLS# PAPH2670758Listed by: KELLER WILLIAMS REALTY DEVON-WAYNE - Coming SoonOpen Sun, 12 to 2pm
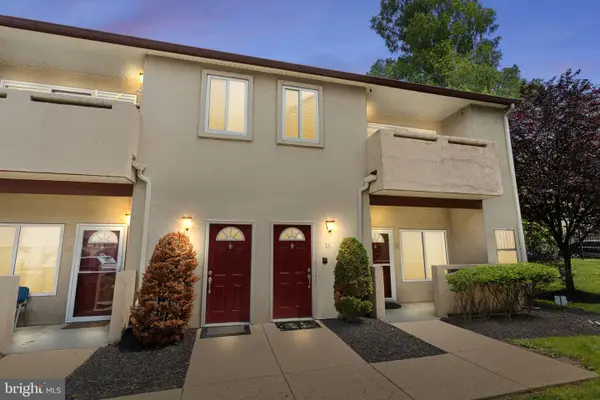 $334,900Coming Soon2 beds 3 baths1,752 sq. ft.
1630-90 Welsh Rd #16b, PHILADELPHIA, PA 19115
MLS# PAPH2670486Listed by: KELLER WILLIAMS REAL ESTATE - NEWTOWN - Coming Soon
 $5,775,000Coming Soon5 beds 9 baths6,644 sq. ft.
2015 Delancey Pl, PHILADELPHIA, PA 19103
MLS# PAPH2668974Listed by: KW EMPOWER - Coming Soon
 $650,000Coming Soon5 beds 4 baths4,212 sq. ft.
1002 66th Ave, PHILADELPHIA, PA 19126
MLS# PAPH2670684Listed by: COMPASS PENNSYLVANIA, LLC - Coming Soon
 $289,900Coming Soon3 beds 2 baths1,226 sq. ft.
3828 K St, PHILADELPHIA, PA 19124
MLS# PAPH2669380Listed by: KELLER WILLIAMS REAL ESTATE TRI-COUNTY - Coming SoonOpen Sun, 11am to 1pm
 $275,000Coming Soon3 beds 2 baths1,680 sq. ft.
1965 W Sparks St, PHILADELPHIA, PA 19141
MLS# PAPH2670710Listed by: REALTY ONE GROUP FOCUS - Coming Soon
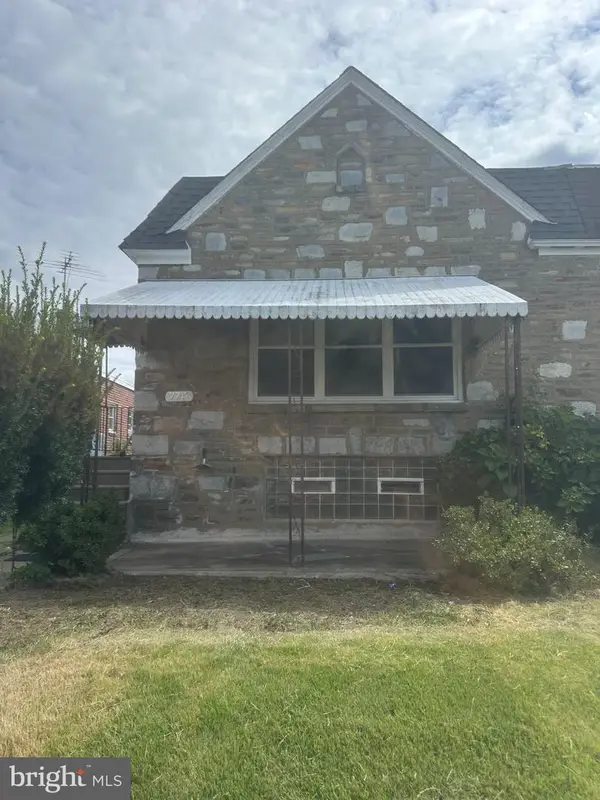 $360,000Coming Soon3 beds 2 baths1,128 sq. ft.
7747 Richard St, PHILADELPHIA, PA 19152
MLS# PAPH2668874Listed by: KW EMPOWER - Coming SoonOpen Sat, 11am to 12:30pm
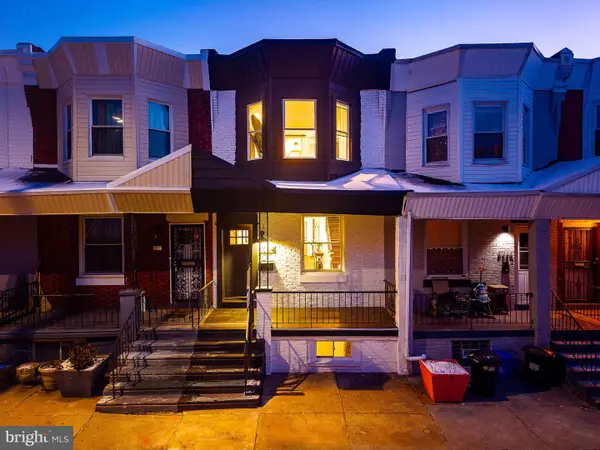 $299,900Coming Soon3 beds 3 baths1,246 sq. ft.
5224 Delancey St, PHILADELPHIA, PA 19143
MLS# PAPH2670358Listed by: KW EMPOWER - Coming SoonOpen Sat, 11:30am to 1:30pm
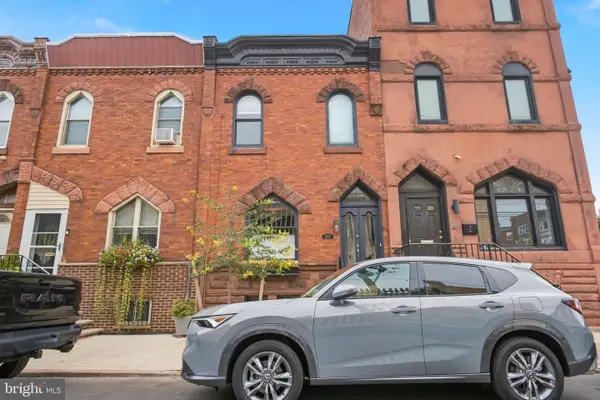 $475,000Coming Soon3 beds 2 baths1,456 sq. ft.
2335 S 13th St, PHILADELPHIA, PA 19148
MLS# PAPH2670414Listed by: KW EMPOWER - Coming SoonOpen Sun, 1 to 3pm
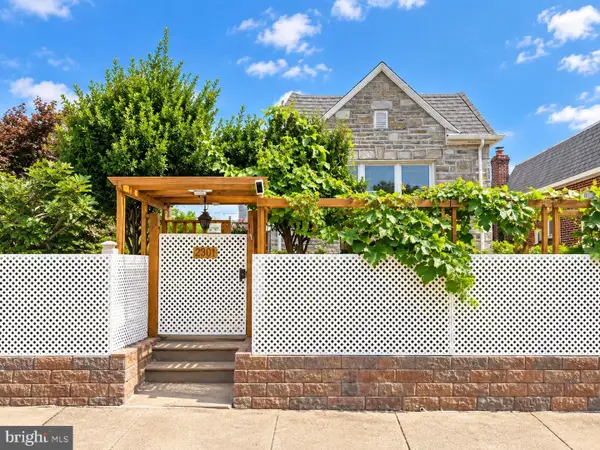 $330,000Coming Soon3 beds 3 baths1,146 sq. ft.
2301 Afton St, PHILADELPHIA, PA 19152
MLS# PAPH2670586Listed by: BRIGHT HOME REALTY, LLC


Protect your home and budget from life's surprises with an Assurant Home Warranty, backed by a partner that supports you through every step of homeownership. Explore Plans.
©2026 Century 21 Real Estate LLC. All rights reserved. CENTURY 21®, the CENTURY 21 Logo and C21® are service marks owned by Century 21 Real Estate LLC. Century 21 Real Estate LLC fully supports the principles of the Fair Housing Act and the Equal Opportunity Act. Each office is independently owned and operated. Listing information is deemed reliable but not guaranteed accurate.