
1965 W Sparks St, Philadelphia, PA 19141
Local realty services provided by:CENTURY 21 Reilly Realtors
1965 W Sparks St,Philadelphia, PA 19141
$275,000
- 3 Beds
- 2 Baths
- 1,680 sq. ft.
- Single family
- Coming Soon
Upcoming open houses
- Sun, Sep 2011:00 am - 01:00 pm
Listed by: hernan alvarado jr.
Office: realty one group focus
MLS#:PAPH2670710
Source:BRIGHTMLS
Price summary
- Price:$275,000
- Price per sq. ft.:$163.69
About this home
Welcome to 1965 W. Sparks Street, a beautifully renovated home offering modern updates, thoughtful finishes, and comfortable living throughout. From the spacious concrete front patio, a covered porch welcomes you into the home’s inviting foyer. The first floor features an open-concept layout with a bright living room complete with an electric fireplace and mantle, a dining area, a convenient half bath, and a beautifully updated kitchen with direct access to the rear yard.
Upstairs, you’ll find three well-sized bedrooms and a renovated full bathroom featuring a double vanity, standing shower with built-in bench seating, and linen closet. The finished basement provides additional living or recreational space, along with a separate storage/utility area and convenient exterior walk-out access.
Outside, enjoy a private rear yard and a dedicated one-car driveway parking space. The home has been updated with new stainless steel appliances, a new HVAC system, updated electrical and plumbing, and hardwood flooring throughout the first and second floors. The spacious primary bedroom also offers an excellent closet setup for added storage. With extensive renovations already completed, this home is truly move-in ready....
Contact an agent
Home facts
- Year built:1925
- Subdivision & Development:OGONTZ
- Listing ID #:PAPH2670710
- Updated:September 15, 2026 at 01:40 AM
Rooms and interior
- Bedrooms:3
- Total bathrooms:2
- Full bathrooms:1
- Half bathrooms:1
- Flooring:Hardwood
- Kitchen Description:Built-In Microwave, Dishwasher, Oven/Range - Gas, Stainless Steel Appliances
- Basement:Yes
- Basement Description:Fully Finished, Walkout Stairs
- Living area:1,680 sq. ft.
Heating and cooling
- Cooling:Central A/C
- Heating:Hot Water, Natural Gas
Structure and exterior
- Roof:Flat
- Year built:1925
- Building area:1,680 sq. ft.
- Lot area:0.05 Acres
- Architectural Style:Traditional
- Construction Materials:Masonry
- Foundation Description:Concrete Perimeter
- Levels:2 Stories
Utilities
- Water:Public
- Sewer:Public Sewer
Finances and disclosures
- Price:$275,000
- Price per sq. ft.:$163.69
- Tax amount:$2,367 (2025)
Features and amenities
- Laundry features:Dryer - Electric, Washer
- Amenities:100 Amp Service
Parking
- Parking description:On Street
New listings near 1965 W Sparks St
- Coming Soon
 $5,775,000Coming Soon5 beds 9 baths6,644 sq. ft.
2015 Delancey Pl, PHILADELPHIA, PA 19103
MLS# PAPH2668974Listed by: KW EMPOWER - Coming Soon
 $650,000Coming Soon5 beds 4 baths4,212 sq. ft.
1002 66th Ave, PHILADELPHIA, PA 19126
MLS# PAPH2670684Listed by: COMPASS PENNSYLVANIA, LLC - Coming Soon
 $289,900Coming Soon3 beds 2 baths1,226 sq. ft.
3828 K St, PHILADELPHIA, PA 19124
MLS# PAPH2669380Listed by: KELLER WILLIAMS REAL ESTATE TRI-COUNTY - Coming Soon
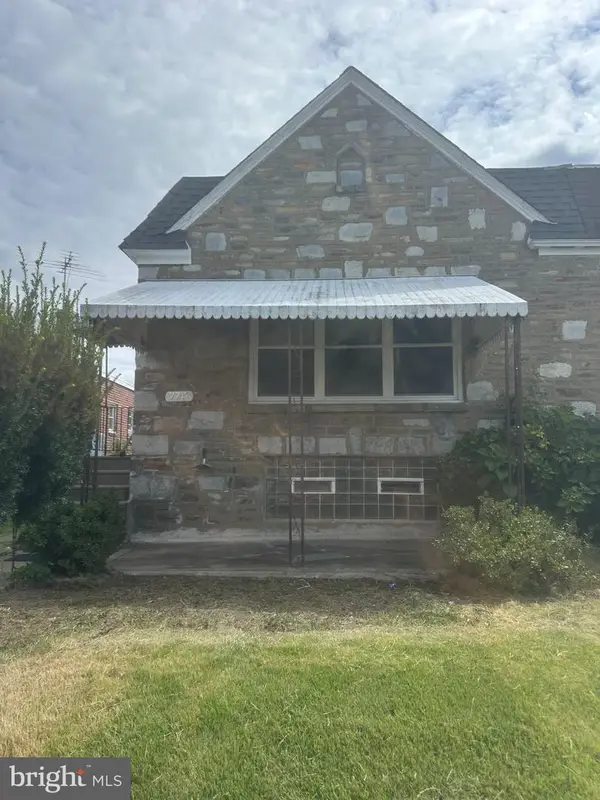 $360,000Coming Soon3 beds 2 baths1,128 sq. ft.
7747 Richard St, PHILADELPHIA, PA 19152
MLS# PAPH2668874Listed by: KW EMPOWER - Coming SoonOpen Sat, 11am to 12:30pm
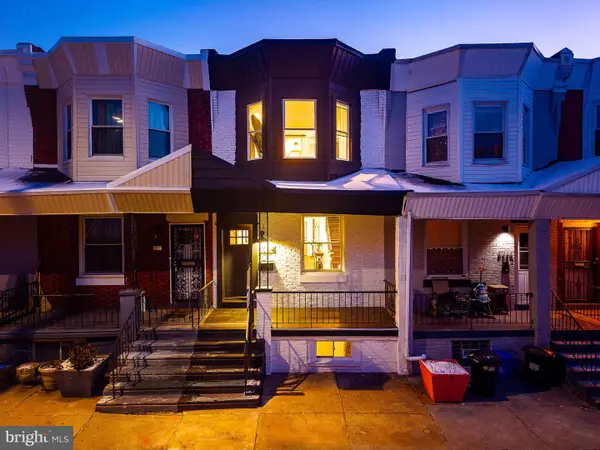 $299,900Coming Soon3 beds 3 baths1,246 sq. ft.
5224 Delancey St, PHILADELPHIA, PA 19143
MLS# PAPH2670358Listed by: KW EMPOWER - Coming SoonOpen Sat, 11:30am to 1:30pm
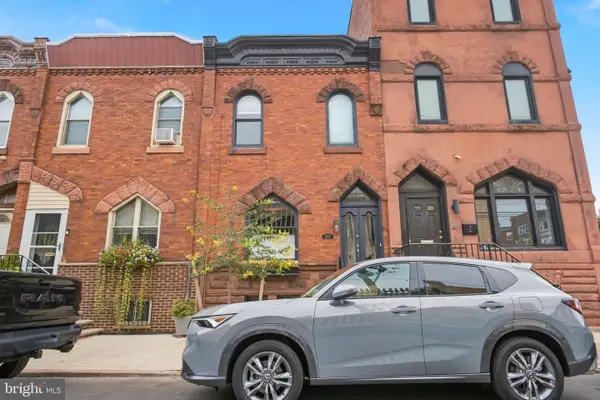 $475,000Coming Soon3 beds 2 baths1,456 sq. ft.
2335 S 13th St, PHILADELPHIA, PA 19148
MLS# PAPH2670414Listed by: KW EMPOWER - Coming SoonOpen Sun, 1 to 3pm
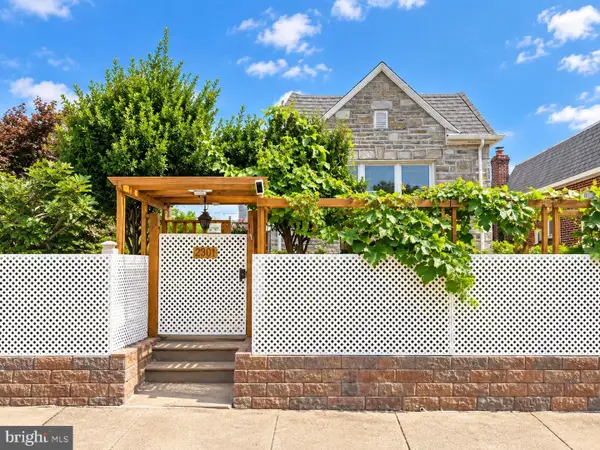 $330,000Coming Soon3 beds 3 baths1,146 sq. ft.
2301 Afton St, PHILADELPHIA, PA 19152
MLS# PAPH2670586Listed by: BRIGHT HOME REALTY, LLC - Coming Soon
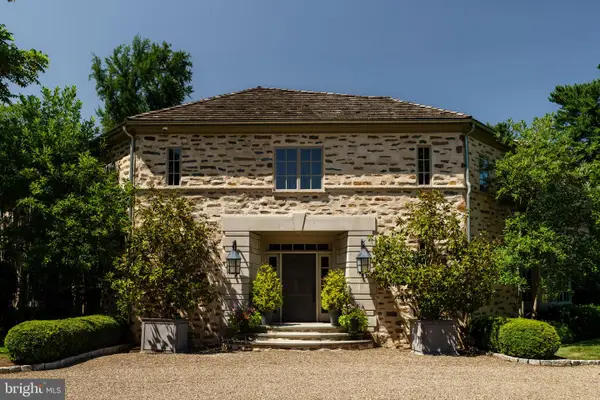 $4,250,000Coming Soon6 beds 7 baths8,150 sq. ft.
415 W Moreland Ave, PHILADELPHIA, PA 19118
MLS# PAPH2654826Listed by: KURFISS SOTHEBY'S INTERNATIONAL REALTY - Coming Soon
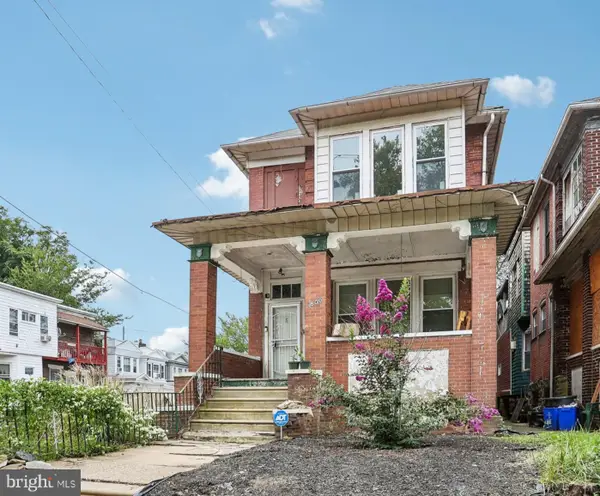 $289,999Coming Soon4 beds 4 baths2,102 sq. ft.
1600 Lindley Ave, PHILADELPHIA, PA 19141
MLS# PAPH2670430Listed by: REDFIN CORPORATION


Protect your home and budget from life's surprises with an Assurant Home Warranty, backed by a partner that supports you through every step of homeownership. Explore Plans.
©2026 Century 21 Real Estate LLC. All rights reserved. CENTURY 21®, the CENTURY 21 Logo and C21® are service marks owned by Century 21 Real Estate LLC. Century 21 Real Estate LLC fully supports the principles of the Fair Housing Act and the Equal Opportunity Act. Each office is independently owned and operated. Listing information is deemed reliable but not guaranteed accurate.