
2015 Delancey Pl, Philadelphia, PA 19103
Local realty services provided by:CENTURY 21 Home Team Realty
2015 Delancey Pl,Philadelphia, PA 19103
$5,775,000
- 5 Beds
- 9 Baths
- 6,644 sq. ft.
- Townhouse
- Coming Soon
Upcoming open houses
- Thu, Sep 2412:00 pm - 02:00 pm
Listed by: megan nicoletti, jennifer rossiter
Office: kw empower
MLS#:PAPH2668974
Source:BRIGHTMLS
Price summary
- Price:$5,775,000
- Price per sq. ft.:$869.21
About this home
Located on one of Rittenhouse Square’s most distinguished residential blocks, 2015 Delancey Place presents a rare blend of historic character and modern refinement, offering 6,644 square feet of gracious city living with a two-car, side-by-side attached garage. Positioned within the Albert M. Greenfield School catchment, the home features soaring ceilings, oversized windows, six fireplaces, heated hardwood floors, and an elevator servicing every level, from the garage to the rooftop pilot house.
The residence offers five bedroom suites, five full and four half baths, formal living and dining rooms, and a custom kitchen appointed with Miele, Wolf, and Sub-Zero appliances. Additional spaces include a library, media room with an expansive bar and kitchenette, home office, and flexible rooms suitable for a gym or additional living space. The primary suite occupies the second level with a fireplace, marble bath, generous dressing space, and a recently added den on the level above, transformed into an expansive walk-in closet and sitting area.
Outdoor living includes a private terrace and expansive roof deck with skyline views, an outdoor kitchen and BBQ grill, cold plunge, sauna, hot tub, and dedicated areas for dining and entertaining.
Just minutes from Rittenhouse Square Park and the Schuylkill River Trail, with convenient access to the Philadelphia Museum of Art, premier restaurants, hotels, spas, fitness clubs, and shopping. 2015 Delancey Place offers a private, exceptionally well-appointed residence that pairs refined interiors with the best of Rittenhouse Square just beyond its doors....
Contact an agent
Home facts
- Year built:1752
- Subdivision & Development:RITTENHOUSE SQUARE
- Listing ID #:PAPH2668974
- Updated:September 15, 2026 at 04:36 AM
Rooms and interior
- Bedrooms:5
- Total bathrooms:9
- Full bathrooms:5
- Half bathrooms:4
- Flooring:Hardwood
- Dining Description:Dining Area
- Bathrooms Description:WhirlPool/HotTub
- Kitchen Description:2nd Kitchen, Breakfast Area, Built-Ins, Butlers Pantry, Crown Moldings, Kitchen - Gourmet, Kitchen - Island, Kitchenette, Wet/Dry Bar
- Bedroom Description:Walk In Closet(s)
- Basement:Yes
- Basement Description:Fully Finished, Garage Access
- Living area:6,644 sq. ft.
Heating and cooling
- Cooling:Central A/C
- Heating:Central, Natural Gas, Zoned
Structure and exterior
- Year built:1752
- Building area:6,644 sq. ft.
- Lot area:0.05 Acres
- Architectural Style:Federal, Transitional
- Construction Materials:Masonry
- Exterior Features:BBQ Grill, Balcony, Sidewalks
Schools
- Middle school:ALBERT M. GREENFIELD ELEMENTARY SCHOOL
- Elementary school:ALBERT M. GREENFIELD
Utilities
- Water:Public
- Sewer:Public Sewer
Finances and disclosures
- Price:$5,775,000
- Price per sq. ft.:$869.21
- Tax amount:$78,389 (2026)
Features and amenities
- Laundry features:Has Laundry
- Amenities:Bar, Built-Ins, Crown Moldings, Elevator, Exterior Cameras, Intercom, Sauna, Security System, Smoke Detector, Sound System, Sprinkler System - Indoor, Wet/Dry Bar
Parking
- Parking description:Attached Garage, Inside Access
- Garage:Yes
- Garage spaces:2
New listings near 2015 Delancey Pl
- Coming Soon
 $245,000Coming Soon3 beds 3 baths1,218 sq. ft.
5454 Tackawanna St, PHILADELPHIA, PA 19124
MLS# PAPH2670758Listed by: KELLER WILLIAMS REALTY DEVON-WAYNE - Coming SoonOpen Sun, 12 to 2pm
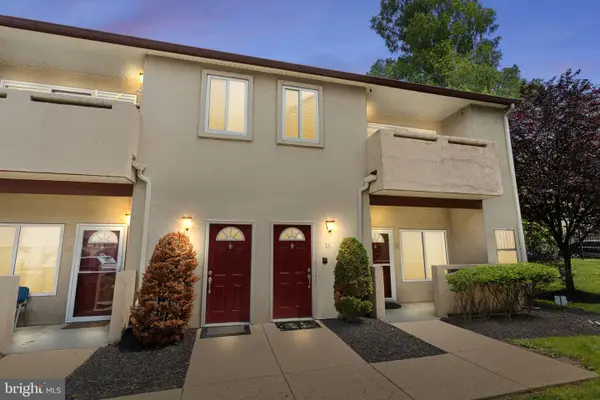 $334,900Coming Soon2 beds 3 baths1,752 sq. ft.
1630-90 Welsh Rd #16b, PHILADELPHIA, PA 19115
MLS# PAPH2670486Listed by: KELLER WILLIAMS REAL ESTATE - NEWTOWN - Coming Soon
 $650,000Coming Soon5 beds 4 baths4,212 sq. ft.
1002 66th Ave, PHILADELPHIA, PA 19126
MLS# PAPH2670684Listed by: COMPASS PENNSYLVANIA, LLC - Coming Soon
 $289,900Coming Soon3 beds 2 baths1,226 sq. ft.
3828 K St, PHILADELPHIA, PA 19124
MLS# PAPH2669380Listed by: KELLER WILLIAMS REAL ESTATE TRI-COUNTY - Coming SoonOpen Sun, 11am to 1pm
 $275,000Coming Soon3 beds 2 baths1,680 sq. ft.
1965 W Sparks St, PHILADELPHIA, PA 19141
MLS# PAPH2670710Listed by: REALTY ONE GROUP FOCUS - Coming Soon
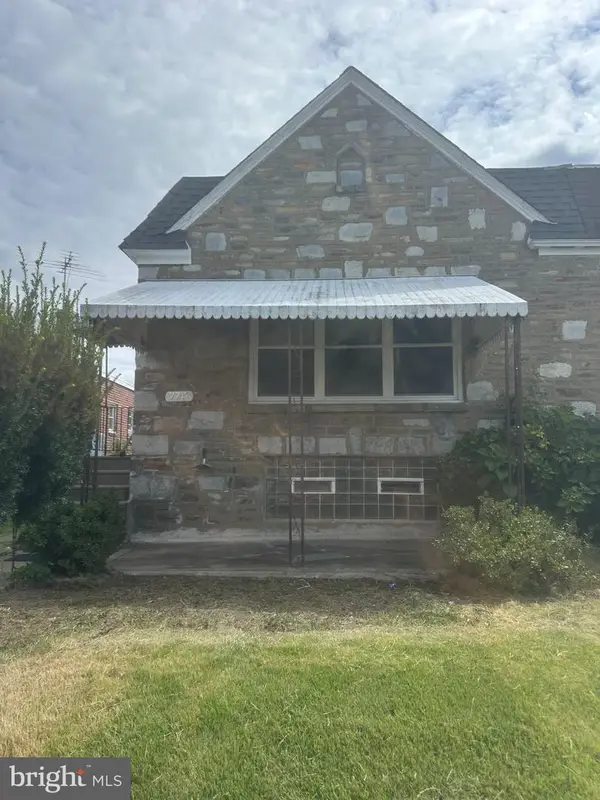 $360,000Coming Soon3 beds 2 baths1,128 sq. ft.
7747 Richard St, PHILADELPHIA, PA 19152
MLS# PAPH2668874Listed by: KW EMPOWER - Coming SoonOpen Sat, 11am to 12:30pm
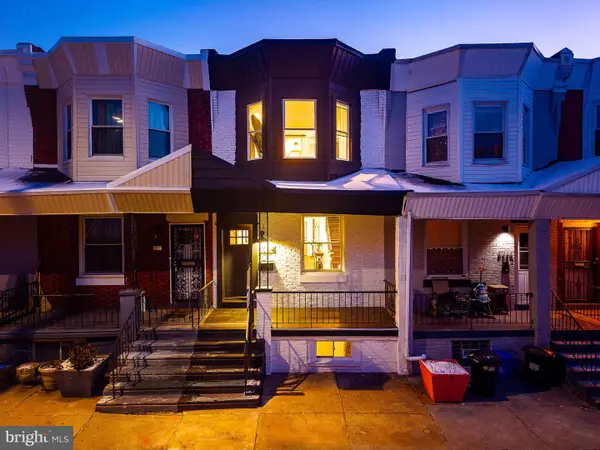 $299,900Coming Soon3 beds 3 baths1,246 sq. ft.
5224 Delancey St, PHILADELPHIA, PA 19143
MLS# PAPH2670358Listed by: KW EMPOWER - Coming SoonOpen Sat, 11:30am to 1:30pm
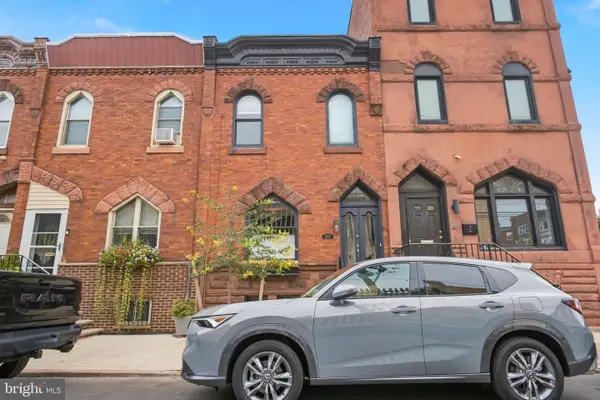 $475,000Coming Soon3 beds 2 baths1,456 sq. ft.
2335 S 13th St, PHILADELPHIA, PA 19148
MLS# PAPH2670414Listed by: KW EMPOWER - Coming SoonOpen Sun, 1 to 3pm
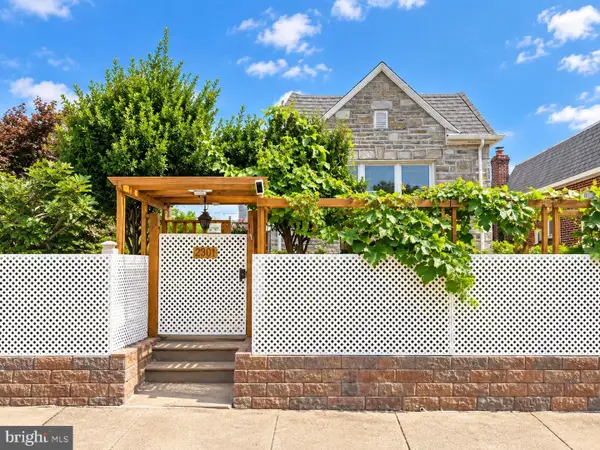 $330,000Coming Soon3 beds 3 baths1,146 sq. ft.
2301 Afton St, PHILADELPHIA, PA 19152
MLS# PAPH2670586Listed by: BRIGHT HOME REALTY, LLC


Protect your home and budget from life's surprises with an Assurant Home Warranty, backed by a partner that supports you through every step of homeownership. Explore Plans.
©2026 Century 21 Real Estate LLC. All rights reserved. CENTURY 21®, the CENTURY 21 Logo and C21® are service marks owned by Century 21 Real Estate LLC. Century 21 Real Estate LLC fully supports the principles of the Fair Housing Act and the Equal Opportunity Act. Each office is independently owned and operated. Listing information is deemed reliable but not guaranteed accurate.