
2301 Afton St, Philadelphia, PA 19152
Local realty services provided by:CENTURY 21 Dale Realty Co.
2301 Afton St,Philadelphia, PA 19152
$410,000
- 3 Beds
- 3 Baths
- 1,146 sq. ft.
- Single family
- Active
Listed by: bo yuan li
Office: bright home realty, llc.
MLS#:PAPH2670586
Source:BRIGHTMLS
Price summary
- Price:$410,000
- Price per sq. ft.:$357.77
About this home
Welcome to 2301 Afton St, Philadelphia, PA 19152. This well-maintained home offers a comfortable layout with numerous updates throughout. The bright interior features recessed lighting, updated flooring, and a modern kitchen with ample cabinetry, stone-style countertops, stainless steel appliances, tile backsplash, and generous workspace.
The home also features an updated full bathroom with floor-to-ceiling tile, a glass-enclosed shower, rainfall-style showerhead, and modern vanity. The finished lower level provides additional flexible living space that can be used as a recreation area, home office, guest space, or additional storage.
Outside, enjoy a private fenced setting with a covered deck/patio area, mature greenery, and plenty of space for relaxing or entertaining. The property also offers a rear driveway/off-street parking, along with additional outdoor storage space.
Conveniently located in Northeast Philadelphia with easy access to shopping, restaurants, public transportation, and major roadways. Schedule your showing today!...
Contact an agent
Home facts
- Year built:1963
- Subdivision & Development:RHAWNHURST
- Listing ID #:PAPH2670586
- Added:45 day(s) ago
- Updated:October 30, 2026 at 02:35 PM
Rooms and interior
- Bedrooms:3
- Total bathrooms:3
- Full bathrooms:3
- Basement:Yes
- Basement Description:Fully Finished
- Living area:1,146 sq. ft.
Heating and cooling
- Cooling:Central A/C
- Heating:Forced Air, Natural Gas
Structure and exterior
- Year built:1963
- Building area:1,146 sq. ft.
- Lot area:0.07 Acres
- Architectural Style:AirLite
- Construction Materials:Masonry
- Levels:1 Story
Utilities
- Water:Public
- Sewer:Public Sewer
Finances and disclosures
- Price:$410,000
- Price per sq. ft.:$357.77
- Tax amount:$4,108 (2026)
Parking
- Parking description:Off Site, Off Street, On Street
New listings near 2301 Afton St
- Coming Soon
 $315,000Coming Soon3 beds 2 baths1,510 sq. ft.
2308 S Lambert St, PHILADELPHIA, PA 19145
MLS# PAPH2685186Listed by: KELLER WILLIAMS REAL ESTATE - MEDIA - Coming Soon
 $260,000Coming Soon3 beds 4 baths1,608 sq. ft.
1203 W Hilton St, PHILADELPHIA, PA 19140
MLS# PAPH2685426Listed by: EXP REALTY, LLC - Coming Soon
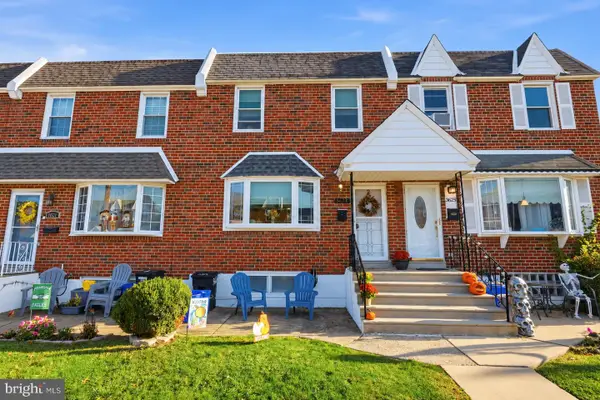 $325,000Coming Soon3 beds 2 baths1,368 sq. ft.
3623 Genesee Dr, PHILADELPHIA, PA 19154
MLS# PAPH2685942Listed by: HONEST REAL ESTATE - Coming Soon
 $245,000Coming Soon3 beds 1 baths1,250 sq. ft.
6030 Nassau Rd, PHILADELPHIA, PA 19151
MLS# PAPH2685712Listed by: COMMON GROUND REALTORS - Coming Soon
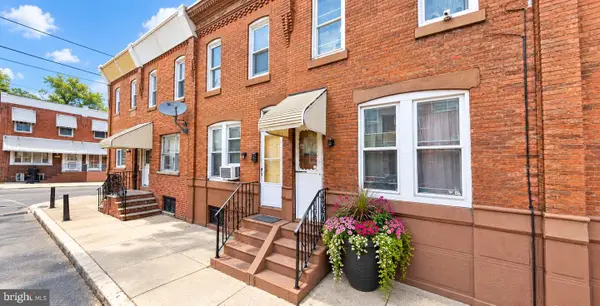 $320,000Coming Soon-- beds 1 baths984 sq. ft.
2007 S Cleveland St, PHILADELPHIA, PA 19145
MLS# PAPH2685924Listed by: VRA REALTY - Coming Soon
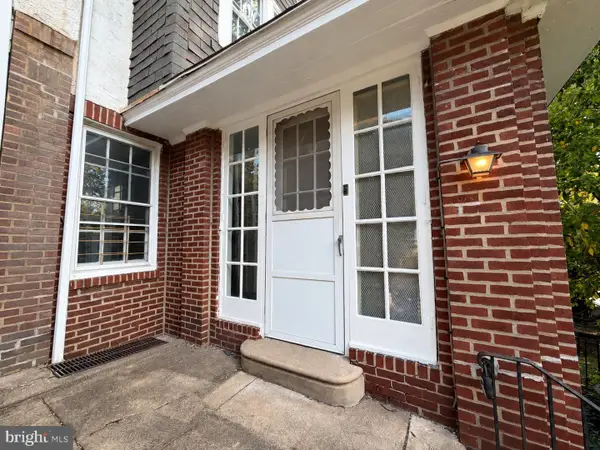 $490,000Coming Soon3 beds 1 baths1,512 sq. ft.
4821 Osage Ave, PHILADELPHIA, PA 19143
MLS# PAPH2674166Listed by: NEW AGE REALTY GROUP INC - Coming Soon
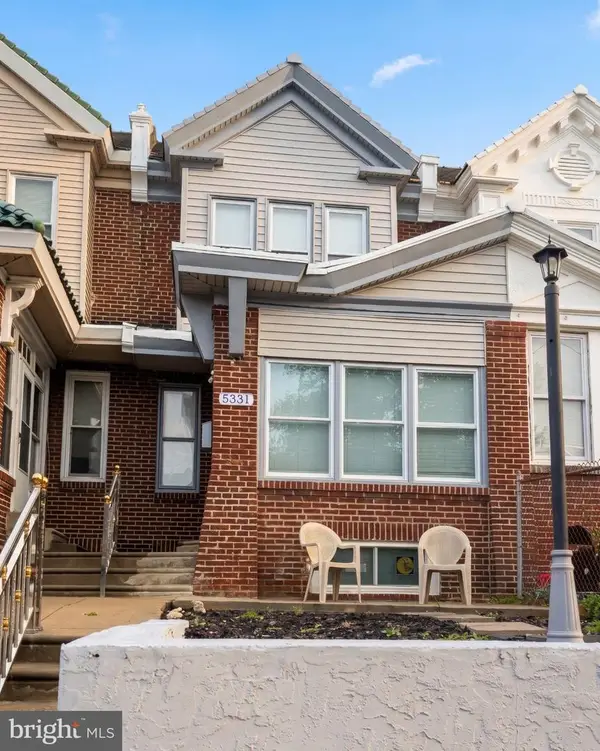 $390,000Coming Soon4 beds 4 baths1,620 sq. ft.
5331 W Berks St, PHILADELPHIA, PA 19131
MLS# PAPH2685852Listed by: REDFIN CORPORATION - Coming Soon
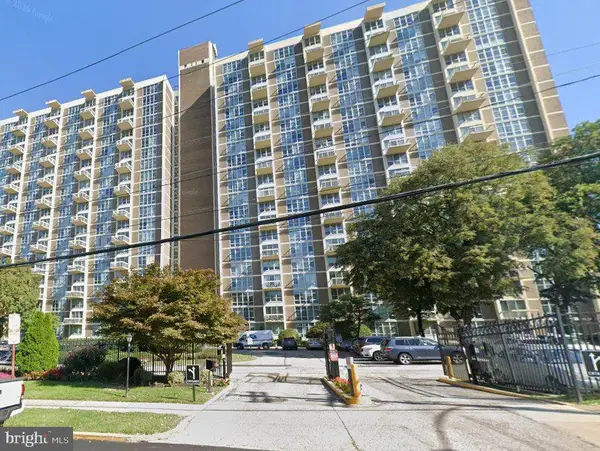 $189,900Coming Soon2 beds 2 baths1,251 sq. ft.
3600 Conshohocken Ave #1611, PHILADELPHIA, PA 19131
MLS# PAPH2685914Listed by: KELLER WILLIAMS MAIN LINE - Coming Soon
 $649,000Coming Soon4 beds 2 baths2,670 sq. ft.
540 Gates St, PHILADELPHIA, PA 19128
MLS# PAPH2684954Listed by: BHHS FOX & ROACH-ROSEMONT - Coming Soon
 $350,000Coming Soon3 beds 2 baths1,368 sq. ft.
3601 Prince Cir, PHILADELPHIA, PA 19114
MLS# PAPH2685816Listed by: KELLER WILLIAMS REAL ESTATE - NEWTOWN


Protect your home and budget from life's surprises with an Assurant Home Warranty, backed by a partner that supports you through every step of homeownership. Explore Plans.
©2026 Century 21 Real Estate LLC. All rights reserved. CENTURY 21®, the CENTURY 21 Logo and C21® are service marks owned by Century 21 Real Estate LLC. Century 21 Real Estate LLC fully supports the principles of the Fair Housing Act and the Equal Opportunity Act. Each office is independently owned and operated. Listing information is deemed reliable but not guaranteed accurate.