
236 E Durard St, Philadelphia, PA 19119
Local realty services provided by:CENTURY 21 Reilly Realtors
236 E Durard St,Philadelphia, PA 19119
$395,000
- 3 Beds
- 1 Baths
- 1,260 sq. ft.
- Townhouse
- Active
Listed by: norma pierce
Office: coldwell banker hearthside realtors
MLS#:PAPH2682956
Source:BRIGHTMLS
Price summary
- Price:$395,000
- Price per sq. ft.:$313.49
About this home
Welcome to a three bedroom classic row home on a quiet block with character requiring interior updating. Ideally situated in Mount Airy with convenient transportation to major routes and shopping.
Express yourself with improvements, creating lasting memories in a neighborhood that blends convience with charm.
Contact an agent
Home facts
- Year built:1925
- Subdivision & Development:EAST MT AIRY
- Listing ID #:PAPH2682956
- Added:1 day(s) ago
- Updated:October 30, 2026 at 02:36 PM
Rooms and interior
- Bedrooms:3
- Total bathrooms:1
- Full bathrooms:1
- Rooms Total:6
- Basement:Yes
- Basement Description:Side Entrance, Unfinished
- Living area:1,260 sq. ft.
Heating and cooling
- Cooling:Window Unit(s)
- Heating:Hot Water, Natural Gas
Structure and exterior
- Year built:1925
- Building area:1,260 sq. ft.
- Lot area:0.04 Acres
- Architectural Style:AirLite
- Construction Materials:Masonry
- Foundation Description:Brick/Mortar
- Levels:2 Stories
Utilities
- Water:Public
- Sewer:Public Sewer
Finances and disclosures
- Price:$395,000
- Price per sq. ft.:$313.49
- Tax amount:$3,316 (2026)
Parking
- Parking description:Attached Garage, Garage - Rear Entry, On Street
- Garage:Yes
- Garage spaces:1
New listings near 236 E Durard St
- Coming Soon
 $260,000Coming Soon3 beds 4 baths1,608 sq. ft.
1203 W Hilton St, PHILADELPHIA, PA 19140
MLS# PAPH2685426Listed by: EXP REALTY, LLC - Coming Soon
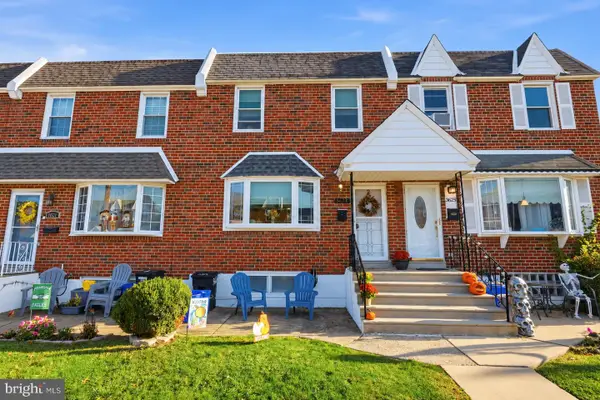 $325,000Coming Soon3 beds 2 baths1,368 sq. ft.
3623 Genesee Dr, PHILADELPHIA, PA 19154
MLS# PAPH2685942Listed by: HONEST REAL ESTATE - Coming Soon
 $245,000Coming Soon3 beds 1 baths1,250 sq. ft.
6030 Nassau Rd, PHILADELPHIA, PA 19151
MLS# PAPH2685712Listed by: COMMON GROUND REALTORS - Coming Soon
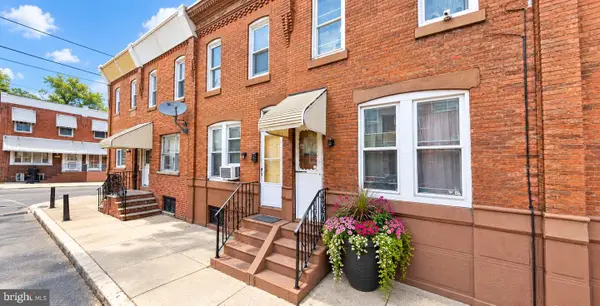 $320,000Coming Soon-- beds 1 baths984 sq. ft.
2007 S Cleveland St, PHILADELPHIA, PA 19145
MLS# PAPH2685924Listed by: VRA REALTY - Coming Soon
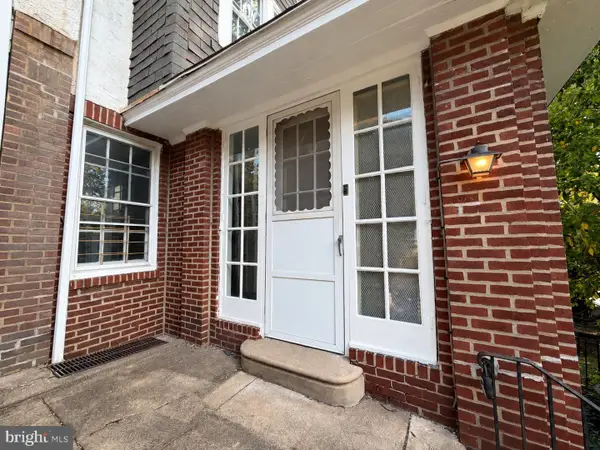 $490,000Coming Soon3 beds 1 baths1,512 sq. ft.
4821 Osage Ave, PHILADELPHIA, PA 19143
MLS# PAPH2674166Listed by: NEW AGE REALTY GROUP INC - Coming Soon
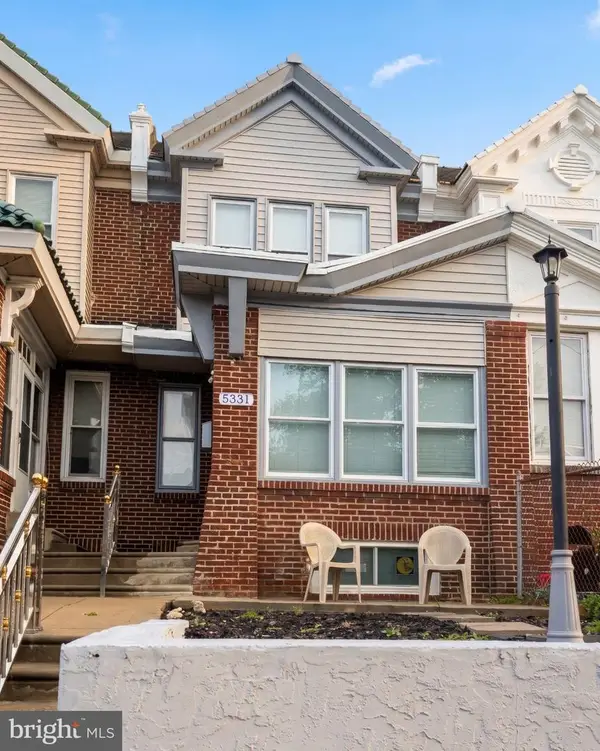 $390,000Coming Soon4 beds 4 baths1,620 sq. ft.
5331 W Berks St, PHILADELPHIA, PA 19131
MLS# PAPH2685852Listed by: REDFIN CORPORATION - Coming Soon
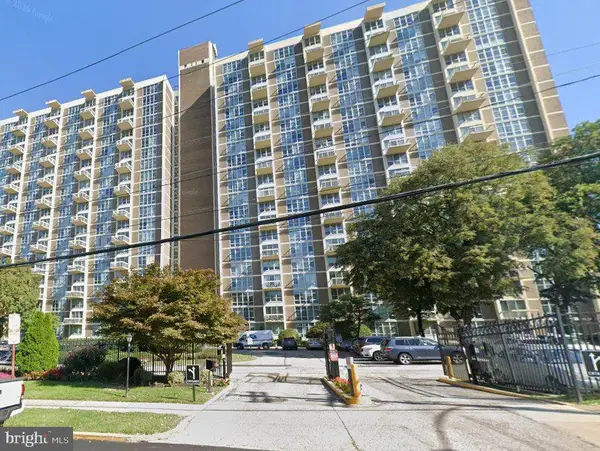 $189,900Coming Soon2 beds 2 baths1,251 sq. ft.
3600 Conshohocken Ave #1611, PHILADELPHIA, PA 19131
MLS# PAPH2685914Listed by: KELLER WILLIAMS MAIN LINE - Coming Soon
 $649,000Coming Soon4 beds 2 baths2,670 sq. ft.
540 Gates St, PHILADELPHIA, PA 19128
MLS# PAPH2684954Listed by: BHHS FOX & ROACH-ROSEMONT - Coming Soon
 $350,000Coming Soon3 beds 2 baths1,368 sq. ft.
3601 Prince Cir, PHILADELPHIA, PA 19114
MLS# PAPH2685816Listed by: KELLER WILLIAMS REAL ESTATE - NEWTOWN - Coming Soon
 $550,000Coming Soon3 beds 2 baths1,940 sq. ft.
1015 Mifflin St, PHILADELPHIA, PA 19148
MLS# PAPH2684500Listed by: COMPASS PENNSYLVANIA, LLC


Protect your home and budget from life's surprises with an Assurant Home Warranty, backed by a partner that supports you through every step of homeownership. Explore Plans.
©2026 Century 21 Real Estate LLC. All rights reserved. CENTURY 21®, the CENTURY 21 Logo and C21® are service marks owned by Century 21 Real Estate LLC. Century 21 Real Estate LLC fully supports the principles of the Fair Housing Act and the Equal Opportunity Act. Each office is independently owned and operated. Listing information is deemed reliable but not guaranteed accurate.