
2822 Livingston St, Philadelphia, PA 19134
Local realty services provided by:CENTURY 21 Charles Smith Agency, Inc.
2822 Livingston St,Philadelphia, PA 19134
$489,999
- 3 Beds
- 4 Baths
- 1,700 sq. ft.
- Townhouse
- Active
Listed by: katherine macnaughton young
Office: coldwell banker realty
MLS#:PAPH2613398
Source:BRIGHTMLS
Price summary
- Price:$489,999
- Price per sq. ft.:$288.23
About this home
Welcome to 2822 Livingston Street, a thoughtfully designed six-year-old home offering a one-car garage, a rooftop deck, tax abatement through December 2030, generous living space, and a brand-new PVC flat roof installed in 2026 with a transferable warranty. Combining modern construction with the peace of mind of a major recent update, this home offers stylish finishes, functional living spaces, and one of the biggest maintenance items already taken care of. As you enter, you're welcomed by high ceilings and engineered hardwood floors that continue throughout the home. The first level offers a flexible bedroom that works beautifully as a guest space or home office. This floor also includes a full bathroom with sleek, modern tiling, a large coat closet, and access to a private rear yard. The second level is designed for living and entertaining. The open layout is filled with natural light from oversized windows that span nearly the full height of the walls, creating a bright and airy feel. The kitchen offers abundant cabinetry, stone countertops, a peninsula for additional seating, and space for a full dining setup. The living area is generously sized, giving you flexibility in how you design the space, and a conveniently located powder room completes the level. Upstairs, the third floor features another spacious bedroom with great closet space and a hall bathroom with stylish finishes. The primary suite offers a comfortable retreat with room for a full bedroom setup, excellent natural light, a large walk-in closet with built-in shelving, and a private bathroom. Continue up to the rooftop deck, stretching across the home and offering wide-open views of the city skyline, the Delaware River, and the Benjamin Franklin Bridge. It's the kind of space that makes entertaining feel easy. Additional highlights include approximately 9-foot ceilings, tall windows throughout that bring in consistent natural light, high-end finishes, recessed lighting, and a bathroom on each living level, making everyday living feel seamless. The one-car garage is spacious enough for both parking and storage and includes an EV charger and smart garage door opener. The home also features a full basement with laundry and an egress window, offering excellent storage and potential for additional finished space. For added peace of mind, the home features a brand-new PVC flat roof installed in 2026 with a transferable warranty, providing one of the most valuable upgrades for the next owner. Located just steps from neighborhood favorites like Stock's Bakery, Her Daughters Cafe, Nemi Mexican Restaurant, La Roma, and Stokley Park, with easy access to I-95 and public transportation for a smooth commute to Center City. Tax abatement through December 2030 (per city records). Buyer and buyer's agent are responsible for verifying the duration and details of the tax abatement. Seller is a PA licensed real estate agent. Don't miss the opportunity to see this one in person!...
Contact an agent
Home facts
- Year built:2020
- Subdivision & Development:PORT RICHMOND
- Listing ID #:PAPH2613398
- Added:139 day(s) ago
- Updated:September 15, 2026 at 01:46 PM
Rooms and interior
- Bedrooms:3
- Total bathrooms:4
- Full bathrooms:3
- Half bathrooms:1
- Flooring:Engineered Wood
- Basement:Yes
- Basement Description:Full
- Living area:1,700 sq. ft.
Heating and cooling
- Cooling:Central A/C
- Heating:Forced Air, Natural Gas
Structure and exterior
- Roof:Fiberglass
- Year built:2020
- Building area:1,700 sq. ft.
- Lot area:0.02 Acres
- Architectural Style:Split Level, Straight Thru
- Construction Materials:Concrete
- Foundation Description:Slab
- Levels:4 Story
Utilities
- Water:Public
- Sewer:Public Sewer
Finances and disclosures
- Price:$489,999
- Price per sq. ft.:$288.23
- Tax amount:$972 (2025)
Parking
- Parking description:Attached Garage, Concrete Driveway, Garage Door Opener
- Garage:Yes
- Garage spaces:1
New listings near 2822 Livingston St
- Coming Soon
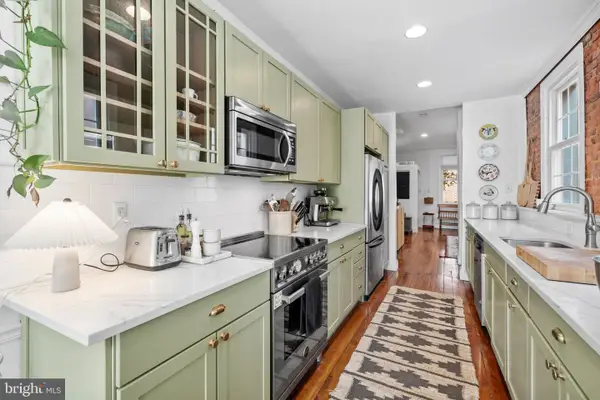 $575,000Coming Soon3 beds 2 baths1,380 sq. ft.
822 N Lecount St, PHILADELPHIA, PA 19130
MLS# PAPH2668482Listed by: KW EMPOWER - Coming Soon
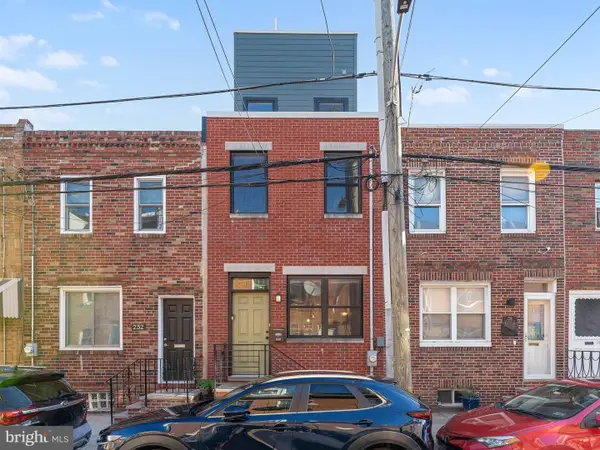 $519,900Coming Soon3 beds 3 baths2,073 sq. ft.
234 Mcclellan St, PHILADELPHIA, PA 19148
MLS# PAPH2670180Listed by: REALTY MARK ASSOCIATES - Coming Soon
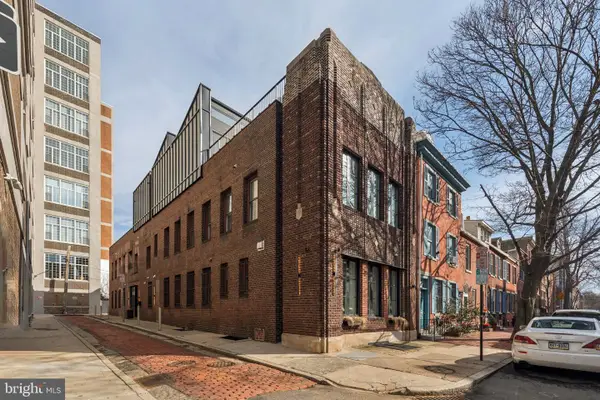 $3,495,000Coming Soon5 beds 5 baths5,340 sq. ft.
207 S 24th St, PHILADELPHIA, PA 19103
MLS# PAPH2670456Listed by: COMPASS PENNSYLVANIA, LLC - Coming Soon
 $245,000Coming Soon3 beds 3 baths1,218 sq. ft.
5454 Tackawanna St, PHILADELPHIA, PA 19124
MLS# PAPH2670758Listed by: KELLER WILLIAMS REALTY DEVON-WAYNE - Coming SoonOpen Sun, 12 to 2pm
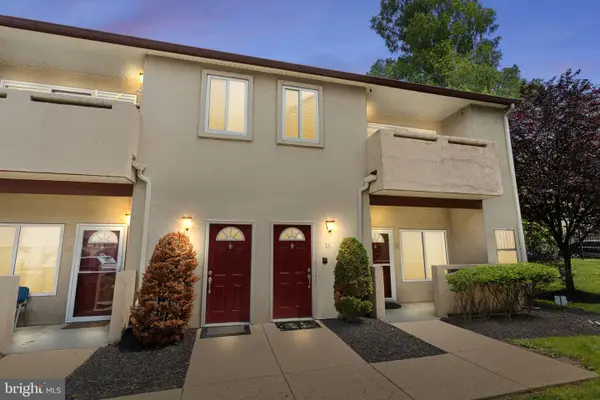 $334,900Coming Soon2 beds 3 baths1,752 sq. ft.
1630-90 Welsh Rd #16b, PHILADELPHIA, PA 19115
MLS# PAPH2670486Listed by: KELLER WILLIAMS REAL ESTATE - NEWTOWN - Coming Soon
 $5,775,000Coming Soon5 beds 9 baths6,644 sq. ft.
2015 Delancey Pl, PHILADELPHIA, PA 19103
MLS# PAPH2668974Listed by: KW EMPOWER - Coming Soon
 $650,000Coming Soon5 beds 4 baths4,212 sq. ft.
1002 66th Ave, PHILADELPHIA, PA 19126
MLS# PAPH2670684Listed by: COMPASS PENNSYLVANIA, LLC - Coming Soon
 $289,900Coming Soon3 beds 2 baths1,226 sq. ft.
3828 K St, PHILADELPHIA, PA 19124
MLS# PAPH2669380Listed by: KELLER WILLIAMS REAL ESTATE TRI-COUNTY - Coming SoonOpen Sun, 11am to 1pm
 $275,000Coming Soon3 beds 2 baths1,680 sq. ft.
1965 W Sparks St, PHILADELPHIA, PA 19141
MLS# PAPH2670710Listed by: REALTY ONE GROUP FOCUS - Coming Soon
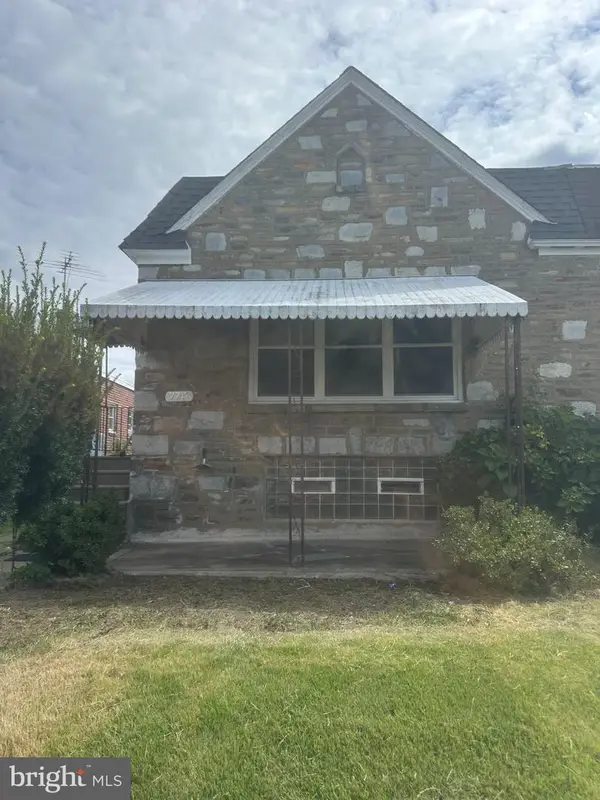 $360,000Coming Soon3 beds 2 baths1,128 sq. ft.
7747 Richard St, PHILADELPHIA, PA 19152
MLS# PAPH2668874Listed by: KW EMPOWER


Protect your home and budget from life's surprises with an Assurant Home Warranty, backed by a partner that supports you through every step of homeownership. Explore Plans.
©2026 Century 21 Real Estate LLC. All rights reserved. CENTURY 21®, the CENTURY 21 Logo and C21® are service marks owned by Century 21 Real Estate LLC. Century 21 Real Estate LLC fully supports the principles of the Fair Housing Act and the Equal Opportunity Act. Each office is independently owned and operated. Listing information is deemed reliable but not guaranteed accurate.