
3101 Midvale Ave, Philadelphia, PA 19129
Local realty services provided by:CENTURY 21 Advantage Gold
3101 Midvale Ave,Philadelphia, PA 19129
$1,200,000
- 6 Beds
- 4 Baths
- 4,197 sq. ft.
- Single family
- Coming Soon
Upcoming open houses
- Sat, Sep 2612:00 pm - 02:00 pm
Listed by: tim owen
Office: compass pennsylvania, llc.
MLS#:PAPH2670298
Source:BRIGHTMLS
Price summary
- Price:$1,200,000
- Price per sq. ft.:$285.92
About this home
One of the nicest homes to hit the market in East Falls in many years! Here’s your chance to own a rare detached stone Tudor Revival just half a block from William Penn Charter School. Built in 1906, this absolutely stunning home showcases distinctive period architecture & extraordinary original details, including an architectural shingle roof, leaded glass windows, original millwork, front & rear staircases, and 3 fireplaces. Stunning character & curb appeal begin with the wraparound front porch and continue with front, side & rear yards with aluminum fencing & gates, Bluestone patio & walkways, an enclosed rear sun porch, walkout finished basement & off-street parking for 4 cars with a 2-car garage & 2-car driveway. Offering 6 bedrooms, 3 full baths & a convenient 1st-floor powder room, this move-in-ready home combines timeless character with thoughtful modern updates and exceptional indoor/outdoor living. Beautiful period details blend seamlessly with modern amenities throughout, including the rare convenience of a 1st-floor laundry room. The 1st floor features a living room, dining room, family room, kitchen, breakfast room, powder room, laundry room, rear sun porch & front and rear staircases. The 2nd floor offers 3 bedrooms, 2 full baths, an office & hall walk-in closet with custom built-ins. The 3rd floor features 3 additional bedrooms, a full bath & large hall walk-in closet with custom built-ins. The primary bedroom suite features a custom walk-in closet & en-suite full bath with a walk-in shower & double sinks. The walkout finished lower level includes a workshop, storage & dedicated space for a Peloton, Pilates, yoga or other fitness equipment. With both interior & exterior access, this versatile level is also ideal for a kids’/pets’ playroom, home gym or in-law/au pair suite. Outdoor living is exceptional, featuring a wraparound front porch, enclosed rear sun porch, Bluestone patio & walkways, and professionally landscaped established gardens with native flowers, plants & trees—plus plenty of room for kids, pets, gardening, relaxing, entertaining, your next BBQ, birthday or special occasion. Extensive updates include the gourmet cook’s kitchen with an island wide open to the breakfast room, bathrooms, finished basement, gas boiler, central air, thermostats, gas hot water heater, 200-amp electric with knob & tube removed, architectural shingle roof, restored moldings & millwork, windows, doors & pocket doors, refinished hardwood floors throughout, custom walk-in closets with built-ins, and professionally landscaped grounds with landscape lighting. The interior & exterior were just professionally painted. The location is unmatched. Walk to William Penn Charter School, Falls Library, Vault + Vine, Mifflin School, East Falls & Queen Lane SEPTA stations, and McMichael Park just 1 block away! Minutes to In Riva, Ultimo Coffee, Wissahickon Brewing, Taqueria Cresta, Fiorino, Weavers Way, Jefferson University, Germantown Friends School, Germantown Cricket Club, Schuylkill River Trail, Kelly Drive, Lincoln Drive & Wissahickon Valley Park. Just a 10-minute drive or 15-minute bike ride to Center City, with easy & convenient access to Route 1, hospitals, universities, museums, 30th Street Station & Philadelphia International Airport. With the Philadelphia Homestead Exemption, estimated 2027 property taxes would be $12,684. All showings begin at the Grand Opening Public Open House this Saturday, September 26, from 12 noon–2 pm. This home has it all!...
Contact an agent
Home facts
- Year built:1906
- Subdivision & Development:EAST FALLS
- Listing ID #:PAPH2670298
- Updated:September 23, 2026 at 05:43 PM
Rooms and interior
- Bedrooms:6
- Total bathrooms:4
- Full bathrooms:3
- Half bathrooms:1
- Flooring:Ceramic Tile, Hardwood
- Dining Description:Dining Area, Dining Room, Formal/Separate Dining Room
- Bathrooms Description:Bathroom 2, Bathroom 3, Primary Bath(s), Primary Bathroom
- Kitchen Description:Breakfast Area, Built-In Microwave, Built-Ins, Cooktop, Cooktop - Down Draft, Crown Moldings, Dishwasher, Disposal, Energy Efficient Appliances, Kitchen - Eat-In, Kitchen - Gourmet, Kitchen - Island, Kitchen - Table Space, Oven - Wall, Pantry, Recessed Lighting, Refrigerator, Six Burner Stove, Stain/Lead Glass, Stainless Steel Appliances, Upgraded Countertops, Water Heater - High-Efficiency, Wine Storage
- Bedroom Description:Primary Bedroom, Walk In Closet(s)
- Basement:Yes
- Basement Description:Connecting Stairway, Drainage System, Full, Fully Finished, Improved, Interior Access, Outside Entrance, Rear Entrance, Space For Rooms, Sump Pump, Walkout Stairs, Water Proofing System, Windows, Workshop
- Living area:4,197 sq. ft.
Heating and cooling
- Cooling:Central A/C, Programmable Thermostat, Zoned
- Heating:Hot Water, Natural Gas
Structure and exterior
- Roof:Architectural Shingle, Pitched
- Year built:1906
- Building area:4,197 sq. ft.
- Lot area:0.28 Acres
- Lot Features:Front Yard, Landscaping, Level, Premium, Private, Rear Yard, SideYard(s)
- Architectural Style:Tudor
- Construction Materials:Stone
- Exterior Features:Chimney Cap(s), Extensive Hardscape, Exterior Lighting, Patio(s), Play Area, Porch(es), Sidewalks, Terrace, Wrap Around
- Foundation Description:Stone
- Levels:3 Story
Utilities
- Water:Public
- Sewer:Public Sewer
Finances and disclosures
- Price:$1,200,000
- Price per sq. ft.:$285.92
- Tax amount:$14,083 (2026)
Features and amenities
- Laundry features:Dryer - Front Loading, Laundry, Washer - Front Loading
- Amenities:200+ Amp Service, Air Filter System, Bay/Bow Windows, Built-Ins, Carbon Monoxide Detector(s), Ceiling Fan(s), Crown Moldings, Double Hung Windows, Recessed Lighting, Security System, Smoke Detector, Stain/Lead Glass, Storm Windows, Window Treatments
Parking
- Parking description:Additional Storage Area, Asphalt Driveway, Covered Parking, Detached Garage, Garage - Front Entry, Garage Door Opener, Oversized
- Garage:Yes
- Garage spaces:2
New listings near 3101 Midvale Ave
- Coming Soon
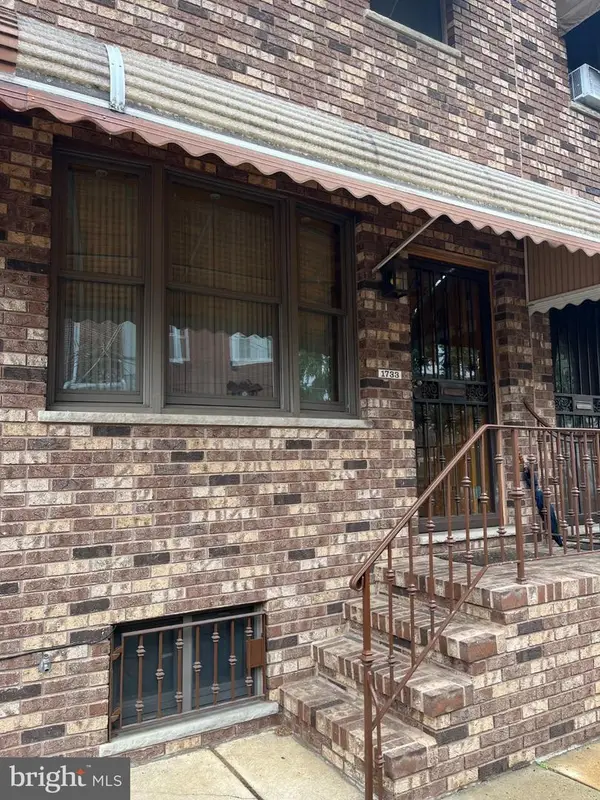 $339,900Coming Soon3 beds 1 baths1,134 sq. ft.
1733 Barbara St, PHILADELPHIA, PA 19145
MLS# PAPH2668116Listed by: BHHS FOX & ROACH-CENTER CITY WALNUT - Coming Soon
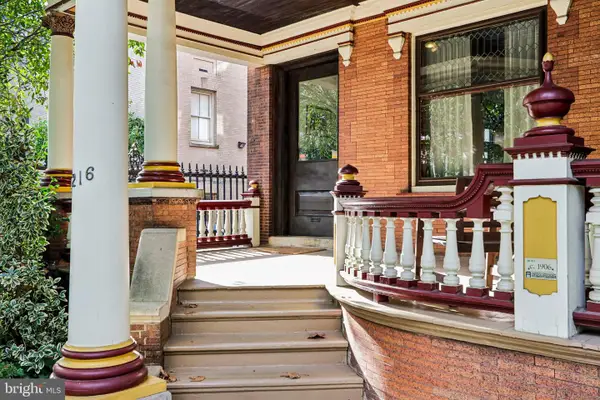 $1,350,000Coming Soon8 beds 3 baths4,000 sq. ft.
4216 Pine, PHILADELPHIA, PA 19104
MLS# PAPH2670260Listed by: COMPASS PENNSYLVANIA, LLC - Coming SoonOpen Sat, 12 to 2pm
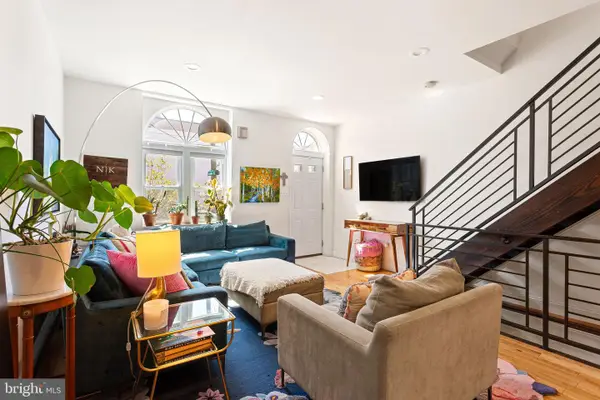 $425,000Coming Soon3 beds 3 baths1,922 sq. ft.
1723 Mckean St, PHILADELPHIA, PA 19145
MLS# PAPH2671210Listed by: COMPASS PENNSYLVANIA, LLC - Coming SoonOpen Sun, 1 to 3pm
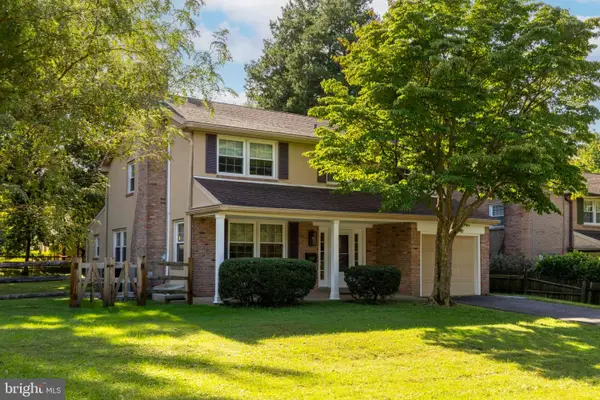 $999,000Coming Soon4 beds 2 baths3,422 sq. ft.
8113 Winston Rd, PHILADELPHIA, PA 19118
MLS# PAPH2672400Listed by: ELFANT WISSAHICKON-CHESTNUT HILL - Coming Soon
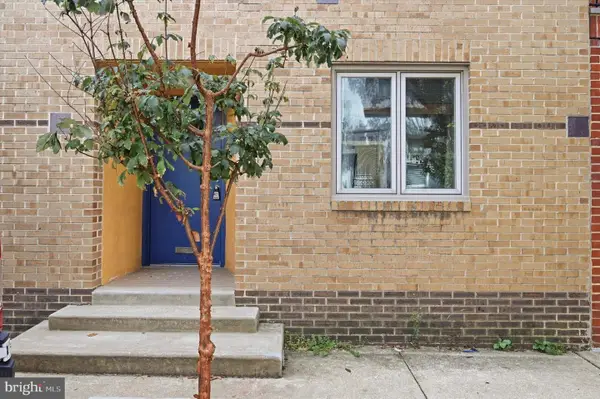 $835,000Coming Soon3 beds 3 baths1,728 sq. ft.
2014 Naudain St, PHILADELPHIA, PA 19146
MLS# PAPH2672760Listed by: ELFANT WISSAHICKON-CHESTNUT HILL - Coming SoonOpen Sat, 10am to 12pm
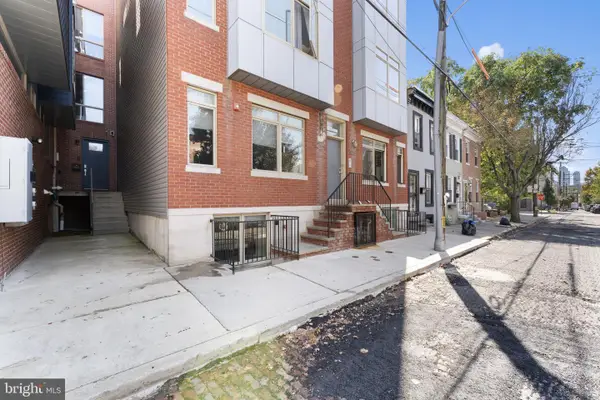 $550,000Coming Soon3 beds 3 baths2,129 sq. ft.
819 N Uber St #2, PHILADELPHIA, PA 19130
MLS# PAPH2673488Listed by: KW EMPOWER - Coming Soon
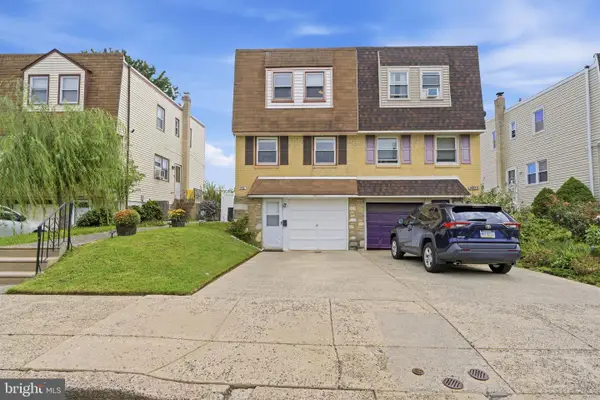 $369,900Coming Soon3 beds 1 baths1,458 sq. ft.
9961 Alicia St, PHILADELPHIA, PA 19115
MLS# PAPH2673526Listed by: RE/MAX ONE REALTY - Coming Soon
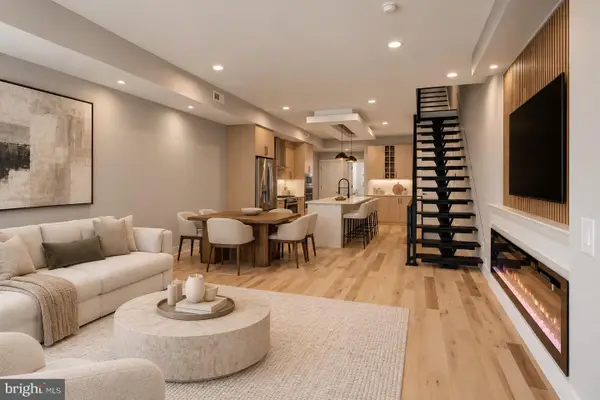 $769,000Coming Soon3 beds 3 baths2,634 sq. ft.
298a Delmar St, PHILADELPHIA, PA 19128
MLS# PAPH2673554Listed by: KW EMPOWER - Coming Soon
 $269,999Coming Soon3 beds 3 baths1,360 sq. ft.
1429 N 57th St, PHILADELPHIA, PA 19131
MLS# PAPH2671198Listed by: EXP REALTY, LLC


Protect your home and budget from life's surprises with an Assurant Home Warranty, backed by a partner that supports you through every step of homeownership. Explore Plans.
©2026 Century 21 Real Estate LLC. All rights reserved. CENTURY 21®, the CENTURY 21 Logo and C21® are service marks owned by Century 21 Real Estate LLC. Century 21 Real Estate LLC fully supports the principles of the Fair Housing Act and the Equal Opportunity Act. Each office is independently owned and operated. Listing information is deemed reliable but not guaranteed accurate.