
8113 Winston Rd, Philadelphia, PA 19118
Local realty services provided by:CENTURY 21 Ryon Real Estate
8113 Winston Rd,Philadelphia, PA 19118
$999,000
- 4 Beds
- 2 Baths
- 3,422 sq. ft.
- Single family
- Coming Soon
Upcoming open houses
- Sun, Sep 2701:00 pm - 03:00 pm
Listed by: louise dalessandro, janice manzi
Office: elfant wissahickon-chestnut hill
MLS#:PAPH2672400
Source:BRIGHTMLS
Price summary
- Price:$999,000
- Price per sq. ft.:$291.93
About this home
This move-in condition, beautifully appointed two-story colonial single-family home has four spacious bedrooms, two-and-a-half baths, a finished basement, a family room, a powder room, an eat-in kitchen, and a laundry room on the first floor...all renovated in 2019. It is lovely. Split-rail fencing surrounds a flat yard, and the grounds are simply landscaped. Walk to public transportation, shopping on the avenue, Weavers Way Co-op, the library, Baker Street, The Blue Wabler, Cin Cin, Cake, and so much more! Turnkey! Plenty of closets, covered front and rear porches, Excellent flow from the front door to the Kitchen in the rear, with the living room and dining room off to the left and the powder room and family room off to the right as you walk down the center hall to the kitchen. Light filled.
Contact an agent
Home facts
- Year built:1960
- Subdivision & Development:CHESTNUT HILL
- Listing ID #:PAPH2672400
- Updated:September 23, 2026 at 05:44 PM
Rooms and interior
- Bedrooms:4
- Total bathrooms:2
- Full bathrooms:2
- Rooms Total:11
- Flooring:Hardwood
- Dining Description:Dining Area, Dining Room
- Bathrooms Description:Bathroom 3, Primary Bath(s)
- Kitchen Description:Dishwasher, Disposal, Exhaust Fan, Icemaker, Kitchen - Eat-In, Microwave, Oven - Self Cleaning, Recessed Lighting, Refrigerator, Stainless Steel Appliances, Upgraded Countertops
- Basement:Yes
- Basement Description:Fully Finished
- Living area:3,422 sq. ft.
Heating and cooling
- Cooling:Central A/C
- Heating:Central, Natural Gas
Structure and exterior
- Roof:Shingle
- Year built:1960
- Building area:3,422 sq. ft.
- Lot area:0.19 Acres
- Lot Features:Corner, Cul-de-sac, Level, No Thru Street, Open, SideYard(s)
- Architectural Style:Colonial
- Construction Materials:Masonry
- Exterior Features:Patio(s), Play Area, Porch(es)
- Foundation Description:Block, Crawl Space, Pilings
- Levels:2 Stories
Schools
- Elementary school:JENKS
Utilities
- Water:Public
- Sewer:Public Sewer
Finances and disclosures
- Price:$999,000
- Price per sq. ft.:$291.93
- Tax amount:$14,213 (2026)
Features and amenities
- Laundry features:Dryer, Laundry, Washer
- Amenities:200+ Amp Service, Attic, Cable TV, Ceiling Fan(s), Double Pane Windows, Electric Available, Natural Gas Available, Recessed Lighting
Parking
- Parking description:Additional Storage Area, Attached Garage, Garage - Front Entry, Inside Access, On Street, Paved Driveway
- Garage:Yes
- Garage spaces:1
New listings near 8113 Winston Rd
- Coming Soon
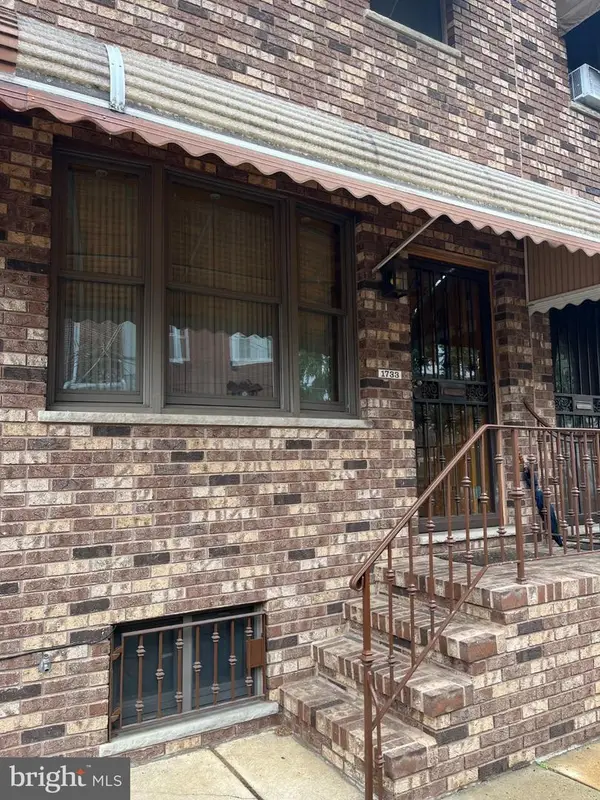 $339,900Coming Soon3 beds 1 baths1,134 sq. ft.
1733 Barbara St, PHILADELPHIA, PA 19145
MLS# PAPH2668116Listed by: BHHS FOX & ROACH-CENTER CITY WALNUT - Coming Soon
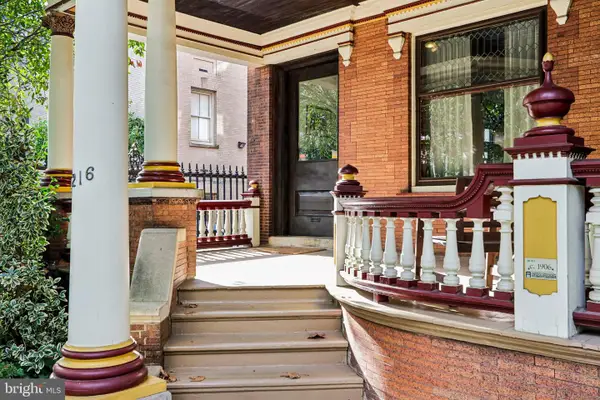 $1,350,000Coming Soon8 beds 3 baths4,000 sq. ft.
4216 Pine, PHILADELPHIA, PA 19104
MLS# PAPH2670260Listed by: COMPASS PENNSYLVANIA, LLC - Coming SoonOpen Sat, 12 to 2pm
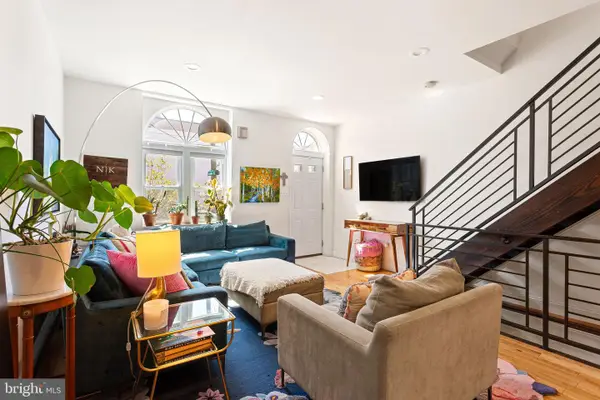 $425,000Coming Soon3 beds 3 baths1,922 sq. ft.
1723 Mckean St, PHILADELPHIA, PA 19145
MLS# PAPH2671210Listed by: COMPASS PENNSYLVANIA, LLC - Coming Soon
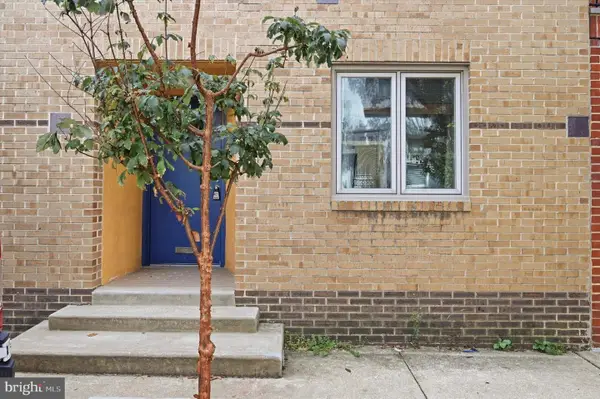 $835,000Coming Soon3 beds 3 baths1,728 sq. ft.
2014 Naudain St, PHILADELPHIA, PA 19146
MLS# PAPH2672760Listed by: ELFANT WISSAHICKON-CHESTNUT HILL - Coming SoonOpen Sat, 10am to 12pm
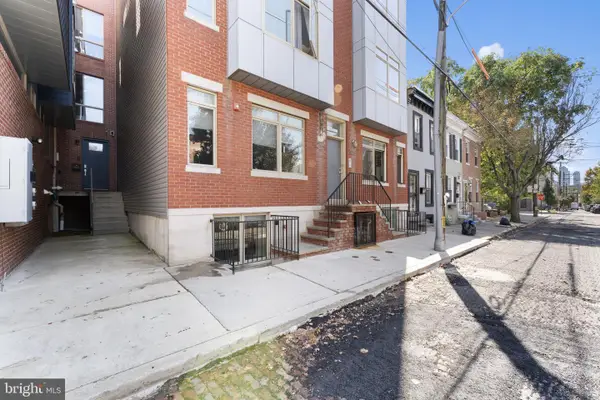 $550,000Coming Soon3 beds 3 baths2,129 sq. ft.
819 N Uber St #2, PHILADELPHIA, PA 19130
MLS# PAPH2673488Listed by: KW EMPOWER - Coming Soon
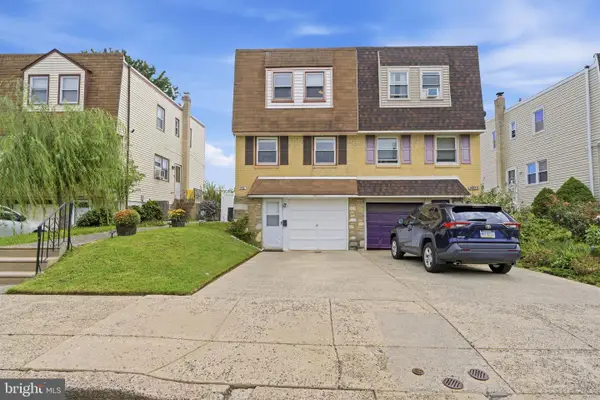 $369,900Coming Soon3 beds 1 baths1,458 sq. ft.
9961 Alicia St, PHILADELPHIA, PA 19115
MLS# PAPH2673526Listed by: RE/MAX ONE REALTY - Coming Soon
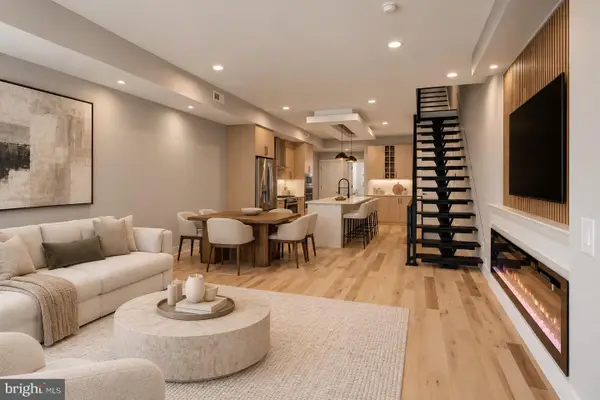 $769,000Coming Soon3 beds 3 baths2,634 sq. ft.
298a Delmar St, PHILADELPHIA, PA 19128
MLS# PAPH2673554Listed by: KW EMPOWER - Coming SoonOpen Sat, 12 to 2pm
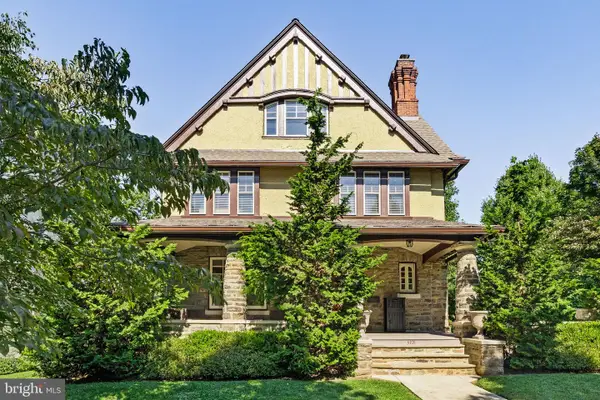 $1,200,000Coming Soon6 beds 4 baths4,197 sq. ft.
3101 Midvale Ave, PHILADELPHIA, PA 19129
MLS# PAPH2670298Listed by: COMPASS PENNSYLVANIA, LLC - Coming Soon
 $269,999Coming Soon3 beds 3 baths1,360 sq. ft.
1429 N 57th St, PHILADELPHIA, PA 19131
MLS# PAPH2671198Listed by: EXP REALTY, LLC


Protect your home and budget from life's surprises with an Assurant Home Warranty, backed by a partner that supports you through every step of homeownership. Explore Plans.
©2026 Century 21 Real Estate LLC. All rights reserved. CENTURY 21®, the CENTURY 21 Logo and C21® are service marks owned by Century 21 Real Estate LLC. Century 21 Real Estate LLC fully supports the principles of the Fair Housing Act and the Equal Opportunity Act. Each office is independently owned and operated. Listing information is deemed reliable but not guaranteed accurate.