
4216 Pine, Philadelphia, PA 19104
Local realty services provided by:CENTURY 21 Norris - Valley Forge
4216 Pine,Philadelphia, PA 19104
$1,350,000
- 8 Beds
- 3 Baths
- 4,000 sq. ft.
- Single family
- Coming Soon
Listed by: melani lamond
Office: compass pennsylvania, llc.
MLS#:PAPH2670260
Source:BRIGHTMLS
Price summary
- Price:$1,350,000
- Price per sq. ft.:$337.5
About this home
West Philly’s Spruce Hill community is said to be one of the most intact Victorian neighborhoods in the country, and 4216 Pine St. is one of its crown jewels. In the very heart of University City, it’s just a few blocks from the University of Pennsylvania on a sedate, tree-lined street. The 4-story semi-detached approximately 4000 s.f. property was totally restored by its current owners when they purchased it in 1988, and they’ve cared for it very well ever since. The elegant exterior is faithful to its original design and up to date in its maintenance, and the interior is both stunningly original AND laid out in a way that works well for 21st century living./
All of the c.1906 features remain: natural woodwork, leaded glass, window seats, pocket doors, working fireplaces, bay windows, crown molding, wainscoting, and hardwood flooring. The many windows on the east side bring in loads of light, and there’s an open front porch looking out on the block. The timeless eat-in kitchen has double glass doors opening onto the deck, overlooking the private landscaped rear yard. The second floor front family room is glamorous, and there are plenty of other upstairs rooms for uses in addition to bedrooms: a study, dressing room, nursery, home office - whatever, the space is there. The bath styles range from old-fashioned to recent, and the basement is high and dry with lots of usable space./
Located in the Southeast Spruce Hill Historic District, it’s 3 blocks from the award-winning Penn Alexander K-8 grade school* and 2 blocks from Baltimore Avenue, Spruce Hill’s “Main Street” with its eclectic shops and small neighborhood restaurants and bars. The T2 trolley on Baltimore Ave whisks riders to center city in 15 minutes, stopping at UPenn, Drexel U and the 30th St. transportation hub along the way. (*Location in the Penn Alexander catchment area doesn’t guarantee admission.)...
Contact an agent
Home facts
- Year built:1906
- Subdivision & Development:UNIVERSITY CITY
- Listing ID #:PAPH2670260
- Updated:September 23, 2026 at 05:44 PM
Rooms and interior
- Bedrooms:8
- Total bathrooms:3
- Full bathrooms:3
- Rooms Total:12
- Dining Description:Dining Room
- Kitchen Description:Crown Moldings, Kitchen - Eat-In, Stain/Lead Glass
- Basement:Yes
- Basement Description:Connecting Stairway, Full, Improved, Outside Entrance, Partially Finished
- Living area:4,000 sq. ft.
Heating and cooling
- Cooling:Central A/C
- Heating:Natural Gas, Steam
Structure and exterior
- Year built:1906
- Building area:4,000 sq. ft.
- Lot area:0.05 Acres
- Architectural Style:Victorian
- Construction Materials:Masonry
- Foundation Description:Stone
- Levels:3.5 Story
Schools
- Middle school:PENN ALEXANDER
- Elementary school:PENN ALEXANDER
Utilities
- Water:Public
- Sewer:Public Sewer
Finances and disclosures
- Price:$1,350,000
- Price per sq. ft.:$337.5
- Tax amount:$12,554 (2026)
Features and amenities
- Laundry features:Laundry
- Amenities:Ceiling Fan(s), Chair Railings, Crown Moldings, Exposed Beams, Stain/Lead Glass
Parking
- Parking description:On Street
New listings near 4216 Pine
- Coming Soon
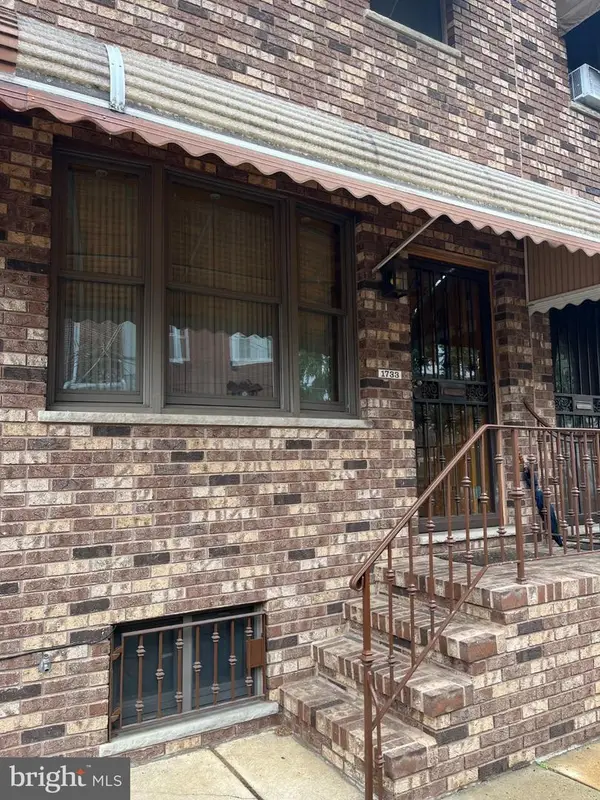 $339,900Coming Soon3 beds 1 baths1,134 sq. ft.
1733 Barbara St, PHILADELPHIA, PA 19145
MLS# PAPH2668116Listed by: BHHS FOX & ROACH-CENTER CITY WALNUT - Coming SoonOpen Sat, 12 to 2pm
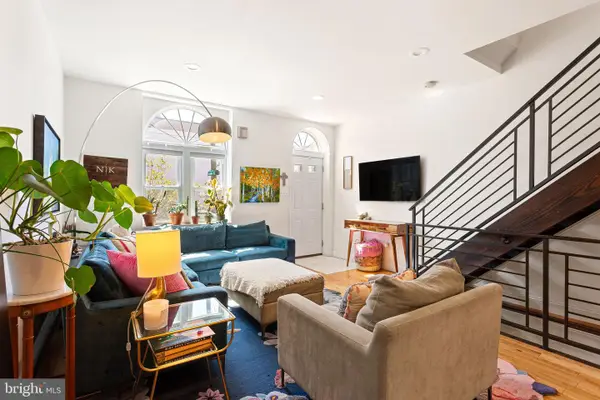 $425,000Coming Soon3 beds 3 baths1,922 sq. ft.
1723 Mckean St, PHILADELPHIA, PA 19145
MLS# PAPH2671210Listed by: COMPASS PENNSYLVANIA, LLC - Coming SoonOpen Sun, 1 to 3pm
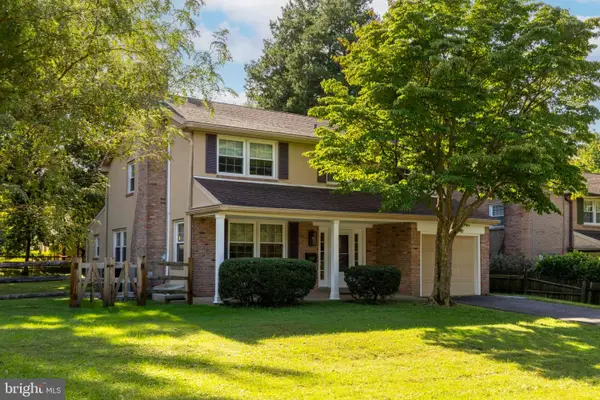 $999,000Coming Soon4 beds 2 baths3,422 sq. ft.
8113 Winston Rd, PHILADELPHIA, PA 19118
MLS# PAPH2672400Listed by: ELFANT WISSAHICKON-CHESTNUT HILL - Coming Soon
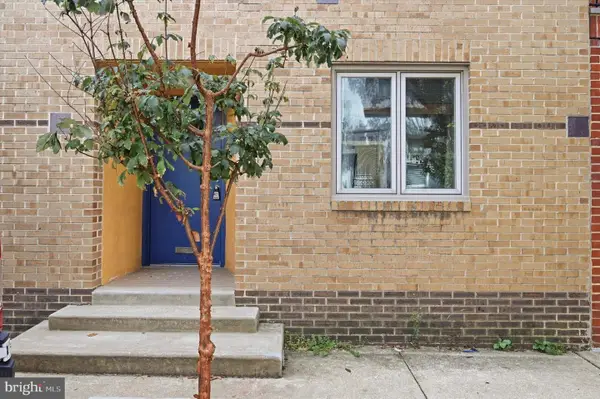 $835,000Coming Soon3 beds 3 baths1,728 sq. ft.
2014 Naudain St, PHILADELPHIA, PA 19146
MLS# PAPH2672760Listed by: ELFANT WISSAHICKON-CHESTNUT HILL - Coming SoonOpen Sat, 10am to 12pm
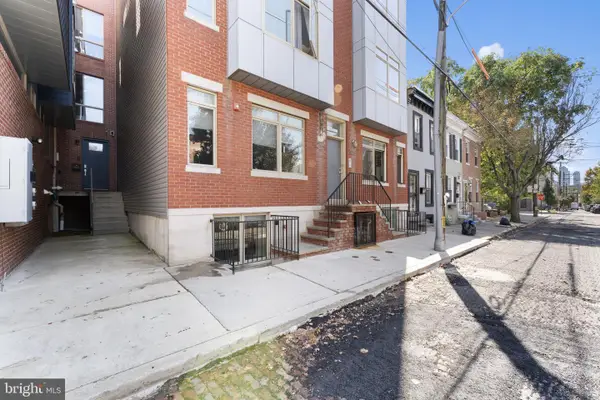 $550,000Coming Soon3 beds 3 baths2,129 sq. ft.
819 N Uber St #2, PHILADELPHIA, PA 19130
MLS# PAPH2673488Listed by: KW EMPOWER - Coming Soon
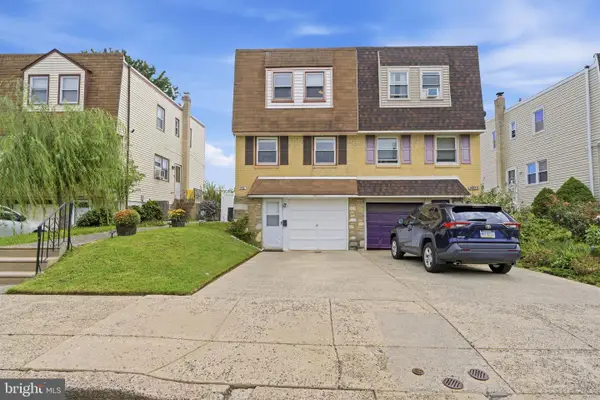 $369,900Coming Soon3 beds 1 baths1,458 sq. ft.
9961 Alicia St, PHILADELPHIA, PA 19115
MLS# PAPH2673526Listed by: RE/MAX ONE REALTY - Coming Soon
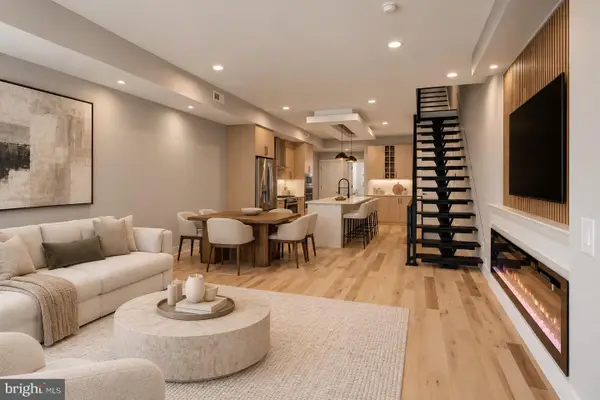 $769,000Coming Soon3 beds 3 baths2,634 sq. ft.
298a Delmar St, PHILADELPHIA, PA 19128
MLS# PAPH2673554Listed by: KW EMPOWER - Coming SoonOpen Sat, 12 to 2pm
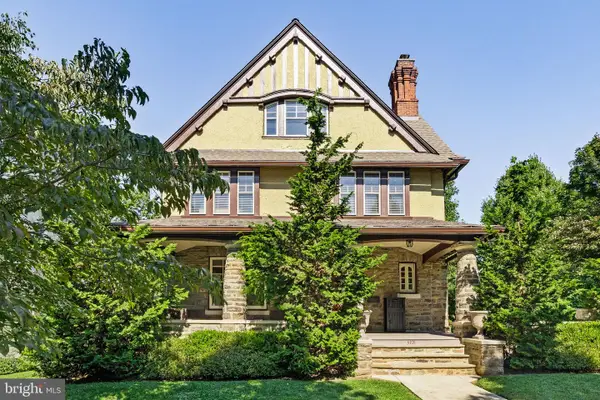 $1,200,000Coming Soon6 beds 4 baths4,197 sq. ft.
3101 Midvale Ave, PHILADELPHIA, PA 19129
MLS# PAPH2670298Listed by: COMPASS PENNSYLVANIA, LLC - Coming Soon
 $269,999Coming Soon3 beds 3 baths1,360 sq. ft.
1429 N 57th St, PHILADELPHIA, PA 19131
MLS# PAPH2671198Listed by: EXP REALTY, LLC


Protect your home and budget from life's surprises with an Assurant Home Warranty, backed by a partner that supports you through every step of homeownership. Explore Plans.
©2026 Century 21 Real Estate LLC. All rights reserved. CENTURY 21®, the CENTURY 21 Logo and C21® are service marks owned by Century 21 Real Estate LLC. Century 21 Real Estate LLC fully supports the principles of the Fair Housing Act and the Equal Opportunity Act. Each office is independently owned and operated. Listing information is deemed reliable but not guaranteed accurate.