
726 S Randolph St, Philadelphia, PA 19147
Local realty services provided by:CENTURY 21 Mertz & Associates
726 S Randolph St,Philadelphia, PA 19147
$425,000
- 2 Beds
- 2 Baths
- 910 sq. ft.
- Townhouse
- Coming Soon
Listed by: lisa m markee, elizabeth b clark
Office: compass pennsylvania, llc.
MLS#:PAPH2683138
Source:BRIGHTMLS
Price summary
- Price:$425,000
- Price per sq. ft.:$467.03
About this home
An exceptional opportunity in the heart of Queen Village, 726 Randolph puts the best of the neighborhood within easy reach, from the shops along Fourth Street to the Italian Market and Headhouse Square.
Inside, the open concept layout brings the living, dining, and kitchen areas together, creating a natural gathering space for everyday living and entertaining. The private rear patio extends the living space outdoors, ideal for grilling, dining al fresco, or unwinding at the end of the day. A sought after powder room adds convenience to the main level, while the mostly finished basement offers valuable additional space for a home gym, media room, office, or whatever best suits your needs.
Upstairs, the sun filled primary bedroom features vaulted ceilings and two closets with custom wardrobes. The hall bathroom feels like a retreat, complete with a soaking tub, dual vanity, and crisp white porcelain tile. A second spacious bedroom overlooks the rear patio, offering a comfortable, private space for guests, family, or a home office.
Meredith Elementary School is just a three minute walk away, and a new Goddard School is under construction across the street, with completion estimated for 2027.
Move right in and enjoy the best of Queen Village, where neighborhood charm, everyday convenience, and a walkable lifestyle come together....
Contact an agent
Home facts
- Year built:1920
- Subdivision & Development:QUEEN VILLAGE
- Listing ID #:PAPH2683138
- Updated:October 29, 2026 at 07:48 PM
Rooms and interior
- Bedrooms:2
- Total bathrooms:2
- Full bathrooms:1
- Half bathrooms:1
- Rooms Total:7
- Flooring:Engineered Wood, Hardwood
- Kitchen Description:Dishwasher, Disposal, Exhaust Fan, Oven/Range - Gas, Refrigerator
- Basement:Yes
- Basement Description:Partially Finished
- Living area:910 sq. ft.
Heating and cooling
- Cooling:Central A/C
- Heating:Electric, Forced Air
Structure and exterior
- Year built:1920
- Building area:910 sq. ft.
- Lot area:0.02 Acres
- Architectural Style:Traditional
- Construction Materials:Brick, Masonry
- Foundation Description:Slab
- Levels:2 Stories
Schools
- High school:HORACE FURNESS
- Middle school:WILLIAM M. MEREDITH
- Elementary school:WILLIAM M. MEREDITH SCHOOL
Utilities
- Water:Public
- Sewer:Public Sewer
Finances and disclosures
- Price:$425,000
- Price per sq. ft.:$467.03
- Tax amount:$6,706 (2020)
Features and amenities
- Laundry features:Dryer, Washer
- Amenities:Double Hung Windows
New listings near 726 S Randolph St
- Coming Soon
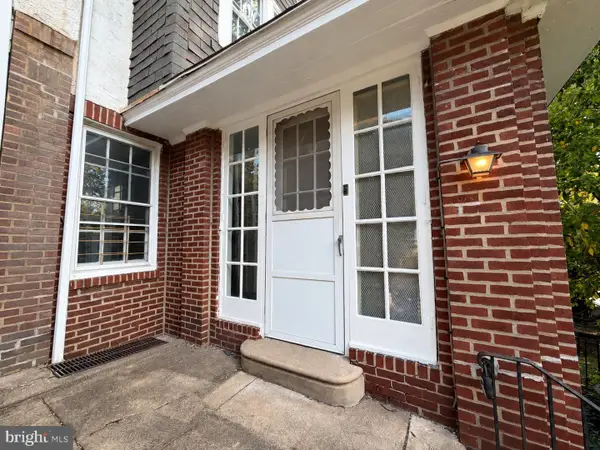 $490,000Coming Soon3 beds 1 baths1,512 sq. ft.
4821 Osage Ave, PHILADELPHIA, PA 19143
MLS# PAPH2674166Listed by: NEW AGE REALTY GROUP INC - Coming Soon
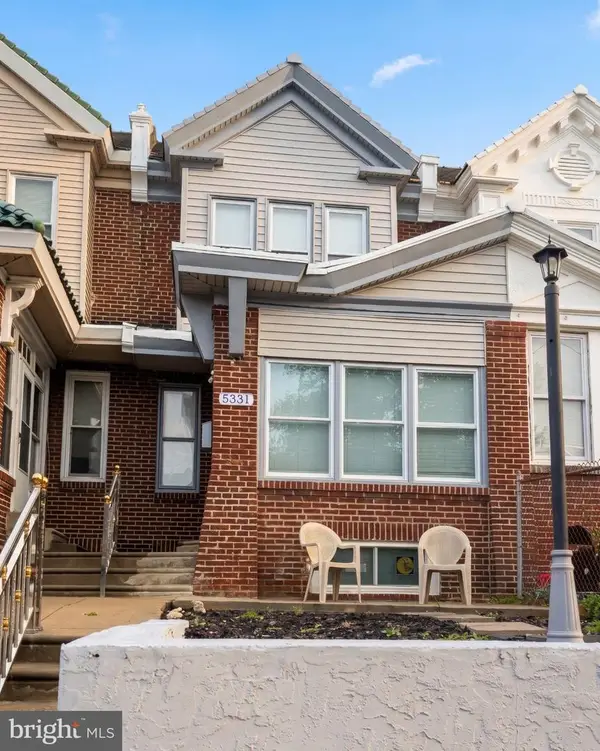 $390,000Coming Soon4 beds 4 baths1,620 sq. ft.
5331 W Berks St, PHILADELPHIA, PA 19131
MLS# PAPH2685852Listed by: REDFIN CORPORATION - Coming Soon
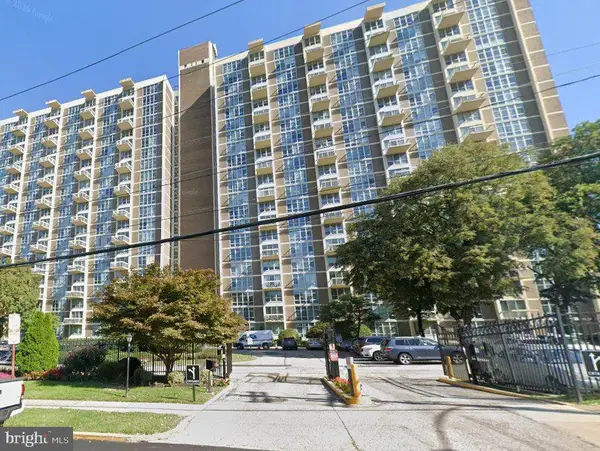 $189,900Coming Soon2 beds 2 baths1,251 sq. ft.
3600 Conshohocken Ave #1611, PHILADELPHIA, PA 19131
MLS# PAPH2685914Listed by: KELLER WILLIAMS MAIN LINE - Coming Soon
 $649,000Coming Soon4 beds 2 baths2,670 sq. ft.
540 Gates St, PHILADELPHIA, PA 19128
MLS# PAPH2684954Listed by: BHHS FOX & ROACH-ROSEMONT - Coming Soon
 $350,000Coming Soon3 beds 2 baths1,368 sq. ft.
3601 Prince Cir, PHILADELPHIA, PA 19114
MLS# PAPH2685816Listed by: KELLER WILLIAMS REAL ESTATE - NEWTOWN - Coming Soon
 $375,000Coming Soon1 beds 1 baths892 sq. ft.
410 S Front St #108, PHILADELPHIA, PA 19147
MLS# PAPH2672172Listed by: BHHS FOX & ROACH THE HARPER AT RITTENHOUSE SQUARE - Coming Soon
 $225,000Coming Soon3 beds 1 baths968 sq. ft.
2416 S Alder St, PHILADELPHIA, PA 19148
MLS# PAPH2674570Listed by: COMPASS PENNSYLVANIA, LLC - Coming SoonOpen Sun, 12 to 2pm
 $925,000Coming Soon4 beds 3 baths2,495 sq. ft.
2113 Cherry St, PHILADELPHIA, PA 19103
MLS# PAPH2683136Listed by: COMPASS PENNSYLVANIA, LLC - Coming Soon
 $550,000Coming Soon3 beds 2 baths1,940 sq. ft.
1015 Mifflin St, PHILADELPHIA, PA 19148
MLS# PAPH2684500Listed by: COMPASS PENNSYLVANIA, LLC


Protect your home and budget from life's surprises with an Assurant Home Warranty, backed by a partner that supports you through every step of homeownership. Explore Plans.
©2026 Century 21 Real Estate LLC. All rights reserved. CENTURY 21®, the CENTURY 21 Logo and C21® are service marks owned by Century 21 Real Estate LLC. Century 21 Real Estate LLC fully supports the principles of the Fair Housing Act and the Equal Opportunity Act. Each office is independently owned and operated. Listing information is deemed reliable but not guaranteed accurate.