
418 N 53rd St, Philadelphia, PA 19139
Local realty services provided by:CENTURY 21 A Better Way
418 N 53rd St,Philadelphia, PA 19139
$180,000
- 4 Beds
- 1 Baths
- 1,490 sq. ft.
- Townhouse
- Active
Listed by: jacquelyn l ball
Office: realty mark associates
MLS#:PAPH2653426
Source:BRIGHTMLS
Price summary
- Price:$180,000
- Price per sq. ft.:$120.81
About this home
This well-maintained charming four bedroom spacious home awaits you as its next owner. Walk up to the gated front porch that was newly painted to enter into the vestibule of this home which offer character and charm. The cozy foyer area opens up to the living room where there is a focal mantle and fireplace, and a bay window which offers plenty of natural light. You can continue down the hall from the living room to the formal dining room or enter the formal dining room from a side door that transitions from the living room to the dining room. The dining room is a great place for formal dinners and entertaining. It offers a beautiful wood-carved built in that is perfect for buffet-style dinner parties. The eat-kitchen leads to the main floor laundry area, which exits to the fenced-in backyard. The backyard has room for a sitting area and a garden. There is an additional exit to the fenced-in backyard from the vestibule that is situated between the living room and dining room. This is the well-maintained home of character and charm that keeps on giving. Head up to the second level where there are 4 bedrooms that includes a spacious main bedroom to the front of the house, and a large hall bathroom. There are ceiling fans throughout the home. And there is still more! The lower level is a full basement that is the length of the home, and features a new heating system that was installed in 2026, and a newer hot water heater, which was installed in 2024. The basement has a high ceiling and is perfect for the new owner to potentially finish the space with an extra bedroom, office, and/or an additional entertainment area. The exterior of the property has service line that was installed in 2024; a retractable sun awning on the front porch; a central AC system in the backyard that was installed in 2024; and new windows throughout the home that were installed in 2024. The newer rubber roof was installed in 2022. This home address has a walk score of 77 out of 100, and is situated close to public transportation. This property is perfect for first-time homebuyers. Don't miss the opportunity to own this gem that has quite a few major upgrades. Seller is motivated!...
Contact an agent
Home facts
- Year built:1925
- Subdivision & Development:HADDINGTON
- Listing ID #:PAPH2653426
- Added:45 day(s) ago
- Updated:September 14, 2026 at 02:13 PM
Rooms and interior
- Bedrooms:4
- Total bathrooms:1
- Full bathrooms:1
- Flooring:Carpet
- Dining Description:Dining Room, Formal/Separate Dining Room
- Kitchen Description:Carpet, Kitchen - Eat-In
- Bedroom Description:Carpet
- Basement:Yes
- Basement Description:Full
- Living area:1,490 sq. ft.
Heating and cooling
- Cooling:Central A/C
- Heating:Central, Forced Air, Natural Gas
Structure and exterior
- Roof:Rubber
- Year built:1925
- Building area:1,490 sq. ft.
- Lot area:0.03 Acres
- Architectural Style:AirLite
- Construction Materials:Masonry
- Exterior Features:Awning(s)
- Foundation Description:Brick/Mortar
- Levels:2 Stories
Utilities
- Water:Public
- Sewer:Public Sewer
Finances and disclosures
- Price:$180,000
- Price per sq. ft.:$120.81
- Tax amount:$1,709 (2026)
Features and amenities
- Laundry features:Laundry
- Amenities:Carpet, Ceiling Fan(s)
Parking
- Parking description:On Street
New listings near 418 N 53rd St
- Coming Soon
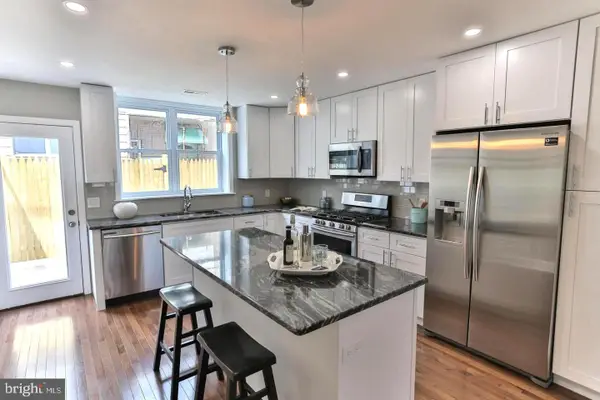 $354,900Coming Soon2 beds 2 baths1,080 sq. ft.
1039 Tree St, PHILADELPHIA, PA 19148
MLS# PAPH2669772Listed by: KW EMPOWER - Coming SoonOpen Sat, 11am to 2pm
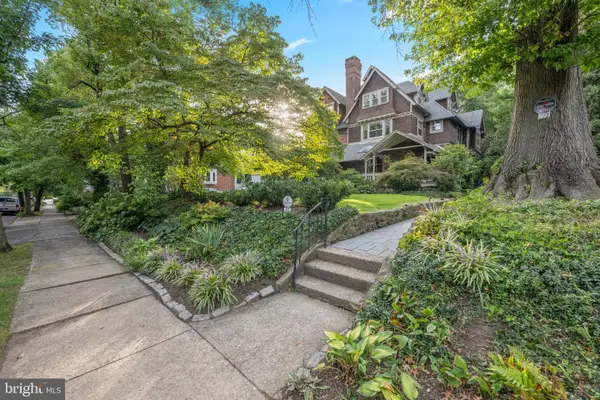 $789,000Coming Soon5 beds 3 baths3,170 sq. ft.
223 E Gowen Ave, PHILADELPHIA, PA 19119
MLS# PAPH2670116Listed by: COMPASS PENNSYLVANIA, LLC - Coming Soon
 $390,000Coming Soon2 beds 2 baths1,114 sq. ft.
901 N Penn St #r308, PHILADELPHIA, PA 19123
MLS# PAPH2670242Listed by: COMPASS PENNSYLVANIA, LLC - Coming Soon
 $205,000Coming Soon3 beds 2 baths1,140 sq. ft.
5166 Funston St, PHILADELPHIA, PA 19139
MLS# PAPH2670302Listed by: COMPASS PENNSYLVANIA, LLC - Coming SoonOpen Sat, 11am to 1pm
 $325,000Coming Soon3 beds 2 baths940 sq. ft.
2444 S Percy St, PHILADELPHIA, PA 19148
MLS# PAPH2670304Listed by: WEICHERT REALTORS-HADDONFIELD - Coming Soon
 $365,000Coming Soon3 beds 2 baths1,550 sq. ft.
1931 Morris, PHILADELPHIA, PA 19145
MLS# PAPH2670312Listed by: REALTY MARK ASSOCIATES - Coming Soon
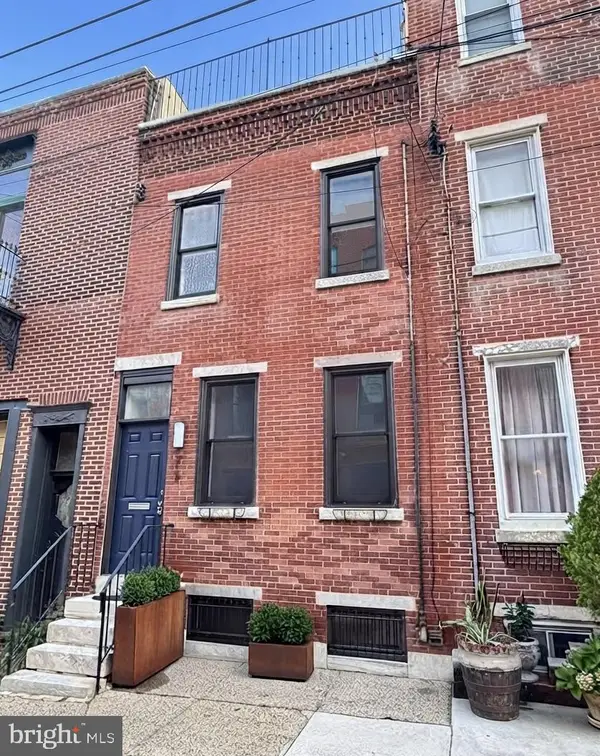 $599,900Coming Soon2 beds 3 baths1,456 sq. ft.
618 Kater St, PHILADELPHIA, PA 19147
MLS# PAPH2670232Listed by: BHHS FOX & ROACH-CENTER CITY WALNUT - Coming Soon
 $110,000Coming Soon3 beds 1 baths990 sq. ft.
2712 N Dover St, PHILADELPHIA, PA 19132
MLS# PAPH2670234Listed by: HOUSE2HOME REAL ESTATE - Coming Soon
 $389,900Coming Soon3 beds 2 baths1,330 sq. ft.
2637 Mckean, PHILADELPHIA, PA 19145
MLS# PAPH2670250Listed by: REALTY MARK ASSOCIATES - Coming SoonOpen Sat, 10am to 1pm
 $535,000Coming Soon3 beds 3 baths1,778 sq. ft.
9703 Jeanes St, PHILADELPHIA, PA 19115
MLS# PAPH2670184Listed by: KELLER WILLIAMS REAL ESTATE-LANGHORNE


Protect your home and budget from life's surprises with an Assurant Home Warranty, backed by a partner that supports you through every step of homeownership. Explore Plans.
©2026 Century 21 Real Estate LLC. All rights reserved. CENTURY 21®, the CENTURY 21 Logo and C21® are service marks owned by Century 21 Real Estate LLC. Century 21 Real Estate LLC fully supports the principles of the Fair Housing Act and the Equal Opportunity Act. Each office is independently owned and operated. Listing information is deemed reliable but not guaranteed accurate.