
444 N 4th St #216, Philadelphia, PA 19123
Local realty services provided by:CENTURY 21 The Real Estate Store
Upcoming open houses
- Sun, Sep 2701:00 pm - 03:00 pm
Listed by: jonathan m orens
Office: orens brothers real estate inc
MLS#:PAPH2653532
Source:BRIGHTMLS
Price summary
- Price:$480,000
- Price per sq. ft.:$299.25
About this home
Rarely available at this scale, Unit 216 offers more than 1,600 square feet of renovated, single-level loft living at the iconic 444 Lofts—complete with gated parking and private storage. Very Motivated Seller, Open to any reasonable Offers!
Inside, soaring exposed-concrete ceilings, oversized Juliette balcony doors and abundant natural light preserve the home’s authentic industrial character. The expansive open-concept living and dining area provides exceptional flexibility for entertaining, relaxing or working from home.
The refreshed kitchen features new stainless-steel appliances, updated cabinetry, granite countertops and generous workspace. The renovated bathroom offers a custom-tiled walk-in shower, new floor tile, two modern vanities, premium fixtures and contemporary finishes. Additional highlights include two spacious bedrooms, excellent closet space, in-unit laundry and central heating and air conditioning.
The sale includes one dedicated gated parking space and a private storage bin. Residents of 444 Lofts enjoy a 24-hour concierge and security, elevator access, an approximately 8,000-square-foot fitness center and a newly renovated lobby. The building is pet-friendly, and the monthly condominium fee includes water, common-area and exterior maintenance, snow and trash removal, building insurance, management, parking and fitness-center access.
Located at the crossroads of Northern Liberties, Old City and Center City, the property is moments from restaurants, cafés, galleries, nightlife, shopping and public transportation. Target, Sprouts, Silk City, Be Well Fed and Small World Seafood are all nearby.
With its unusually large footprint, renovated interior, gated parking and flexible single-level layout, Unit 216 delivers space and convenience that are difficult to find in Philadelphia loft living. Elevator service provides a step-free route from the lobby to the residence.
Move-in ready and available for immediate occupancy....
Contact an agent
Home facts
- Year built:2009
- Subdivision & Development:NORTHERN LIBERTIES
- Listing ID #:PAPH2653532
- Added:47 day(s) ago
- Updated:September 15, 2026 at 01:12 PM
Rooms and interior
- Bedrooms:2
- Total bathrooms:1
- Full bathrooms:1
- Flooring:Stone
- Kitchen Description:Built-In Microwave, Built-In Range, Combination Kitchen/Living, Dishwasher, Disposal, Kitchen - Eat-In, Microwave, Oven - Self Cleaning, Oven/Range - Electric, Refrigerator, Stainless Steel Appliances, Upgraded Countertops
- Bedroom Description:Primary Bedroom, Walk In Closet(s)
- Living area:1,604 sq. ft.
Heating and cooling
- Cooling:Central A/C
- Heating:Electric, Heat Pump - Electric BackUp
Structure and exterior
- Year built:2009
- Building area:1,604 sq. ft.
- Architectural Style:Contemporary, Loft, Loft with Bedrooms
- Construction Materials:Block, Brick
- Exterior Features:Exterior Lighting, Sidewalks, Street Lights
- Foundation Description:Brick/Mortar
- Levels:1 Story
Utilities
- Water:Public
- Sewer:Public Sewer
Finances and disclosures
- Price:$480,000
- Price per sq. ft.:$299.25
- Tax amount:$5,907 (2027)
Features and amenities
- Laundry features:Dryer - Front Loading, Washer - Front Loading
- Amenities:100 Amp Service, 24 hour security, Desk in Lobby, Doorman, Double Pane Windows, Exterior Cameras, Fire Detection System, Replacement Windows, Sprinkler System, Surveillance Sys, Window Treatments
Parking
- Parking description:Parking Lot
New listings near 444 N 4th St #216
- Coming Soon
 $245,000Coming Soon3 beds 3 baths1,218 sq. ft.
5454 Tackawanna St, PHILADELPHIA, PA 19124
MLS# PAPH2670758Listed by: KELLER WILLIAMS REALTY DEVON-WAYNE - Coming SoonOpen Sun, 12 to 2pm
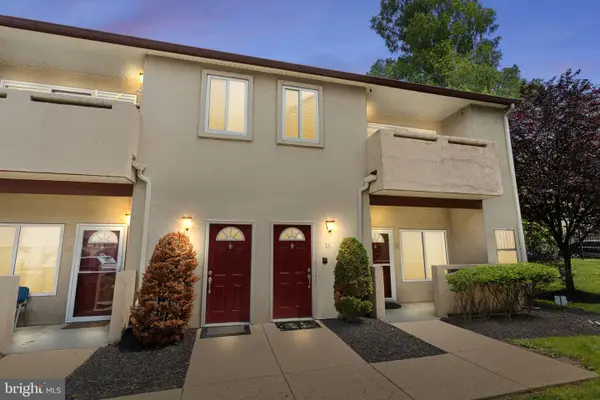 $334,900Coming Soon2 beds 3 baths1,752 sq. ft.
1630-90 Welsh Rd #16b, PHILADELPHIA, PA 19115
MLS# PAPH2670486Listed by: KELLER WILLIAMS REAL ESTATE - NEWTOWN - Coming Soon
 $5,775,000Coming Soon5 beds 9 baths6,644 sq. ft.
2015 Delancey Pl, PHILADELPHIA, PA 19103
MLS# PAPH2668974Listed by: KW EMPOWER - Coming Soon
 $650,000Coming Soon5 beds 4 baths4,212 sq. ft.
1002 66th Ave, PHILADELPHIA, PA 19126
MLS# PAPH2670684Listed by: COMPASS PENNSYLVANIA, LLC - Coming Soon
 $289,900Coming Soon3 beds 2 baths1,226 sq. ft.
3828 K St, PHILADELPHIA, PA 19124
MLS# PAPH2669380Listed by: KELLER WILLIAMS REAL ESTATE TRI-COUNTY - Coming SoonOpen Sun, 11am to 1pm
 $275,000Coming Soon3 beds 2 baths1,680 sq. ft.
1965 W Sparks St, PHILADELPHIA, PA 19141
MLS# PAPH2670710Listed by: REALTY ONE GROUP FOCUS - Coming Soon
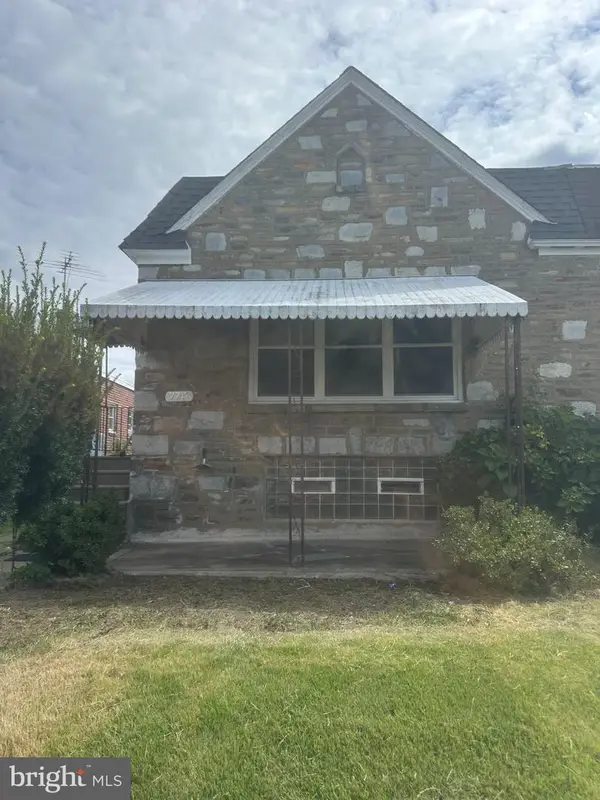 $360,000Coming Soon3 beds 2 baths1,128 sq. ft.
7747 Richard St, PHILADELPHIA, PA 19152
MLS# PAPH2668874Listed by: KW EMPOWER - Coming SoonOpen Sat, 11am to 12:30pm
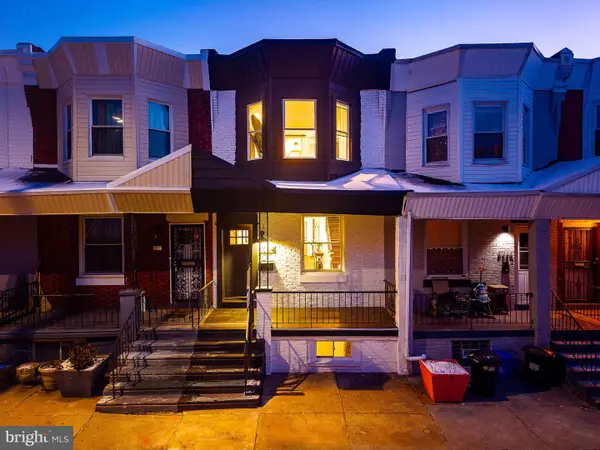 $299,900Coming Soon3 beds 3 baths1,246 sq. ft.
5224 Delancey St, PHILADELPHIA, PA 19143
MLS# PAPH2670358Listed by: KW EMPOWER - Coming SoonOpen Sat, 11:30am to 1:30pm
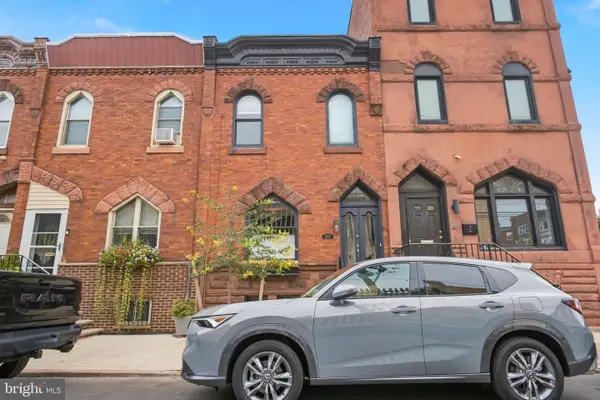 $475,000Coming Soon3 beds 2 baths1,456 sq. ft.
2335 S 13th St, PHILADELPHIA, PA 19148
MLS# PAPH2670414Listed by: KW EMPOWER - Coming SoonOpen Sun, 1 to 3pm
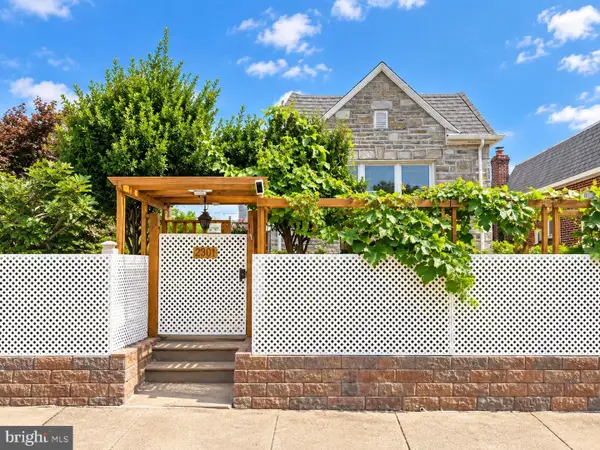 $330,000Coming Soon3 beds 3 baths1,146 sq. ft.
2301 Afton St, PHILADELPHIA, PA 19152
MLS# PAPH2670586Listed by: BRIGHT HOME REALTY, LLC


Protect your home and budget from life's surprises with an Assurant Home Warranty, backed by a partner that supports you through every step of homeownership. Explore Plans.
©2026 Century 21 Real Estate LLC. All rights reserved. CENTURY 21®, the CENTURY 21 Logo and C21® are service marks owned by Century 21 Real Estate LLC. Century 21 Real Estate LLC fully supports the principles of the Fair Housing Act and the Equal Opportunity Act. Each office is independently owned and operated. Listing information is deemed reliable but not guaranteed accurate.