
4603 N 13th St, Philadelphia, PA 19140
Local realty services provided by:CENTURY 21 Downtown
4603 N 13th St,Philadelphia, PA 19140
$174,900
- 3 Beds
- 1 Baths
- 1,306 sq. ft.
- Townhouse
- Pending
Listed by: christopher p hennessy
Office: innovate real estate
MLS#:PAPH2656330
Source:BRIGHTMLS
Price summary
- Price:$174,900
- Price per sq. ft.:$133.92
About this home
This charming 3-bedroom, 1-bathroom townhouse, built in 1935 and beautifully renovated over last few years, offers a perfect blend of classic character and modern convenience. Step inside to discover a warm and inviting interior featuring elegant new moldings, cozy carpet, and new gleaming wood floors. The spacious living area is anchored by a gas fireplace, perfect for cozy evenings. The completely renovated gourmet kitchen with exposed brick , floating shelves and all new appliances with great storage options. Each bedroom offers ample space and comfort, ensuring a restful retreat. The bathroom features skylight and a convenient tub shower, catering to your daily needs. The large basement is ready for your finishing touches and has large laundry space . Outside, enjoy the urban lifestyle with sidewalks and street lights enhancing the neighborhood's charm. With on-street parking available, convenience is at your doorstep. Located less than a mile from bus stops, commuter rail stations, and metro/subway access, commuting is a breeze. This home is not just a property; it's a sanctuary where memories are made. Experience the perfect blend of comfort, style, and location in this delightful Logan community townhouse. Don't miss the opportunity to make it your own!...
Contact an agent
Home facts
- Year built:1935
- Subdivision & Development:LOGAN
- Listing ID #:PAPH2656330
- Added:44 day(s) ago
- Updated:September 20, 2026 at 07:35 AM
Rooms and interior
- Bedrooms:3
- Total bathrooms:1
- Full bathrooms:1
- Rooms Total:7
- Dining Description:Combination Kitchen/Dining, Dining Area
- Kitchen Description:Built-Ins, Carpet, Crown Moldings, Dishwasher, Disposal, Kitchen - Gourmet, Oven - Self Cleaning, Oven/Range - Gas, Stainless Steel Appliances, Upgraded Countertops, Water Heater
- Bedroom Description:Carpet
- Basement:Yes
- Basement Description:Connecting Stairway, Interior Access
- Living area:1,306 sq. ft.
Heating and cooling
- Cooling:Ceiling Fan(s), Window Unit(s)
- Heating:Hot Water, Natural Gas
Structure and exterior
- Roof:Shingle
- Year built:1935
- Building area:1,306 sq. ft.
- Lot area:0.03 Acres
- Lot Features:Urban
- Architectural Style:Straight Thru
- Construction Materials:Masonry
- Exterior Features:Sidewalks, Street Lights
- Foundation Description:Brick/Mortar
- Levels:2 Stories
Utilities
- Water:Public
- Sewer:Public Septic
Finances and disclosures
- Price:$174,900
- Price per sq. ft.:$133.92
- Tax amount:$1,968 (2026)
Features and amenities
- Laundry features:Dryer - Gas, Washer
- Amenities:100 Amp Service, Above Ground Utilities, Built-Ins, Cable TV, Carpet, Ceiling Fan(s), Crown Moldings, Electric Alarm, Natural Gas Available, Phone Available, Skylight(s)
Parking
- Parking description:Free, On Street
New listings near 4603 N 13th St
- Coming Soon
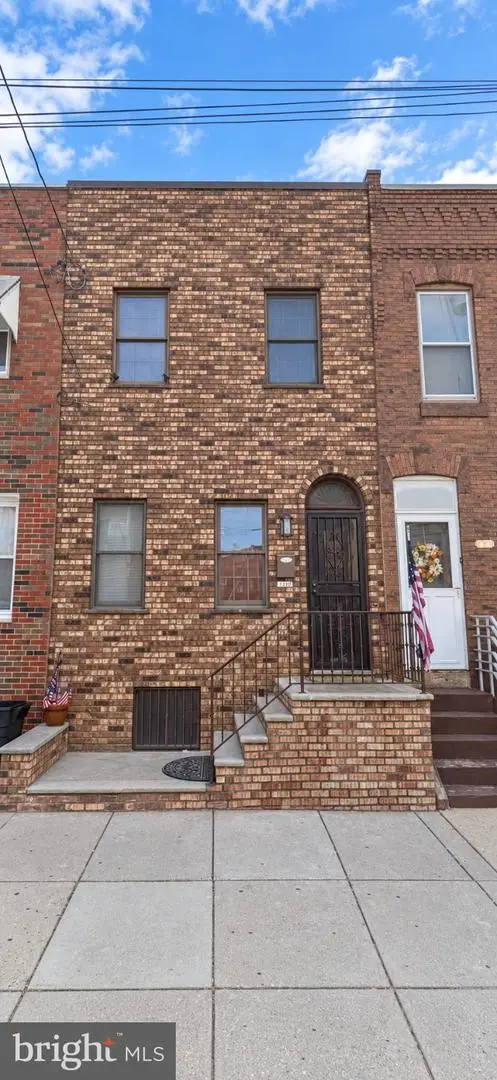 $310,000Coming Soon3 beds 1 baths1,038 sq. ft.
1110 W Moyamensing Ave, PHILADELPHIA, PA 19148
MLS# PAPH2672602Listed by: FIRST ADVANTAGE REALTY II LLC - Coming Soon
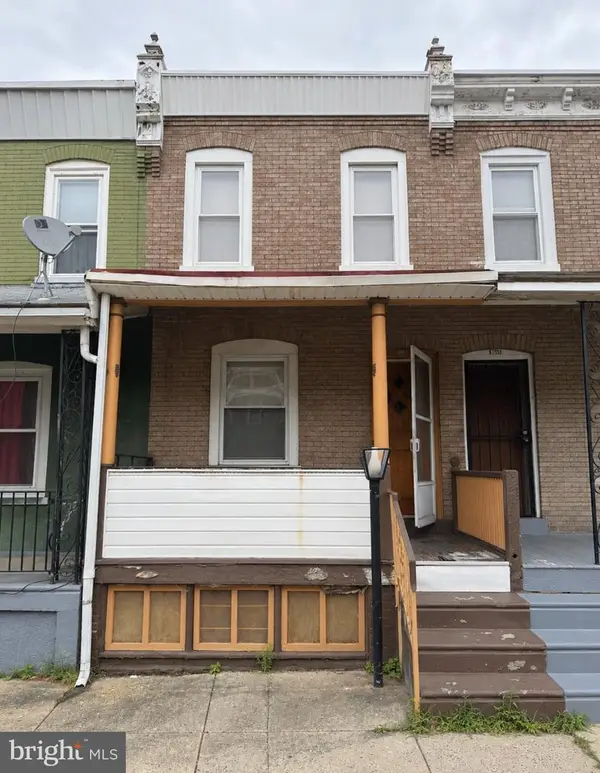 $100,000Coming Soon2 beds 1 baths868 sq. ft.
5949 N Beechwood St, PHILADELPHIA, PA 19138
MLS# PAPH2672604Listed by: OPULENT REALTY GROUP LLC - Coming Soon
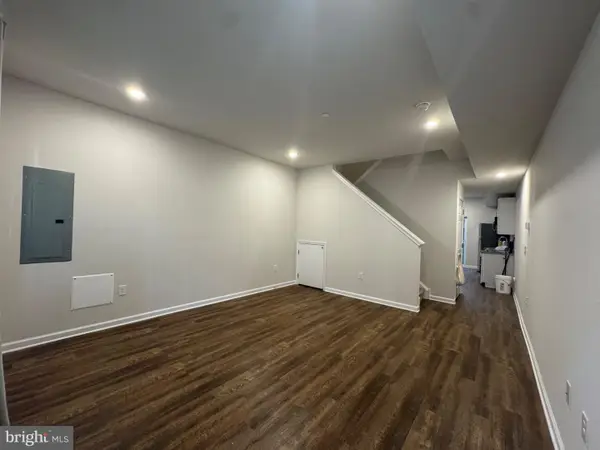 $260,000Coming Soon3 beds 2 baths1,050 sq. ft.
2224 Wilder St, PHILADELPHIA, PA 19146
MLS# PAPH2672606Listed by: BETTER HOMES REALTY GROUP - Coming Soon
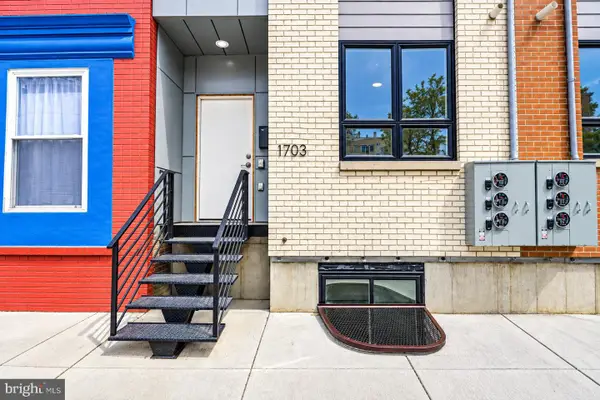 $650,000Coming Soon6 beds -- baths2,772 sq. ft.
1703 Point Breeze Ave, PHILADELPHIA, PA 19145
MLS# PAPH2671566Listed by: TESLA REALTY GROUP, LLC - Coming Soon
 $80,000Coming Soon1 beds 1 baths663 sq. ft.
118 S 21st St #1211, PHILADELPHIA, PA 19103
MLS# PAPH2672558Listed by: OCF REALTY LLC - PHILADELPHIA - Coming Soon
 $279,900Coming Soon4 beds 2 baths2,025 sq. ft.
4142 Dungan St, PHILADELPHIA, PA 19124
MLS# PAPH2669442Listed by: CG REALTY, LLC - Coming Soon
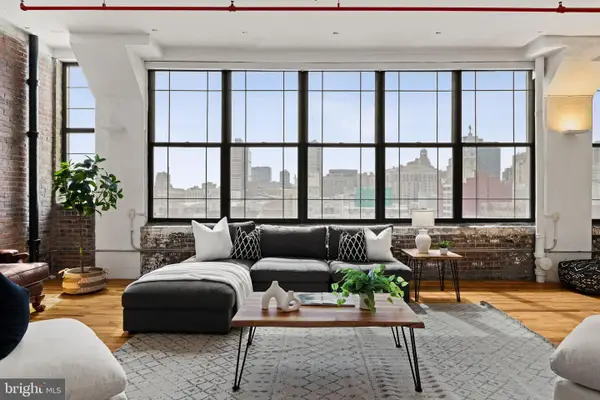 $575,000Coming Soon2 beds 2 baths1,779 sq. ft.
314 N 12th St #806-07, PHILADELPHIA, PA 19107
MLS# PAPH2672484Listed by: KW EMPOWER - Coming Soon
 $325,000Coming Soon7 beds 2 baths3,354 sq. ft.
1830 N 18th St, PHILADELPHIA, PA 19121
MLS# PAPH2671688Listed by: COMPASS PENNSYLVANIA, LLC - Coming Soon
 $179,900Coming Soon3 beds 3 baths1,368 sq. ft.
6751 E Roosevelt Blvd, PHILADELPHIA, PA 19149
MLS# PAPH2672156Listed by: RE/MAX PROPERTIES - Coming Soon
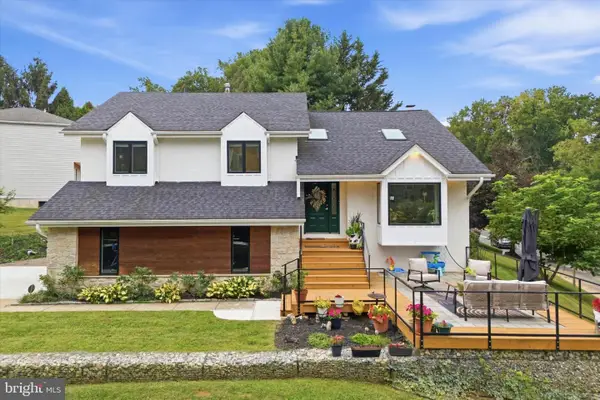 $649,000Coming Soon4 beds 3 baths2,796 sq. ft.
956 Caledonia St, PHILADELPHIA, PA 19128
MLS# PAPH2672412Listed by: COMPASS PENNSYLVANIA, LLC


Protect your home and budget from life's surprises with an Assurant Home Warranty, backed by a partner that supports you through every step of homeownership. Explore Plans.
©2026 Century 21 Real Estate LLC. All rights reserved. CENTURY 21®, the CENTURY 21 Logo and C21® are service marks owned by Century 21 Real Estate LLC. Century 21 Real Estate LLC fully supports the principles of the Fair Housing Act and the Equal Opportunity Act. Each office is independently owned and operated. Listing information is deemed reliable but not guaranteed accurate.