
4812 N 10th St N, Philadelphia, PA 19141
Local realty services provided by:CENTURY 21 Sylvia Geist Agency
4812 N 10th St N,Philadelphia, PA 19141
$270,000
- 3 Beds
- 2 Baths
- 1,350 sq. ft.
- Single family
- Active
Listed by: starr smith
Office: keller williams main line
MLS#:PAPH2684770
Source:BRIGHTMLS
Price summary
- Price:$270,000
- Price per sq. ft.:$200
About this home
Welcome to this beautifully updated 3 bedroom, 2 full-bathroom home, where modern finishes meet comfort and functionality! Step inside to discover a bright, open concept living and dining area featuring stylish flooring, recessed lighting, and a seamless flow into the contemporary kitchen. The kitchen showcases crisp white cabinetry, sleek black countertops, a coordinating backsplash, stainless steel appliances, and a spacious peninsula perfect for casual dining and entertaining.
Upstairs, you'll find three generously sized bedrooms with ample natural light and a beautifully finished full bathroom featuring modern fixtures and elegant tile work.
The finished basement provides additional versatile living space, ideal for a family room, home office, entertainment area, or guest retreat. A second full bathroom is conveniently located in the basement, adding comfort and flexibility.Outside, enjoy a spacious covered front porch, perfect for relaxing or entertaining guests.With its modern updates, thoughtfully designed layout, and additional finished living space, this home offers the perfect combination of style and everyday convenience. Schedule your private showing today and see everything this home has to offer!...
Contact an agent
Home facts
- Year built:1940
- Subdivision & Development:OGONTZ
- Listing ID #:PAPH2684770
- Added:3 day(s) ago
- Updated:October 30, 2026 at 02:36 PM
Rooms and interior
- Bedrooms:3
- Total bathrooms:2
- Full bathrooms:2
- Basement:Yes
- Basement Description:Fully Finished
- Living area:1,350 sq. ft.
Heating and cooling
- Cooling:Central A/C
- Heating:Central, Forced Air, Natural Gas
Structure and exterior
- Year built:1940
- Building area:1,350 sq. ft.
- Lot area:0.04 Acres
- Construction Materials:Masonry
- Levels:2 Stories
Utilities
- Water:Public
- Sewer:Public Septic, Public Sewer
Finances and disclosures
- Price:$270,000
- Price per sq. ft.:$200
- Tax amount:$3,291 (2027)
Parking
- Parking description:On Street
New listings near 4812 N 10th St N
- Coming Soon
 $315,000Coming Soon3 beds 2 baths1,510 sq. ft.
2308 S Lambert St, PHILADELPHIA, PA 19145
MLS# PAPH2685186Listed by: KELLER WILLIAMS REAL ESTATE - MEDIA - Coming Soon
 $260,000Coming Soon3 beds 4 baths1,608 sq. ft.
1203 W Hilton St, PHILADELPHIA, PA 19140
MLS# PAPH2685426Listed by: EXP REALTY, LLC - Coming Soon
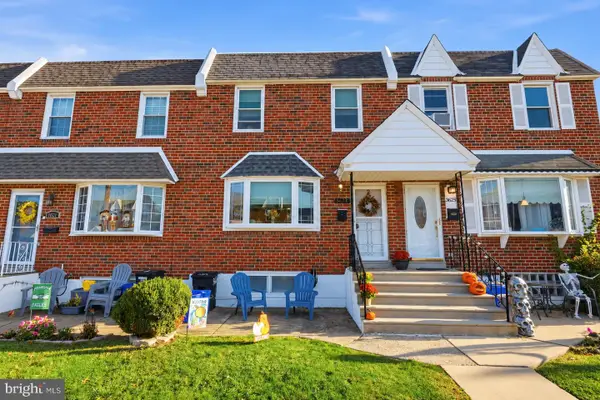 $325,000Coming Soon3 beds 2 baths1,368 sq. ft.
3623 Genesee Dr, PHILADELPHIA, PA 19154
MLS# PAPH2685942Listed by: HONEST REAL ESTATE - Coming Soon
 $245,000Coming Soon3 beds 1 baths1,250 sq. ft.
6030 Nassau Rd, PHILADELPHIA, PA 19151
MLS# PAPH2685712Listed by: COMMON GROUND REALTORS - Coming Soon
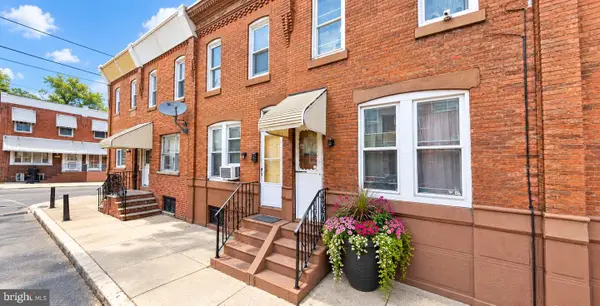 $320,000Coming Soon-- beds 1 baths984 sq. ft.
2007 S Cleveland St, PHILADELPHIA, PA 19145
MLS# PAPH2685924Listed by: VRA REALTY - Coming Soon
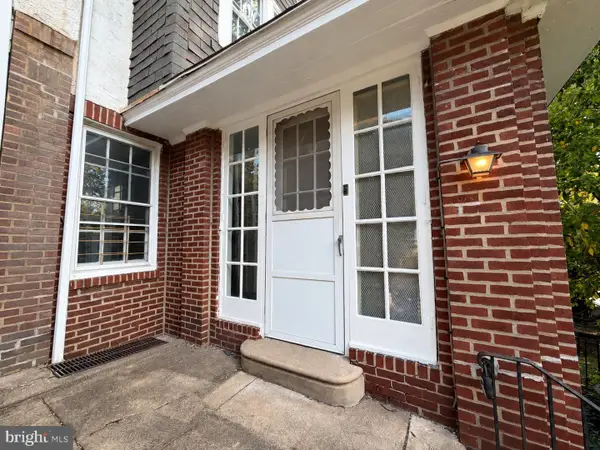 $490,000Coming Soon3 beds 1 baths1,512 sq. ft.
4821 Osage Ave, PHILADELPHIA, PA 19143
MLS# PAPH2674166Listed by: NEW AGE REALTY GROUP INC - Coming Soon
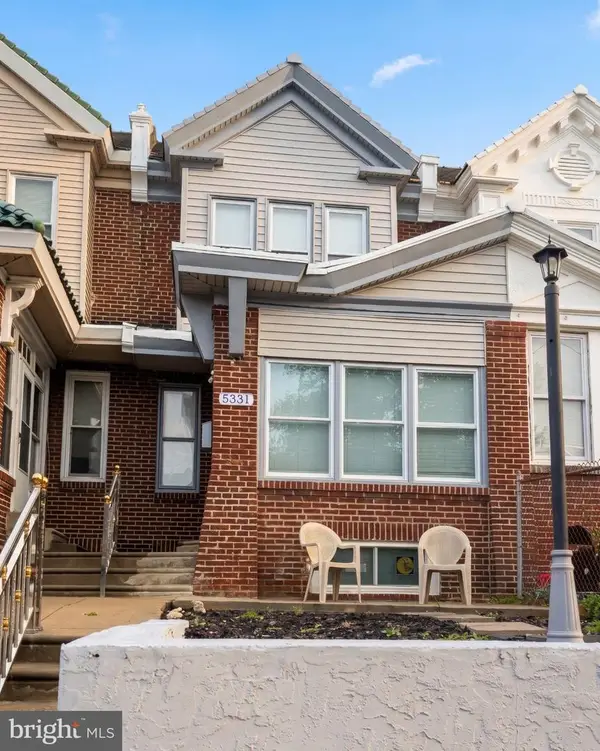 $390,000Coming Soon4 beds 4 baths1,620 sq. ft.
5331 W Berks St, PHILADELPHIA, PA 19131
MLS# PAPH2685852Listed by: REDFIN CORPORATION - Coming Soon
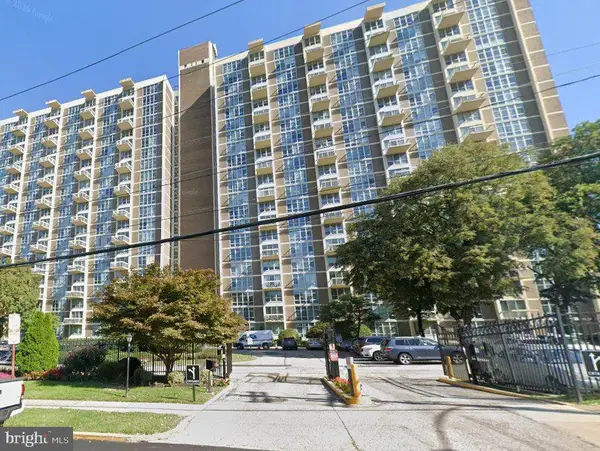 $189,900Coming Soon2 beds 2 baths1,251 sq. ft.
3600 Conshohocken Ave #1611, PHILADELPHIA, PA 19131
MLS# PAPH2685914Listed by: KELLER WILLIAMS MAIN LINE - Coming Soon
 $649,000Coming Soon4 beds 2 baths2,670 sq. ft.
540 Gates St, PHILADELPHIA, PA 19128
MLS# PAPH2684954Listed by: BHHS FOX & ROACH-ROSEMONT - Coming Soon
 $350,000Coming Soon3 beds 2 baths1,368 sq. ft.
3601 Prince Cir, PHILADELPHIA, PA 19114
MLS# PAPH2685816Listed by: KELLER WILLIAMS REAL ESTATE - NEWTOWN


Protect your home and budget from life's surprises with an Assurant Home Warranty, backed by a partner that supports you through every step of homeownership. Explore Plans.
©2026 Century 21 Real Estate LLC. All rights reserved. CENTURY 21®, the CENTURY 21 Logo and C21® are service marks owned by Century 21 Real Estate LLC. Century 21 Real Estate LLC fully supports the principles of the Fair Housing Act and the Equal Opportunity Act. Each office is independently owned and operated. Listing information is deemed reliable but not guaranteed accurate.