
5142 N 15th St, Philadelphia, PA 19141
Local realty services provided by:CENTURY 21 Norris - Valley Forge
5142 N 15th St,Philadelphia, PA 19141
$160,000
- 3 Beds
- 2 Baths
- 1,700 sq. ft.
- Single family
- Active
Listed by: douglas s strickland
Office: keller williams real estate -exton
MLS#:PAPH2690582
Source:BRIGHTMLS
Price summary
- Price:$160,000
- Price per sq. ft.:$94.12
About this home
Don’t miss this opportunity to own a large 3-bedroom, 1.5-bath twin packed with potential. Featuring hardwood flooring throughout, a generously sized living room, and a formal dining room, the layout is ideal for comfortable living. Out back, you'll enjoy a nice patio for outdoor dining and entertaining. All three bedrooms offer plenty of square footage, and the massive basement provides all the storage space you could ever need. This home needs a bit of cosmetic work, making it the perfect canvas for a buyer looking to customize their space or an investor seeking their next project. Bring your ideas and unlock the value here!
Contact an agent
Home facts
- Year built:1905
- Subdivision & Development:OLNEY
- Listing ID #:PAPH2690582
- Added:1 day(s) ago
- Updated:November 19, 2026 at 12:31 PM
Rooms and interior
- Bedrooms:3
- Total bathrooms:2
- Full bathrooms:1
- Half bathrooms:1
- Flooring:Wood
- Kitchen Description:Kitchen - Eat-In
- Basement:Yes
- Basement Description:Full, Unfinished
- Living area:1,700 sq. ft.
Heating and cooling
- Heating:Natural Gas, Radiator
Structure and exterior
- Roof:Flat, Pitched
- Year built:1905
- Building area:1,700 sq. ft.
- Lot area:0.04 Acres
- Lot Features:Rear Yard
- Architectural Style:Straight Thru
- Construction Materials:Brick, Masonry
- Exterior Features:Porch(es), Sidewalks, Street Lights
- Foundation Description:Brick/Mortar
- Levels:2 Stories
Utilities
- Water:Public
- Sewer:Public Sewer
Finances and disclosures
- Price:$160,000
- Price per sq. ft.:$94.12
- Tax amount:$2,910 (2026)
Parking
- Parking description:On Street
New listings near 5142 N 15th St
- Coming Soon
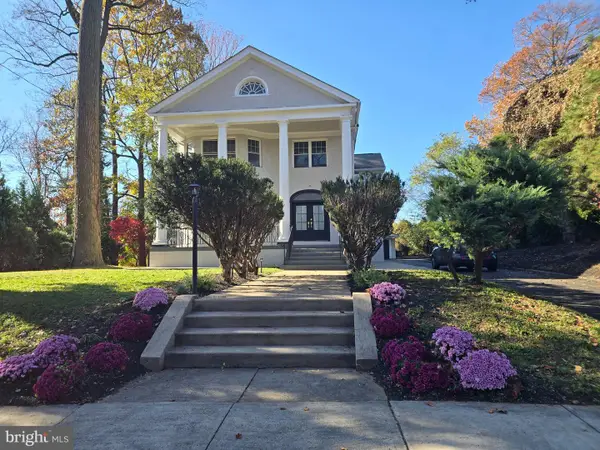 $899,900Coming Soon5 beds 5 baths5,200 sq. ft.
730 Kenilworth Ave, PHILADELPHIA, PA 19126
MLS# PAPH2692066Listed by: REALTY MARK ASSOCIATES - Coming Soon
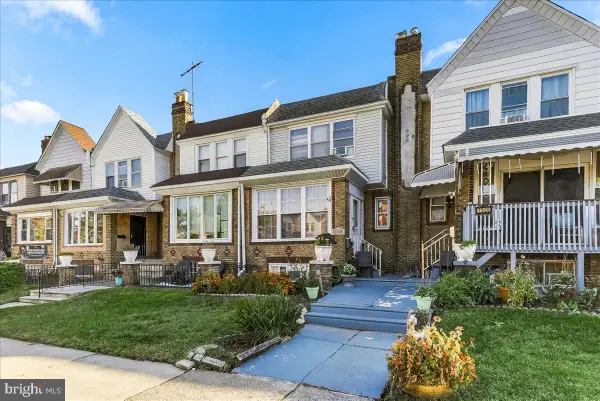 $250,000Coming Soon3 beds 2 baths1,261 sq. ft.
7324 Passyunk Ave, PHILADELPHIA, PA 19142
MLS# PAPH2691268Listed by: REAL OF PENNSYLVANIA - Coming Soon
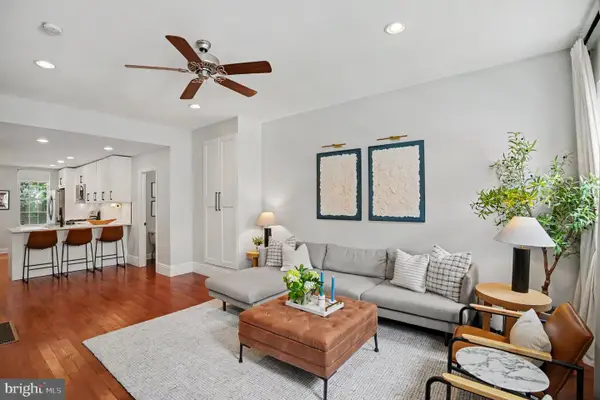 $649,900Coming Soon5 beds 3 baths1,821 sq. ft.
1924 Parrish St, PHILADELPHIA, PA 19130
MLS# PAPH2691988Listed by: CHRISTOPHER REAL ESTATE SERVICES - Coming Soon
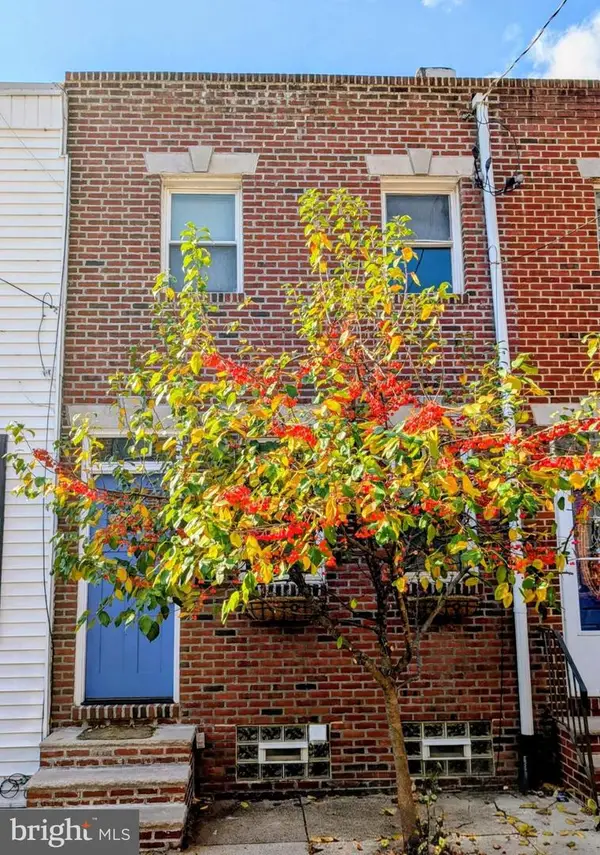 $475,000Coming Soon2 beds 1 baths840 sq. ft.
714 S Smedley St, PHILADELPHIA, PA 19146
MLS# PAPH2692004Listed by: COMPASS PENNSYLVANIA, LLC - Coming Soon
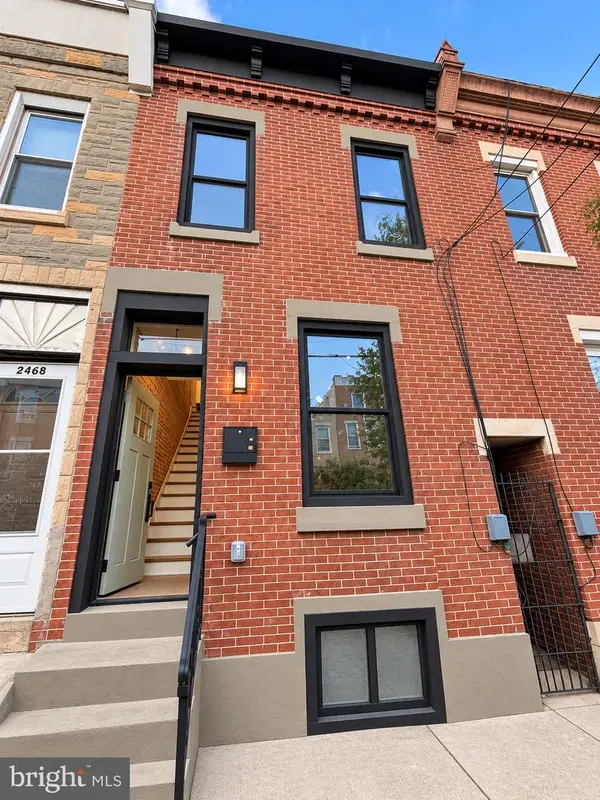 $425,000Coming Soon2 beds 3 baths1,030 sq. ft.
2470 Emerald St, PHILADELPHIA, PA 19125
MLS# PAPH2691918Listed by: UNITED REAL ESTATE - Coming Soon
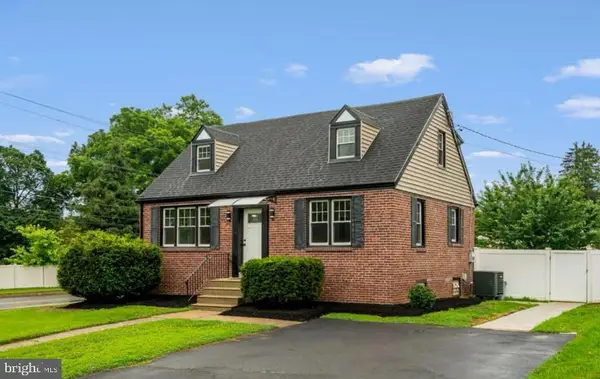 $549,900Coming Soon4 beds 3 baths1,580 sq. ft.
101 Overhill Ave, PHILADELPHIA, PA 19116
MLS# PAPH2691748Listed by: KELLER WILLIAMS REALTY GROUP - Coming Soon
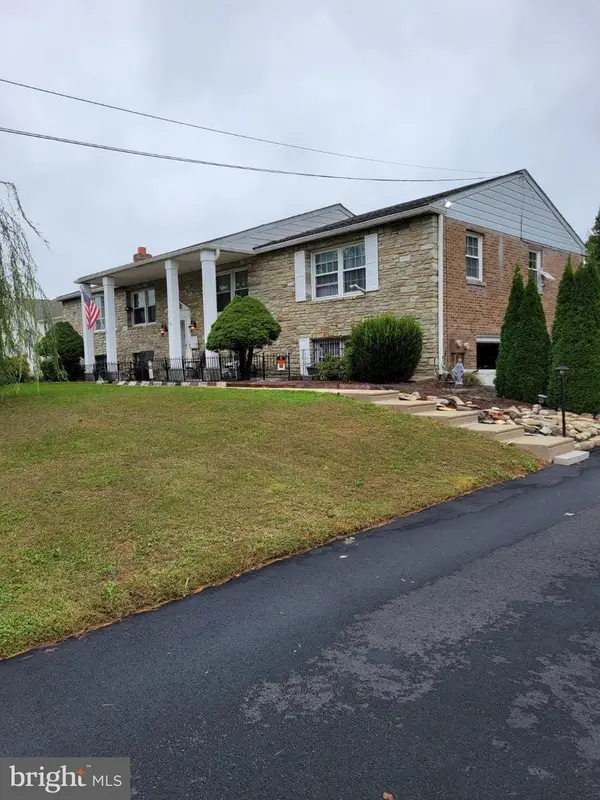 $650,000Coming Soon5 beds 4 baths2,580 sq. ft.
13429 Worthington Rd, PHILADELPHIA, PA 19116
MLS# PAPH2691850Listed by: BETTER HOMES REALTY GROUP - Coming Soon
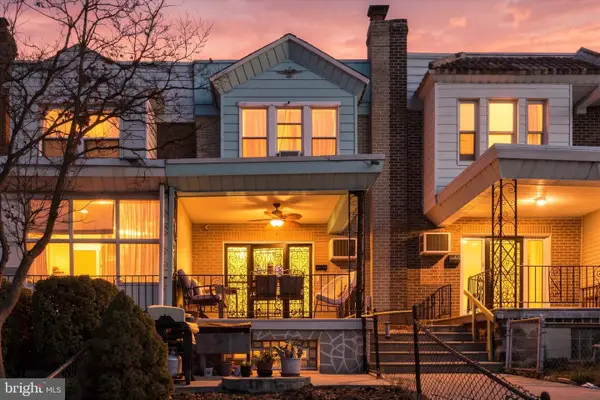 $230,000Coming Soon3 beds 2 baths1,024 sq. ft.
2522 S 74th St, PHILADELPHIA, PA 19153
MLS# PAPH2691858Listed by: REAL OF PENNSYLVANIA - Coming Soon
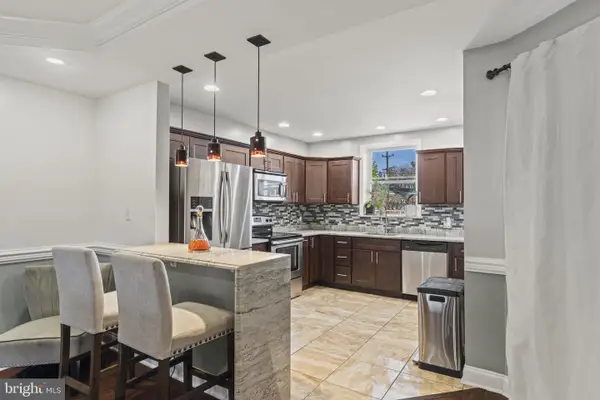 $319,999Coming Soon3 beds 2 baths1,426 sq. ft.
7467 N 20th St, PHILADELPHIA, PA 19138
MLS# PAPH2691864Listed by: KELLER WILLIAMS REAL ESTATE-LANGHORNE - Coming SoonOpen Sat, 12 to 2pm
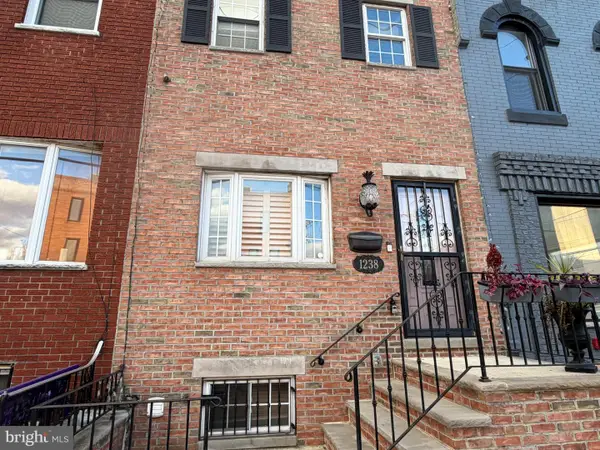 $475,000Coming Soon3 beds 2 baths1,984 sq. ft.
1238 W Ritner St, PHILADELPHIA, PA 19148
MLS# PAPH2691426Listed by: KELLER WILLIAMS REAL ESTATE - MEDIA


Protect your home and budget from life's surprises with an Assurant Home Warranty, backed by a partner that supports you through every step of homeownership. Explore Plans.
©2026 Century 21 Real Estate LLC. All rights reserved. CENTURY 21®, the CENTURY 21 Logo and C21® are service marks owned by Century 21 Real Estate LLC. Century 21 Real Estate LLC fully supports the principles of the Fair Housing Act and the Equal Opportunity Act. Each office is independently owned and operated. Listing information is deemed reliable but not guaranteed accurate.