
538 Mifflin St, Philadelphia, PA 19148
Local realty services provided by:CENTURY 21 Sylvia Geist Agency
538 Mifflin St,Philadelphia, PA 19148
$599,000
- 4 Beds
- 4 Baths
- 3,000 sq. ft.
- Townhouse
- Active
Listed by: brian l stetler
Office: bhhs fox & roach-center city walnut
MLS#:PAPH2654106
Source:BRIGHTMLS
Price summary
- Price:$599,000
- Price per sq. ft.:$199.67
About this home
Welcome to 538 Mifflin Street, an exceptional three-story residence offering approximately 3,000 square feet of beautifully finished living space in the heart of South Philadelphia. Thoughtfully updated and meticulously maintained, this expansive home features four generously sized bedrooms, three full bathrooms, a main-level powder room, a finished lower level, a private rear patio, and an impressive roof deck with panoramic city views. The extra-wide main level offers a spacious open-concept living and dining area enhanced by high ceilings, recessed lighting, solid oak hardwood flooring, custom crown molding, and elegant picture-rail detailing. The generous floor plan provides an inviting setting for both everyday living and entertaining. At the heart of the home is a beautifully appointed kitchen featuring clean, crisp white cabinetry, granite countertops, stainless steel appliances, classic subway tile backsplash, a spacious breakfast counter, and an oversized pantry. A discreetly positioned powder room completes the main level. The rear kitchen door opens to a substantial private patio enclosed by privacy fencing—an ideal space for outdoor dining, grilling, gardening, or relaxing. A convenient side alley provides additional access and space for trash and storage. The fully finished lower level adds approximately 600 square feet of versatile living space. Featuring high ceilings, tile flooring, egress, five closets, and a large laundry area, this level is well suited for a media room, fitness studio, home office, playroom, or guest accommodations. Additional laundry hookups on the second floor provide the option of relocating the laundry upstairs. The second floor offers two spacious bedrooms and a full tiled bathroom, while the third floor provides two additional bedrooms and two full bathrooms. Each bedroom features hardwood flooring, a ceiling fan with integrated lighting, and generous closet space, including custom built-out storage. At the top of the home, a private rooftop oasis expands the living space even further. Complete with custom lighting and sweeping 360-degree views of the Philadelphia skyline and both bridges, this extraordinary roof deck is perfect for entertaining, sunset dinners, or quiet mornings above the city.
Ideally located between Pennsport and East Passyunk, and just minutes from Queen Village, the home is surrounded by some of South Philadelphia’s best dining, shopping, parks, and neighborhood attractions. Enjoy coffee at Herman’s Coffee, local favorites including Moonshine Philly and Gooey Looie’s, the restaurants and boutiques of East Passyunk Avenue, nearby Dickinson Square Park, and the legendary 9th Street Italian Market. Everyday conveniences along Columbus Boulevard—including Target, ACME, IKEA, and Lowe’s—are also just minutes away. With convenient public transportation and easy access to Snyder Avenue, I-95, I-76, Center City, and the bridges to South Jersey, this location offers exceptional connectivity. With its remarkable scale, refined finishes, abundant storage, flexible floor plan, two outdoor spaces, 538 Mifflin Street presents a rare opportunity to enjoy elevated city living in one of Philadelphia’s most desirable and connected neighborhoods. Schedule your private showing today....
Contact an agent
Home facts
- Year built:2015
- Subdivision & Development:EAST PASSYUNK CROSSING
- Listing ID #:PAPH2654106
- Added:45 day(s) ago
- Updated:September 15, 2026 at 01:46 PM
Rooms and interior
- Bedrooms:4
- Total bathrooms:4
- Full bathrooms:3
- Half bathrooms:1
- Dining Description:Dining Room
- Basement:Yes
- Basement Description:Fully Finished
- Living area:3,000 sq. ft.
Heating and cooling
- Cooling:Central A/C
- Heating:Forced Air, Natural Gas
Structure and exterior
- Year built:2015
- Building area:3,000 sq. ft.
- Lot area:0.02 Acres
- Architectural Style:Straight Thru
- Construction Materials:Masonry
- Foundation Description:Concrete Perimeter
- Levels:3 Story
Utilities
- Water:Public
- Sewer:Public Sewer
Finances and disclosures
- Price:$599,000
- Price per sq. ft.:$199.67
- Tax amount:$6,287 (2026)
Parking
- Parking description:On Street
New listings near 538 Mifflin St
- Coming Soon
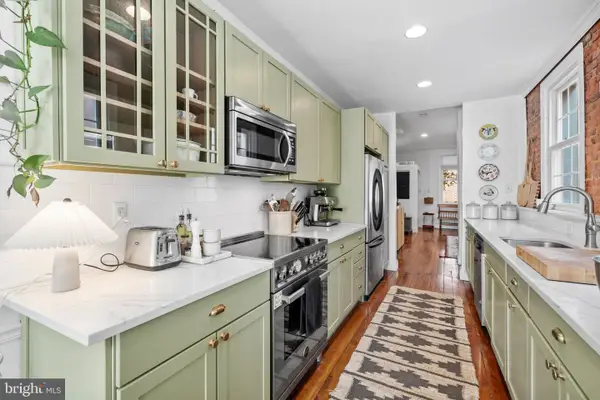 $575,000Coming Soon3 beds 2 baths1,380 sq. ft.
822 N Lecount St, PHILADELPHIA, PA 19130
MLS# PAPH2668482Listed by: KW EMPOWER - Coming Soon
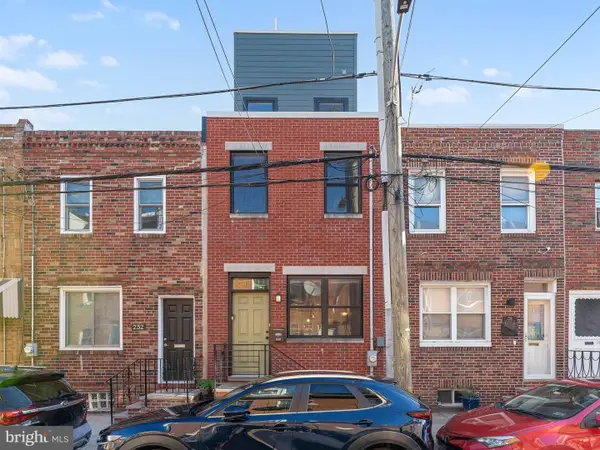 $519,900Coming Soon3 beds 3 baths2,073 sq. ft.
234 Mcclellan St, PHILADELPHIA, PA 19148
MLS# PAPH2670180Listed by: REALTY MARK ASSOCIATES - Coming Soon
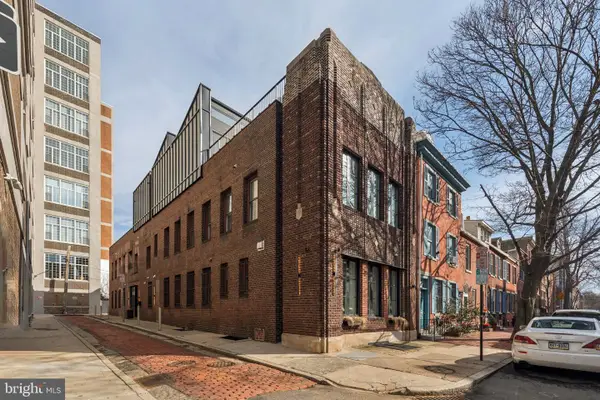 $3,495,000Coming Soon5 beds 5 baths5,340 sq. ft.
207 S 24th St, PHILADELPHIA, PA 19103
MLS# PAPH2670456Listed by: COMPASS PENNSYLVANIA, LLC - Coming Soon
 $245,000Coming Soon3 beds 3 baths1,218 sq. ft.
5454 Tackawanna St, PHILADELPHIA, PA 19124
MLS# PAPH2670758Listed by: KELLER WILLIAMS REALTY DEVON-WAYNE - Coming SoonOpen Sun, 12 to 2pm
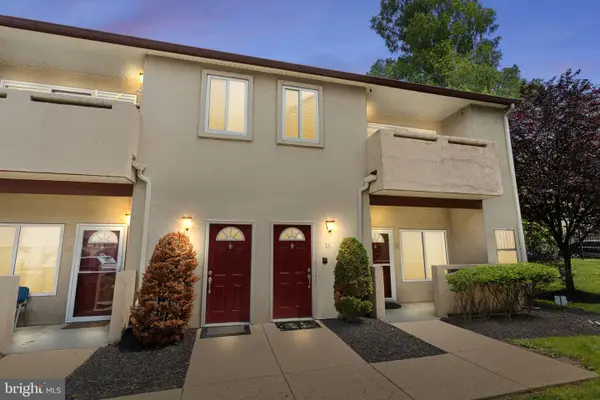 $334,900Coming Soon2 beds 3 baths1,752 sq. ft.
1630-90 Welsh Rd #16b, PHILADELPHIA, PA 19115
MLS# PAPH2670486Listed by: KELLER WILLIAMS REAL ESTATE - NEWTOWN - Coming Soon
 $5,775,000Coming Soon5 beds 9 baths6,644 sq. ft.
2015 Delancey Pl, PHILADELPHIA, PA 19103
MLS# PAPH2668974Listed by: KW EMPOWER - Coming Soon
 $650,000Coming Soon5 beds 4 baths4,212 sq. ft.
1002 66th Ave, PHILADELPHIA, PA 19126
MLS# PAPH2670684Listed by: COMPASS PENNSYLVANIA, LLC - Coming Soon
 $289,900Coming Soon3 beds 2 baths1,226 sq. ft.
3828 K St, PHILADELPHIA, PA 19124
MLS# PAPH2669380Listed by: KELLER WILLIAMS REAL ESTATE TRI-COUNTY - Coming SoonOpen Sun, 11am to 1pm
 $275,000Coming Soon3 beds 2 baths1,680 sq. ft.
1965 W Sparks St, PHILADELPHIA, PA 19141
MLS# PAPH2670710Listed by: REALTY ONE GROUP FOCUS - Coming Soon
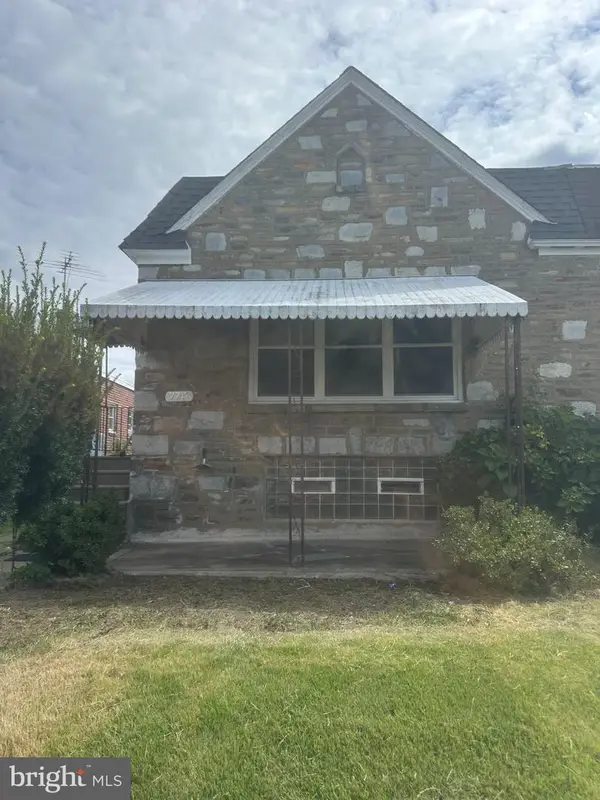 $360,000Coming Soon3 beds 2 baths1,128 sq. ft.
7747 Richard St, PHILADELPHIA, PA 19152
MLS# PAPH2668874Listed by: KW EMPOWER


Protect your home and budget from life's surprises with an Assurant Home Warranty, backed by a partner that supports you through every step of homeownership. Explore Plans.
©2026 Century 21 Real Estate LLC. All rights reserved. CENTURY 21®, the CENTURY 21 Logo and C21® are service marks owned by Century 21 Real Estate LLC. Century 21 Real Estate LLC fully supports the principles of the Fair Housing Act and the Equal Opportunity Act. Each office is independently owned and operated. Listing information is deemed reliable but not guaranteed accurate.