5728 Walker St, Philadelphia, PA 19135
Local realty services provided by:CENTURY 21 Sylvia Geist Agency
5728 Walker St,Philadelphia, PA 19135
$229,900
- 3 Beds
- 2 Baths
- 1,088 sq. ft.
- Townhouse
- Active
Listed by: carol mccann
Office: re/max one realty
MLS#:PAPH2656064
Source:BRIGHTMLS
Price summary
- Price:$229,900
- Price per sq. ft.:$211.31
About this home
Check out this beautiful home, where all the big-ticket items are already done - just move in and unpack! This 3-bedroom, 2 full bath home features space, charm and location. Step inside to a bright and spacious living room flooded with natural light, then continue into the cheerful dining room—perfect for morning coffee, family dinners and gatherings. The updated kitchen is ready for your favorite recipes (or your favorite takeout), featuring a farmhouse sink, gas range and range hood, dishwasher, recessed lighting, and plenty of cabinet space.
Exit the kitchen into a deep rear yard with a patio for grilling, relaxing, or entertaining, plus a grass area for anyone with a green thumb—or aspirations of having one. A detached one-car garage means no more hunting for a parking spot after a long day.
Upstairs, the spacious primary bedroom offers plenty of room to spread out, while two additional bedrooms provide space for family, guests, or that home office you’ve been meaning to set up. The beautifully updated hall bath features a large vanity and a skylight that fills the room with natural sunshine.
The finished basement adds even more living space and includes a second full bath complete with a Jacuzzi tub—the perfect place to soak, relax, and forget about your inbox for a while.
And soo many upgrades - the roof was replaced in 2017, the heater is only a few months old, and there’s also a newer hot water heater. Conveniently located just minutes from Route 1, I-95, shopping, public transportation, this home checks all the boxes—and then a few more....
Contact an agent
Home facts
- Year built:1950
- Subdivision & Development:WISSINOMING
- Listing ID #:PAPH2656064
- Added:1 day(s) ago
- Updated:August 05, 2026 at 05:35 AM
Rooms and interior
- Bedrooms:3
- Total bathrooms:2
- Full bathrooms:2
- Flooring:Carpet, Solid Hardwood, Wood
- Dining Description:Dining Room
- Bathrooms Description:Bathroom 1, Bathroom 2
- Bedroom Description:Primary Bedroom
- Basement:Yes
- Basement Description:Fully Finished, Outside Entrance, Sump Pump
- Living area:1,088 sq. ft.
Heating and cooling
- Cooling:Central A/C
- Heating:Forced Air, Natural Gas
Structure and exterior
- Year built:1950
- Building area:1,088 sq. ft.
- Lot area:0.03 Acres
- Architectural Style:AirLite
- Construction Materials:Masonry
- Exterior Features:Patio(s), Play Area
- Foundation Description:Concrete Perimeter
- Levels:2 Stories
Utilities
- Water:Public
- Sewer:Public Sewer
Finances and disclosures
- Price:$229,900
- Price per sq. ft.:$211.31
- Tax amount:$2,770 (2026)
Features and amenities
- Laundry features:Laundry
- Amenities:100 Amp Service
Parking
- Parking description:Detached Garage, Garage - Rear Entry, On Street
- Garage:Yes
- Garage spaces:1
New listings near 5728 Walker St
- New
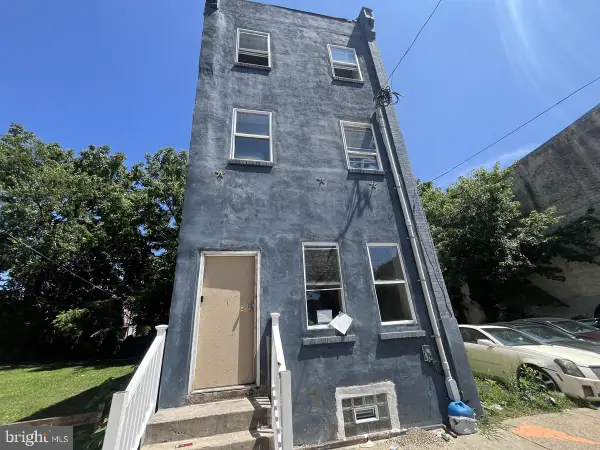 $119,900Active5 beds 43 baths2,280 sq. ft.
2237 N 21st St, PHILADELPHIA, PA 19132
MLS# PAPH2655662Listed by: ELFANT WISSAHICKON-MT AIRY - New
 $1,800,000Active3 beds 5 baths3,082 sq. ft.
1414 S Penn Sq #27cde, PHILADELPHIA, PA 19102
MLS# PAPH2640446Listed by: SERHANT PENNSYLVANIA LLC - New
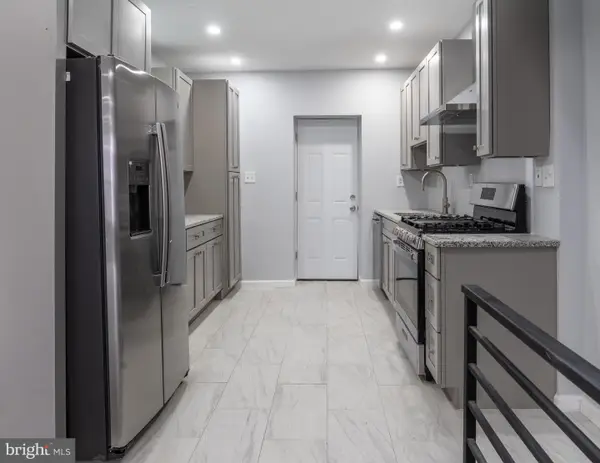 $315,000Active3 beds 1 baths1,176 sq. ft.
2323 Moore St, PHILADELPHIA, PA 19145
MLS# PAPH2653116Listed by: ELITE REALTY GROUP UNL. INC. - Coming Soon
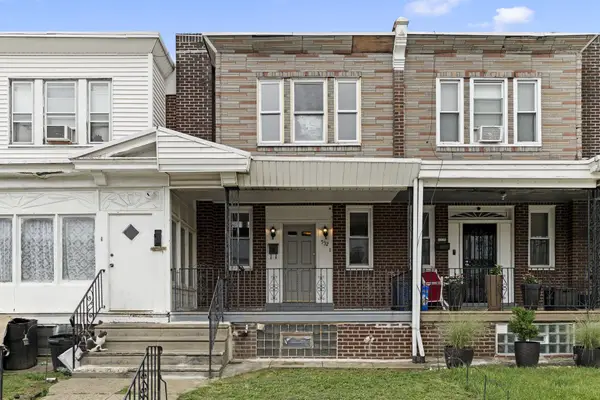
 $215,000Coming Soon3 beds 1 baths
532 E Cheltenham Ave, PHILADELPHIA, PA 19120
MLS# PAPH2653388Listed by: CENTURY 21 ADVANTAGE GOLD-CASTOR - New
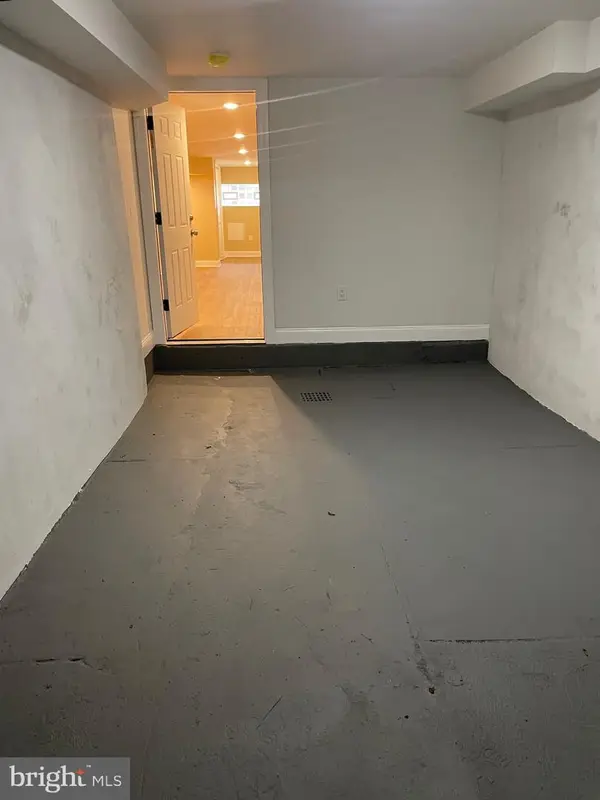 $325,000Active4 beds 3 baths1,908 sq. ft.
5730 Kemble Ave, PHILADELPHIA, PA 19141
MLS# PAPH2655884Listed by: RE/MAX SELECT GROUP - New
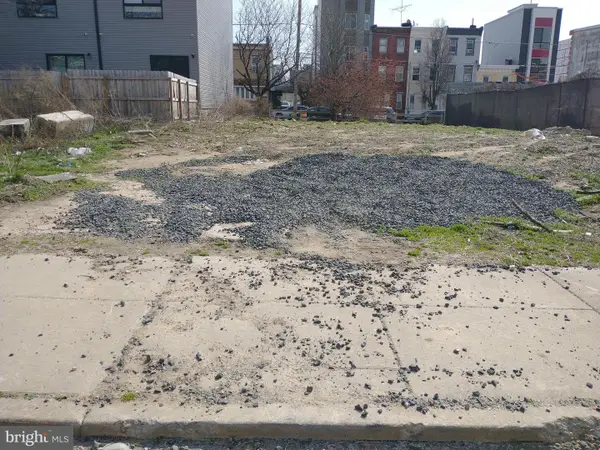 $69,900Active0.02 Acres
2435 N Palethorp St, PHILADELPHIA, PA 19133
MLS# PAPH2655930Listed by: THE GREENE REALTY GROUP - New
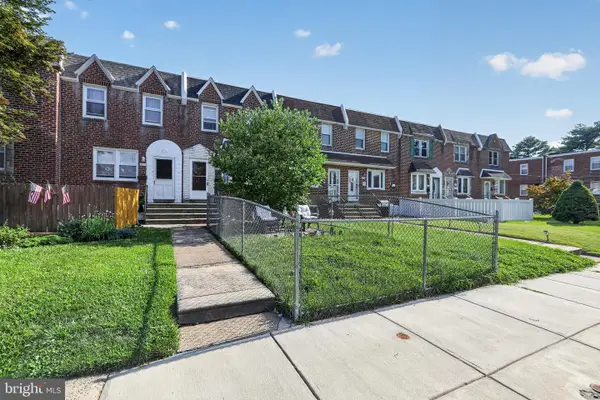 $229,900Active3 beds 1 baths1,142 sq. ft.
3018 Fairfield St, PHILADELPHIA, PA 19136
MLS# PAPH2656052Listed by: THE GREENE REALTY GROUP - Coming Soon
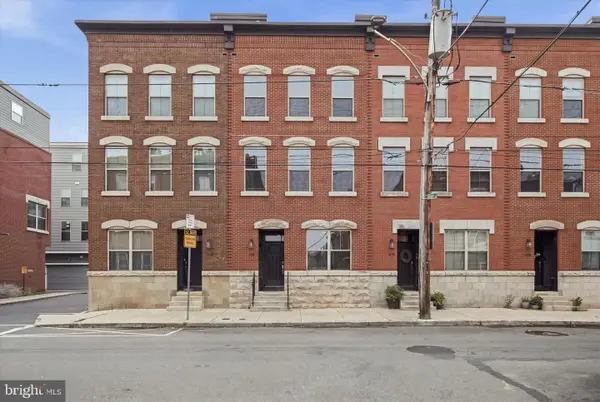 $819,990Coming Soon3 beds 5 baths
1431 S 5th St, PHILADELPHIA, PA 19147
MLS# PAPH2656162Listed by: KELLER WILLIAMS MAIN LINE - New
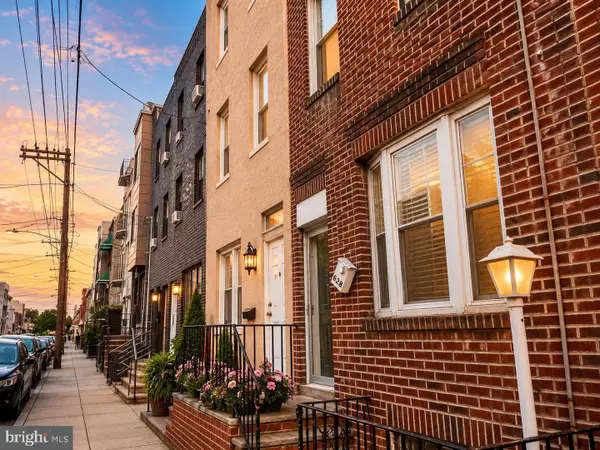 $289,900Active5 beds 3 baths2,000 sq. ft.
624 Mckean St, PHILADELPHIA, PA 19148
MLS# PAPH2656172Listed by: TRIAMOND REALTY - Coming Soon
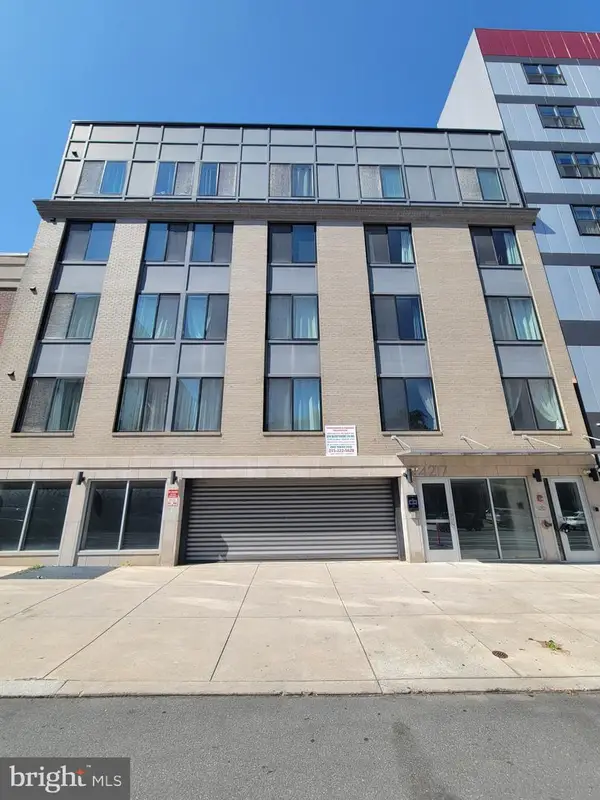 $299,000Coming Soon1 beds 1 baths
4217 Chestnut St #206, PHILADELPHIA, PA 19104
MLS# PAPH2649876Listed by: LPT REALTY, LLC


Protect your home and budget from life's surprises with an Assurant Home Warranty, backed by a partner that supports you through every step of homeownership. Explore Plans.
©2026 Century 21 Real Estate LLC. All rights reserved. CENTURY 21®, the CENTURY 21 Logo and C21® are service marks owned by Century 21 Real Estate LLC. Century 21 Real Estate LLC fully supports the principles of the Fair Housing Act and the Equal Opportunity Act. Each office is independently owned and operated. Listing information is deemed reliable but not guaranteed accurate.