
5917 N 13th St, Philadelphia, PA 19141
Local realty services provided by:CENTURY 21 Alliance
5917 N 13th St,Philadelphia, PA 19141
$260,000
- 6 Beds
- - Baths
- 3,141 sq. ft.
- Multi-family
- Active
Listed by: sumeet malik
Office: compass
MLS#:PAPH2663834
Source:BRIGHTMLS
Price summary
- Price:$260,000
- Price per sq. ft.:$82.78
About this home
Investor Special in Ogontz/Olney! Priced at $260K — appraisal in hand for $600K. ±3,300 sf building on ±5,000 sf lot, PLUS additional vacant land parcel included. Previously zoned mixed-use with daycare on 3rd floor, apartment above — buyer to verify current zoning. All units vacant, immediate possession. Detached garage included. Needs full rehab; light fire damage; active make-safe permit on file; open zoning variance — buyer to verify with L&I. Sold strictly as-is. Cash/hard money buyers, proof of funds required for showings. Huge equity spread for the right investor!
Contact an agent
Home facts
- Year built:1940
- Listing ID #:PAPH2663834
- Added:18 day(s) ago
- Updated:September 14, 2026 at 01:49 PM
Rooms and interior
- Bedrooms:6
- Living area:3,141 sq. ft.
Heating and cooling
- Heating:Baseboard - Hot Water, Electric, Natural Gas
Structure and exterior
- Year built:1940
- Building area:3,141 sq. ft.
- Lot area:0.12 Acres
- Architectural Style:Traditional
- Construction Materials:Masonry
- Foundation Description:Block
Utilities
- Water:Public
- Sewer:Public Sewer
Finances and disclosures
- Price:$260,000
- Price per sq. ft.:$82.78
- Tax amount:$5,344 (2026)
Parking
- Parking description:On Street
New listings near 5917 N 13th St
- Coming Soon
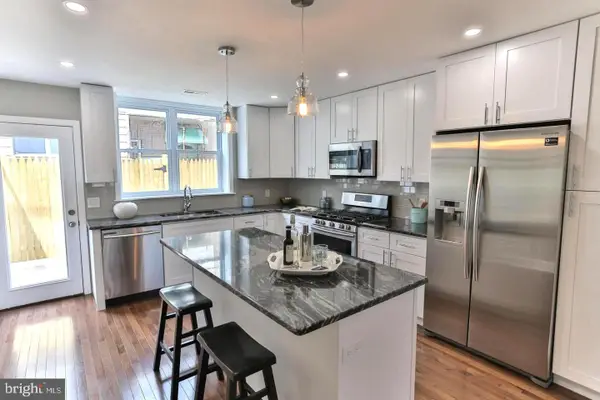 $354,900Coming Soon2 beds 2 baths1,080 sq. ft.
1039 Tree St, PHILADELPHIA, PA 19148
MLS# PAPH2669772Listed by: KW EMPOWER - Coming SoonOpen Sat, 11am to 2pm
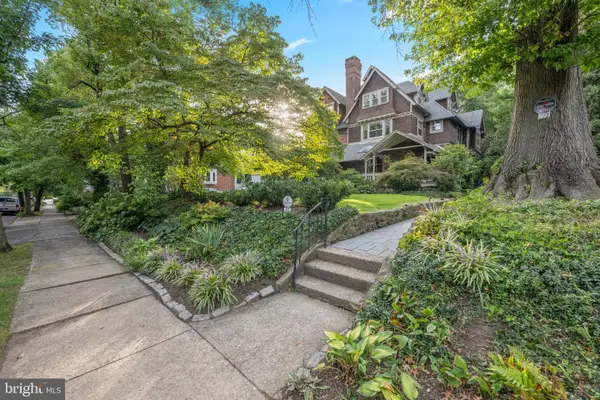 $789,000Coming Soon5 beds 3 baths3,170 sq. ft.
223 E Gowen Ave, PHILADELPHIA, PA 19119
MLS# PAPH2670116Listed by: COMPASS PENNSYLVANIA, LLC - Coming Soon
 $390,000Coming Soon2 beds 2 baths1,114 sq. ft.
901 N Penn St #r308, PHILADELPHIA, PA 19123
MLS# PAPH2670242Listed by: COMPASS PENNSYLVANIA, LLC - Coming Soon
 $205,000Coming Soon3 beds 2 baths1,140 sq. ft.
5166 Funston St, PHILADELPHIA, PA 19139
MLS# PAPH2670302Listed by: COMPASS PENNSYLVANIA, LLC - Coming SoonOpen Sat, 11am to 1pm
 $325,000Coming Soon3 beds 2 baths940 sq. ft.
2444 S Percy St, PHILADELPHIA, PA 19148
MLS# PAPH2670304Listed by: WEICHERT REALTORS-HADDONFIELD - Coming Soon
 $365,000Coming Soon3 beds 2 baths1,550 sq. ft.
1931 Morris, PHILADELPHIA, PA 19145
MLS# PAPH2670312Listed by: REALTY MARK ASSOCIATES - Coming Soon
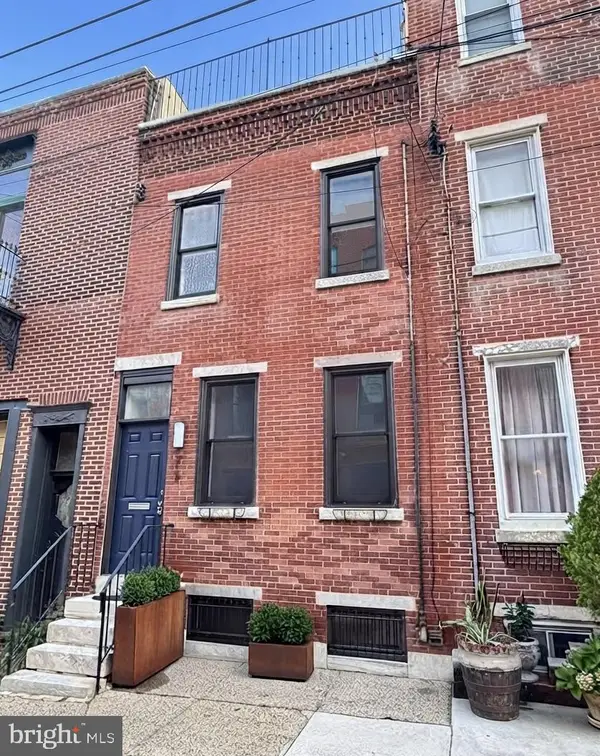 $599,900Coming Soon2 beds 3 baths1,456 sq. ft.
618 Kater St, PHILADELPHIA, PA 19147
MLS# PAPH2670232Listed by: BHHS FOX & ROACH-CENTER CITY WALNUT - Coming Soon
 $110,000Coming Soon3 beds 1 baths990 sq. ft.
2712 N Dover St, PHILADELPHIA, PA 19132
MLS# PAPH2670234Listed by: HOUSE2HOME REAL ESTATE - Coming Soon
 $389,900Coming Soon3 beds 2 baths1,330 sq. ft.
2637 Mckean, PHILADELPHIA, PA 19145
MLS# PAPH2670250Listed by: REALTY MARK ASSOCIATES - Coming SoonOpen Sat, 10am to 1pm
 $535,000Coming Soon3 beds 3 baths1,778 sq. ft.
9703 Jeanes St, PHILADELPHIA, PA 19115
MLS# PAPH2670184Listed by: KELLER WILLIAMS REAL ESTATE-LANGHORNE


Protect your home and budget from life's surprises with an Assurant Home Warranty, backed by a partner that supports you through every step of homeownership. Explore Plans.
©2026 Century 21 Real Estate LLC. All rights reserved. CENTURY 21®, the CENTURY 21 Logo and C21® are service marks owned by Century 21 Real Estate LLC. Century 21 Real Estate LLC fully supports the principles of the Fair Housing Act and the Equal Opportunity Act. Each office is independently owned and operated. Listing information is deemed reliable but not guaranteed accurate.