
807 Brighton St, Philadelphia, PA 19111
Local realty services provided by:CENTURY 21 Harris Hawkins & Co.
807 Brighton St,Philadelphia, PA 19111
$359,900
- 3 Beds
- 3 Baths
- 1,551 sq. ft.
- Single family
- Active
Listed by: irina bernatskaya
Office: long & foster real estate, inc.
MLS#:PAPH2653462
Source:BRIGHTMLS
Price summary
- Price:$359,900
- Price per sq. ft.:$232.04
About this home
Welcome to this beautifully maintained 3-bedroom, 2.5-bathroom twin home nestled on one of the best blocks in Northeast Philadelphia! Location is everything, and this home delivers. Enjoy the convenience of being within walking distance to Northeast High School and just a short drive to both the Fox Chase and Cheltenham Regional Rail Stations, making commuting to Center City and beyond a breeze. You'll also be just minutes from shopping, dining, parks, and major roadways.
Combining modern updates, generous living space, and exceptional convenience, this move-in-ready home offers the perfect balance of comfort, style, and everyday functionality.
Step inside to discover a beautifully updated chef's kitchen that serves as the heart of the home. Featuring sleek quartz countertops, abundant cabinetry and counter space, a stainless steel gas range, and gorgeous tile flooring, this space is designed for both everyday living and effortless entertaining. Enjoy casual meals at the countertop or gather with family and friends in the adjoining dining area.
The bright and spacious living room offers endless possibilities for furniture placement, creating a warm and inviting atmosphere for relaxing or hosting guests. A convenient powder room completes the main level.
Upstairs, the spacious primary suite provides a private retreat with its own ensuite full bathroom. Two additional generously sized bedrooms share a well-appointed hall bathroom, offering plenty of space for family, guests, or a home office.
The finished lower level offers even more versatile living space and can easily serve as a family room, playroom, fitness area, home office, or media room. A recently updated full second kitchen adds incredible flexibility, making the space ideal for entertaining, extended family, or everyday convenience. The lower level also provides access to the laundry area and attached garage.
Outside, you'll appreciate the beautifully landscaped front yard and lovely patio, creating the perfect setting for gardening, outdoor entertaining, or simply relaxing. Rear parking adds to the home's everyday practicality.
Offering numerous modern updates, flexible living spaces, and an unbeatable Northeast Philadelphia location, this exceptional home is ready for its next owner. Don't miss the opportunity to make it yours!...
Contact an agent
Home facts
- Year built:1950
- Subdivision & Development:BURHOLME
- Listing ID #:PAPH2653462
- Added:46 day(s) ago
- Updated:September 14, 2026 at 01:49 PM
Rooms and interior
- Bedrooms:3
- Total bathrooms:3
- Full bathrooms:2
- Half bathrooms:1
- Rooms Total:6
- Flooring:Fully Carpeted, Wood
- Dining Description:Dining Area
- Bathrooms Description:Primary Bath(s)
- Kitchen Description:Cooktop, Dishwasher, Disposal, Kitchen - Island, Oven - Wall
- Basement:Yes
- Basement Description:Full, Fully Finished
- Living area:1,551 sq. ft.
Heating and cooling
- Cooling:Central A/C
- Heating:Forced Air, Natural Gas
Structure and exterior
- Roof:Flat
- Year built:1950
- Building area:1,551 sq. ft.
- Lot area:0.06 Acres
- Lot Features:Front Yard, Rear Yard, SideYard(s)
- Architectural Style:Straight Thru
- Construction Materials:Brick, Stone
- Exterior Features:Patio(s)
- Foundation Description:Concrete Perimeter
- Levels:2 Stories
Utilities
- Water:Public
- Sewer:Public Sewer
Finances and disclosures
- Price:$359,900
- Price per sq. ft.:$232.04
- Tax amount:$4,107 (2026)
Features and amenities
- Amenities:100 Amp Service, Cable TV Available, Ceiling Fan(s), Electric Available, Natural Gas Available, Skylight(s)
Parking
- Parking description:Additional Storage Area, Attached Garage, Basement Garage, Garage - Rear Entry, Inside Access, On Street, Paved Driveway
- Garage:Yes
- Garage spaces:1
New listings near 807 Brighton St
- Coming Soon
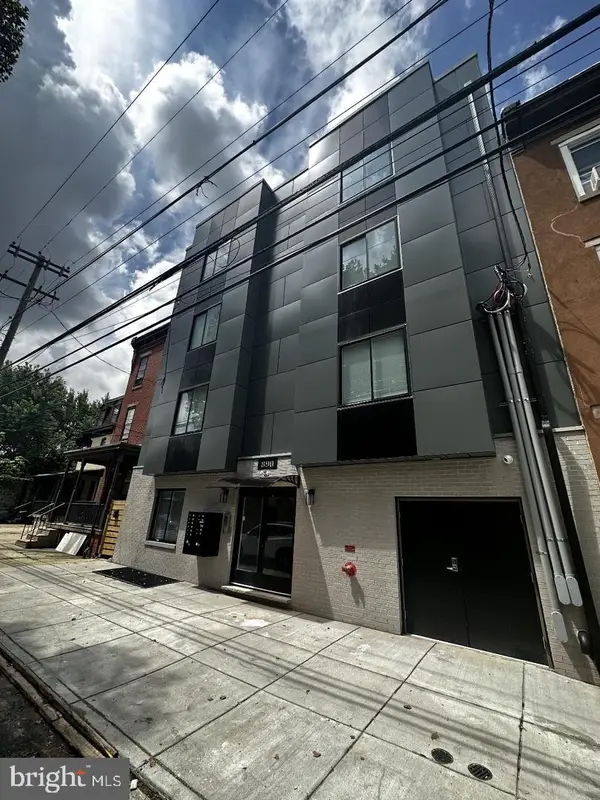 $2,999,900Coming Soon27 beds -- baths10,800 sq. ft.
890 N 42nd St, PHILADELPHIA, PA 19104
MLS# PAPH2666982Listed by: COMPASS PENNSYLVANIA, LLC - Coming Soon
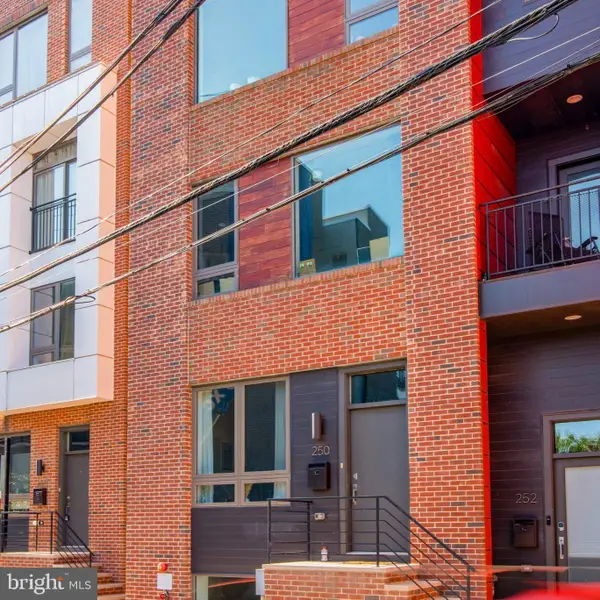 $650,000Coming Soon3 beds 3 baths1,894 sq. ft.
250 Poplar St, PHILADELPHIA, PA 19123
MLS# PAPH2670342Listed by: KW EMPOWER - Coming Soon
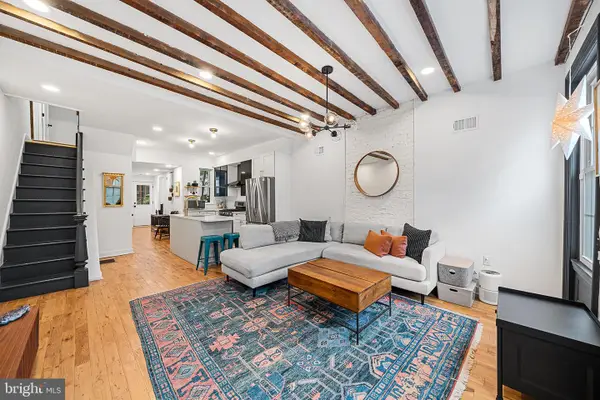 $475,000Coming Soon3 beds 3 baths1,760 sq. ft.
1920 Ellsworth St, PHILADELPHIA, PA 19146
MLS# PAPH2670382Listed by: ELFANT WISSAHICKON REALTORS - Coming Soon
 $339,000Coming Soon4 beds 3 baths1,626 sq. ft.
707 Knorr St, PHILADELPHIA, PA 19111
MLS# PAPH2670394Listed by: HONEST REAL ESTATE - Coming Soon
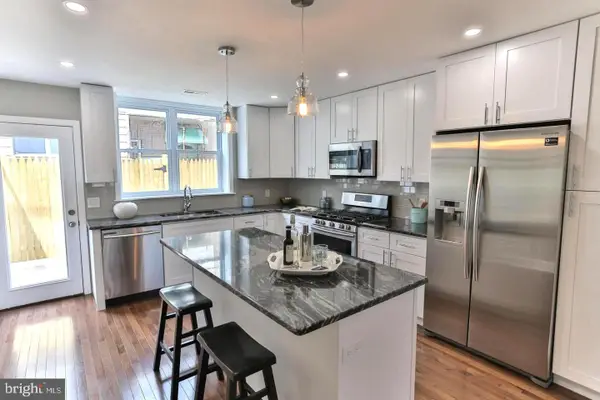 $354,900Coming Soon2 beds 2 baths1,080 sq. ft.
1039 Tree St, PHILADELPHIA, PA 19148
MLS# PAPH2669772Listed by: KW EMPOWER - Coming SoonOpen Sat, 11am to 2pm
 $789,000Coming Soon5 beds 3 baths3,170 sq. ft.
223 E Gowen Ave, PHILADELPHIA, PA 19119
MLS# PAPH2670116Listed by: COMPASS PENNSYLVANIA, LLC - Coming Soon
 $390,000Coming Soon2 beds 2 baths1,114 sq. ft.
901 N Penn St #r308, PHILADELPHIA, PA 19123
MLS# PAPH2670242Listed by: COMPASS PENNSYLVANIA, LLC - Coming Soon
 $205,000Coming Soon3 beds 2 baths1,140 sq. ft.
5166 Funston St, PHILADELPHIA, PA 19139
MLS# PAPH2670302Listed by: COMPASS PENNSYLVANIA, LLC - Coming SoonOpen Sat, 11am to 1pm
 $325,000Coming Soon3 beds 2 baths940 sq. ft.
2444 S Percy St, PHILADELPHIA, PA 19148
MLS# PAPH2670304Listed by: WEICHERT REALTORS-HADDONFIELD - Coming Soon
 $365,000Coming Soon3 beds 2 baths1,550 sq. ft.
1931 Morris, PHILADELPHIA, PA 19145
MLS# PAPH2670312Listed by: REALTY MARK ASSOCIATES


Protect your home and budget from life's surprises with an Assurant Home Warranty, backed by a partner that supports you through every step of homeownership. Explore Plans.
©2026 Century 21 Real Estate LLC. All rights reserved. CENTURY 21®, the CENTURY 21 Logo and C21® are service marks owned by Century 21 Real Estate LLC. Century 21 Real Estate LLC fully supports the principles of the Fair Housing Act and the Equal Opportunity Act. Each office is independently owned and operated. Listing information is deemed reliable but not guaranteed accurate.