
100 Russell Rd, Phoenixville, PA 19460
Local realty services provided by:CENTURY 21 Downtown
100 Russell Rd,Phoenixville, PA 19460
$950,000
- 7 Beds
- 6 Baths
- 4,662 sq. ft.
- Single family
- Active
Upcoming open houses
- Sat, Sep 1901:00 pm - 03:00 pm
Listed by: brett furman
Office: real of pennsylvania
MLS#:PACT2135822
Source:BRIGHTMLS
Price summary
- Price:$950,000
- Price per sq. ft.:$203.78
About this home
Welcome to 100 Russell Road, a distinctive country estate in Schuylkill Township offering two connected residences with a combined 7 bedrooms, 6 full bathrooms, 2 kitchens, 2 two-car garages, 2 basements and approximately 4,662 square feet of living space on a beautifully landscaped 0.88-acre property. The Main Post and Beam residence features 4 bedrooms, 3 full bathrooms, full kitchen, two car garage & full basement; while the connected residence offers 3 bedrooms, 3 full bathrooms, full kitchen, two car garage & full basement. Laundry is currently shared, with opportunity to easily add a second separate laundry. Both residences enjoy central vacuum. Ideal for multigenerational living, extended family, assisted living, on-site business, long-term guests or simply those seeking additional independent living space, this rare property offers exceptional flexibility, character and privacy. The Main Post and Beam residence welcomes you through a dramatic two-story entry and showcases beautiful hardwood flooring, exposed wood, distinctive beamed ceilings, skylights and abundant natural light. The well-appointed kitchen features granite countertops, a two-seat granite island with built-in writing desk, double-bowl sink, Bosch dishwasher and stainless steel five-burner propane range. The kitchen adjoins the spacious combined living room and dining room, highlighted by hardwood floors, a beamed ceiling, propane fireplace and sliders providing easy access to the outdoor living areas: a large deck and spa room with a second private deck. The first-floor primary bedroom features hardwood flooring, a beamed ceiling, en suite bathroom and direct access to the spa room, complete with a three-seat hot tub, with access to private deck. An additional first-floor bedroom offers wood flooring, a beamed ceiling and convenient access to a full bathroom shared with the hallway. Upstairs, a gracious Grand Hall with hardwood flooring, skylights and a dramatic wood-beamed ceiling provides access to two additional bedrooms with a shared full bathroom. Both second-floor bedrooms feature hardwood floors, beamed wood ceilings, and skylights. Built in 2001 for ADA accessibility, the connected residence has its own welcoming two-story entry and was thoughtfully designed to provide privacy and independence while remaining conveniently connected to the Main residence. The main level includes multiple windows to view the wooded lot, a bathroom and a bedroom, providing added flexibility for guests, extended family or first-floor living. The open kitchen features stainless steel appliances, a tiled backsplash, large walk-in pantry and a charming roll-top writing desk that provides a dedicated workspace and adds to the home's unique character. The adjoining family room features a distinctive beamed ceiling and slider to the deck. Upstairs, two additional large bedrooms feature hardwood floors, private en suite bathrooms, and large walk-in closets. The primary suite includes two skylights, double sinks, jetted tub, separate shower, and a laundry chute adds convenience. The second upstairs bedroom also features two skylights and en suite bathroom. Additional features include 2 two car garages, 2 full basements, new roofs, 2 on-demand propane hot water heaters, shared central vacuum system, public sewer, private well, an above-ground shared 500-gallon propane tank, & shared laundry area equipped with a Maytag washer & dryer and laundry tub. The Main residence is served by geothermal heating and cooling, while the connected residence features a newer gas heating and cooling system. The location adds even more appeal, just minutes from Phoenixville schools, hospital, and downtown with popular restaurants,***Don't miss our exclusive website for this home, featuring a 3D Matterport tour, Virtual Reality Walkthrough, detailed floor plan, professional photography, aerial drone neighborhood footage. Note: Some photos have been digitally enhanced. ***...
Contact an agent
Home facts
- Year built:1985
- Subdivision & Development:NONE AVAILABLE
- Listing ID #:PACT2135822
- Added:1 day(s) ago
- Updated:September 19, 2026 at 10:29 AM
Rooms and interior
- Bedrooms:7
- Total bathrooms:6
- Full bathrooms:6
- Flooring:Hardwood, Tile/Brick
- Dining Description:Combination Dining/Living
- Bathrooms Description:Bathroom 1, Bathroom 2, Bathroom 3, Primary Bath(s), WhirlPool/HotTub
- Kitchen Description:2nd Kitchen, Built-In Range, Built-Ins, Cedar Closet(s), Dishwasher, Exhaust Fan, Kitchen - Island, Microwave, Oven - Self Cleaning, Pantry, Stainless Steel Appliances, Upgraded Countertops, Water Heater - Tankless
- Bedroom Description:Cedar Closet(s), Entry Level Bedroom, Walk In Closet(s)
- Basement:Yes
- Basement Description:Connecting Stairway
- Living area:4,662 sq. ft.
Heating and cooling
- Cooling:Central A/C
- Heating:Propane - Owned
Structure and exterior
- Roof:Asphalt
- Year built:1985
- Building area:4,662 sq. ft.
- Lot area:0.88 Acres
- Architectural Style:Cape Cod, Colonial
- Construction Materials:Vinyl Siding
- Exterior Features:Flood Lights
- Foundation Description:Block
- Levels:2 Stories
Schools
- High school:PHOENIXVILLE
- Elementary school:SCHUYKILL
Utilities
- Water:Well
- Sewer:Public Sewer
Finances and disclosures
- Price:$950,000
- Price per sq. ft.:$203.78
- Tax amount:$11,317 (2026)
Features and amenities
- Laundry features:Laundry
- Amenities:200+ Amp Service, Built-Ins, Cable TV, Cedar Closet(s), Ceiling Fan(s), Central Vacuum, Double Pane Windows, Exposed Beams, Skylight(s)
Parking
- Parking description:Attached Garage, Garage - Front Entry, Paved Driveway
- Garage:Yes
- Garage spaces:4
New listings near 100 Russell Rd
- Coming SoonOpen Sun, 12 to 2pm
 $395,000Coming Soon3 beds 3 baths1,286 sq. ft.
16 Oak St, PHOENIXVILLE, PA 19460
MLS# PACT2133714Listed by: PETERS GORDON REALTY INC - Coming Soon
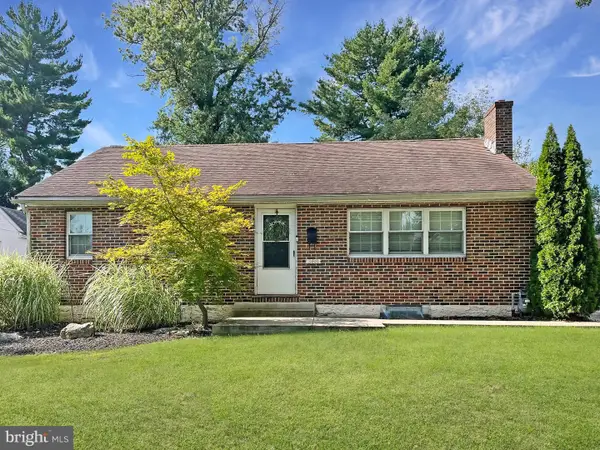 $425,000Coming Soon3 beds 2 baths1,138 sq. ft.
388 W Anderson Ave, PHOENIXVILLE, PA 19460
MLS# PACT2135656Listed by: ENGEL & VOLKERS - Coming Soon
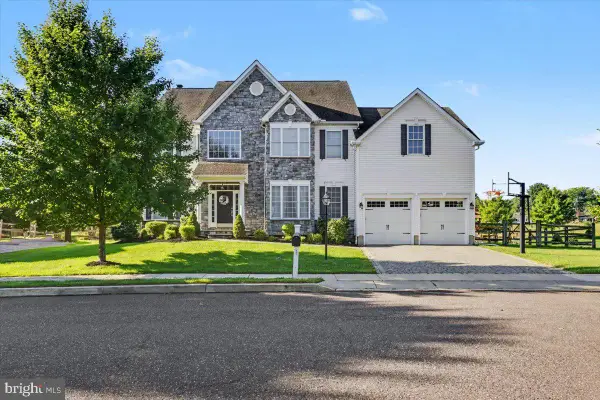 $885,000Coming Soon4 beds 4 baths4,491 sq. ft.
410 Thistle Dr, PHOENIXVILLE, PA 19460
MLS# PACT2135102Listed by: EXP REALTY, LLC - New
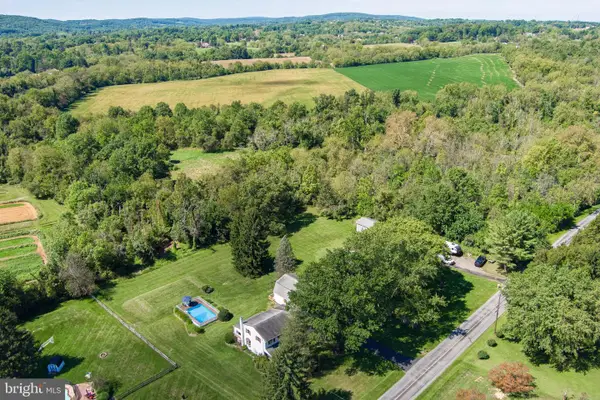 $600,000Active5 beds 3 baths2,568 sq. ft.
219 Hoffecker Rd, PHOENIXVILLE, PA 19460
MLS# PACT2136014Listed by: STYER REAL ESTATE - New
 $424,999Active3 beds 2 baths1,750 sq. ft.
564 W Bridge St, PHOENIXVILLE, PA 19460
MLS# PACT2135814Listed by: KELLER WILLIAMS REALTY DEVON-WAYNE - New
 $349,990Active1 beds 1 baths935 sq. ft.
99 Bridge St #addison, PHOENIXVILLE, PA 19460
MLS# PACT2136250Listed by: KELLER WILLIAMS REAL ESTATE -EXTON - New
 $999,999Active4 beds 4 baths5,024 sq. ft.
113 Summit Dr, PHOENIXVILLE, PA 19460
MLS# PAMC2194656Listed by: SIGNATURE PROPERTIES GROUP LLC - Open Sat, 1 to 3pmNew
 $290,000Active2 beds 2 baths1,197 sq. ft.
884 Woodlawn Ave, PHOENIXVILLE, PA 19460
MLS# PACT2135654Listed by: REAL BROKER, LLC - Open Sat, 11am to 1pmNew
 $430,000Active2 beds 2 baths1,605 sq. ft.
126 Stewarts #805, PHOENIXVILLE, PA 19460
MLS# PACT2136026Listed by: KELLER WILLIAMS REALTY GROUP


Protect your home and budget from life's surprises with an Assurant Home Warranty, backed by a partner that supports you through every step of homeownership. Explore Plans.
©2026 Century 21 Real Estate LLC. All rights reserved. CENTURY 21®, the CENTURY 21 Logo and C21® are service marks owned by Century 21 Real Estate LLC. Century 21 Real Estate LLC fully supports the principles of the Fair Housing Act and the Equal Opportunity Act. Each office is independently owned and operated. Listing information is deemed reliable but not guaranteed accurate.