
113 Summit Dr, Phoenixville, PA 19460
Local realty services provided by:CENTURY 21 Harris Hawkins & Co.
Listed by: trish c puleo
Office: signature properties group llc.
MLS#:PAMC2194656
Source:BRIGHTMLS
Price summary
- Price:$999,999
- Price per sq. ft.:$199.04
About this home
Welcome to 113 Summit Drive, an impressive 4-bedroom, 2.5-bath home offering over 4,200 square feet of living space, plus a beautifully finished basement with a wet bar and built -ins. Located in desirable Upper Providence Township within the Spring-Ford Area School District, this spacious home showcases custom finishes, generous room sizes, and an inviting floor plan designed for both everyday living and entertaining. This home features a beautifully designed custom kitchen featuring granite countertops, custom cabinetry, a built-in desk area, stainless steel appliances, gas cooktop, built-in oven, built-in microwave, and more. The main level also offers a formal dining room, living room, and an expansive open family room filled with natural light, with sliders to a large deck. A convenient first-floor laundry/mudroom adds functionality to the thoughtfully designed layout. Adding warmth and character throughout the home are four gas fireplaces. Upstairs, you'll find four generously sized bedrooms, including a spacious primary suite highlighted by a beautifully appointed custom primary bathroom.
The custom-finished lower level provides exceptional additional living and entertaining space. Complete with custom built-ins and a wet bar featuring granite countertops, a built-in stove and microwave, this level is ideal for entertaining, movie nights, game days, or simply relaxing. A large cedar closet provides additional storage. Step onto the large deck overlooking the beautifully landscaped backyard a wonderful setting for outdoor dining, entertaining, or simply enjoying the surroundings. Additional highlights include an oversized two-car garage and a custom front walkway that creates an attractive approach to the home.Conveniently located just minutes from vibrant downtown Phoenixville, where you can enjoy an array of restaurants, shops, entertainment, and community events. Commuters will appreciate easy access to Route 422, Route 29, Route 202, and the Pennsylvania Turnpike, making travel throughout the surrounding area convenient....
Contact an agent
Home facts
- Year built:1990
- Subdivision & Development:NONE AVAILABLE
- Listing ID #:PAMC2194656
- Added:1 day(s) ago
- Updated:September 18, 2026 at 11:53 PM
Rooms and interior
- Bedrooms:4
- Total bathrooms:4
- Full bathrooms:2
- Half bathrooms:2
- Flooring:Carpet, Ceramic Tile, Hardwood, Wood
- Kitchen Description:Built-In Microwave, Built-In Range, Built-Ins, Carpet, Cedar Closet(s), Cooktop, Dishwasher, Disposal, Kitchen - Eat-In, Kitchen - Gourmet, Wet/Dry Bar
- Bedroom Description:Carpet, Cedar Closet(s), Walk In Closet(s)
- Basement:Yes
- Basement Description:Daylight, Fully Finished, Partial
- Living area:5,024 sq. ft.
Heating and cooling
- Cooling:Central A/C
- Heating:Central, Electric, Natural Gas
Structure and exterior
- Roof:Shingle
- Year built:1990
- Building area:5,024 sq. ft.
- Lot area:1.17 Acres
- Architectural Style:Colonial
- Construction Materials:Stucco
- Exterior Features:Balcony, Deck(s), Sidewalks
- Foundation Description:Concrete Perimeter
- Levels:2 1/2 Stories
Schools
- High school:SPRING-FORD SENIOR
Utilities
- Water:Well
- Sewer:Public Sewer
Finances and disclosures
- Price:$999,999
- Price per sq. ft.:$199.04
- Tax amount:$14,134 (2026)
Features and amenities
- Amenities:200+ Amp Service, Built-Ins, Carpet, Cedar Closet(s), Ceiling Fan(s), Central Vacuum, Wet/Dry Bar
New listings near 113 Summit Dr
- Coming SoonOpen Sun, 12 to 2pm
 $395,000Coming Soon3 beds 3 baths1,286 sq. ft.
16 Oak St, PHOENIXVILLE, PA 19460
MLS# PACT2133714Listed by: PETERS GORDON REALTY INC - Coming Soon
 $485,000Coming Soon4 beds 2 baths1,994 sq. ft.
253 Walnut St, PHOENIXVILLE, PA 19460
MLS# PACT2135936Listed by: KELLER WILLIAMS REAL ESTATE-BLUE BELL - Coming Soon
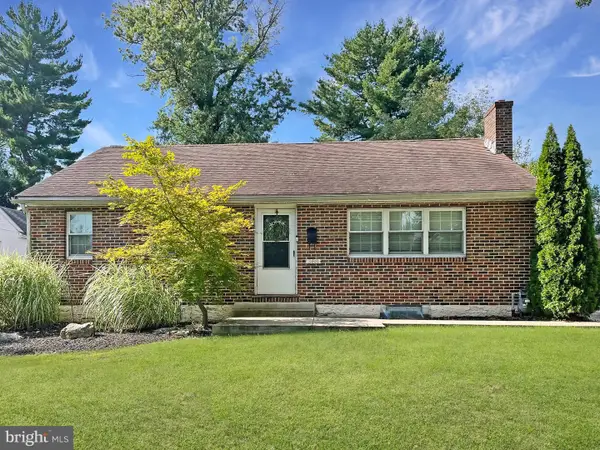 $425,000Coming Soon3 beds 2 baths1,138 sq. ft.
388 W Anderson Ave, PHOENIXVILLE, PA 19460
MLS# PACT2135656Listed by: ENGEL & VOLKERS - Coming Soon
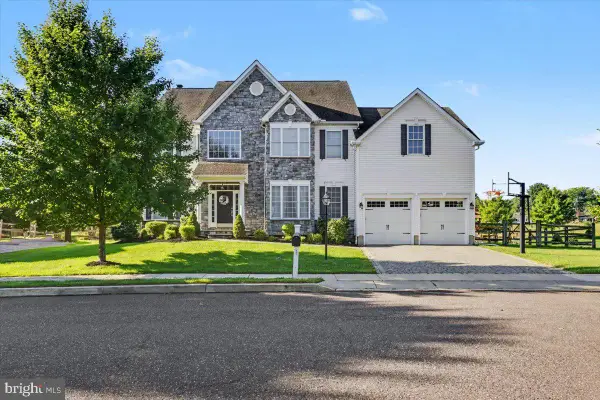 $885,000Coming Soon4 beds 4 baths4,491 sq. ft.
410 Thistle Dr, PHOENIXVILLE, PA 19460
MLS# PACT2135102Listed by: EXP REALTY, LLC - New
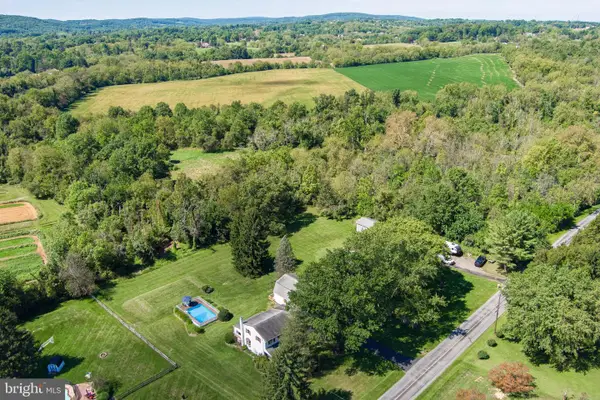 $600,000Active5 beds 3 baths2,568 sq. ft.
219 Hoffecker Rd, PHOENIXVILLE, PA 19460
MLS# PACT2136014Listed by: STYER REAL ESTATE - New
 $424,999Active3 beds 2 baths1,750 sq. ft.
564 W Bridge St, PHOENIXVILLE, PA 19460
MLS# PACT2135814Listed by: KELLER WILLIAMS REALTY DEVON-WAYNE - New
 $349,990Active1 beds 1 baths935 sq. ft.
99 Bridge St #addison, PHOENIXVILLE, PA 19460
MLS# PACT2136250Listed by: KELLER WILLIAMS REAL ESTATE -EXTON - Open Sat, 1 to 3pmNew
 $950,000Active7 beds 6 baths4,662 sq. ft.
100 Russell Rd, PHOENIXVILLE, PA 19460
MLS# PACT2135822Listed by: REAL OF PENNSYLVANIA - Open Sat, 1 to 3pmNew
 $290,000Active2 beds 2 baths1,197 sq. ft.
884 Woodlawn Ave, PHOENIXVILLE, PA 19460
MLS# PACT2135654Listed by: REAL BROKER, LLC


Protect your home and budget from life's surprises with an Assurant Home Warranty, backed by a partner that supports you through every step of homeownership. Explore Plans.
©2026 Century 21 Real Estate LLC. All rights reserved. CENTURY 21®, the CENTURY 21 Logo and C21® are service marks owned by Century 21 Real Estate LLC. Century 21 Real Estate LLC fully supports the principles of the Fair Housing Act and the Equal Opportunity Act. Each office is independently owned and operated. Listing information is deemed reliable but not guaranteed accurate.