
126 Stewarts #805, Phoenixville, PA 19460
Local realty services provided by:CENTURY 21 Norris - Valley Forge
126 Stewarts #805,Phoenixville, PA 19460
$430,000
- 2 Beds
- 2 Baths
- 1,605 sq. ft.
- Condominium
- Active
Upcoming open houses
- Sat, Sep 1911:00 am - 01:00 pm
Listed by: kimberly chadwick
Office: keller williams realty group
MLS#:PACT2136026
Source:BRIGHTMLS
Price summary
- Price:$430,000
- Price per sq. ft.:$267.91
About this home
Welcome to this beautifully updated second-floor condo in the highly desirable Charlestown Hunt community! This exceptional two-bedroom, two-bath home features a versatile den—ideal as a third bedroom, home office, reading room, or private retreat—and offers an impressive combination of style, comfort, and thoughtful updates throughout.
From the moment you enter, you'll appreciate the attention to detail. The inviting entryway showcases new White Oak hardwood flooring with an elegant tile inlay, setting the tone for the sophisticated interior. Beautifully carpeted stairs lead to a spacious and light-filled living area designed for both everyday living and entertaining.
The open dining and living rooms feature vaulted ceilings, recessed lighting, upgraded fixtures, and gorgeous White Oak hardwood flooring. A striking gas fireplace with a subway tile surround provides a warm and inviting focal point.
The beautifully appointed kitchen offers granite countertops, crisp white cabinetry, hardwood flooring, plantation shutters, and a beautifully painted backsplash, creating a timeless and cohesive design.
Just off the living area, the versatile den is enclosed by charming barn doors and provides endless possibilities. Create a home office, cozy reading room, guest space, or easily convert it into a third bedroom to suit your needs.
The spacious primary suite is a true retreat, featuring vaulted ceilings, gorgeous hardwood flooring, and an oversized walk-in closet. The updated owner's bath is beautifully finished with a walk-in shower, dual vanities, quartz countertops, and attractive tile flooring.
The generously sized second bedroom features carpeting and elegant crown molding. A conveniently located laundry area with washer and dryer adds to the home's everyday functionality.
Step outside onto the recently replaced deck, the perfect spot to enjoy your morning coffee, dine outdoors, or unwind at the end of the day.
The sellers have also completed numerous major improvements, including new heating and air conditioning, a new dishwasher, new hot water heater, new dryer, and new deck—providing added comfort and peace of mind for the next owner.
Parking is a true highlight, with a one-car attached garage, a private driveway, and abundant additional parking throughout the community for residents and guests. Natural light fills the home, while the exceptional parking options provide added convenience for everyday living and entertaining.
And the Charlestown Hunt lifestyle is just as appealing. Residents enjoy an array of amenities, including a beautiful community pool, fitness center, tot lot, walking trail throughout the development, and tennis and pickleball courts that are currently being resurfaced. Whether you're looking to stay active, relax by the pool, or simply enjoy the outdoors, there's something for everyone.
Beautifully updated, thoughtfully designed, and surrounded by exceptional amenities, this Charlestown Hunt condo offers the comfort, convenience, and lifestyle you've been waiting for!...
Contact an agent
Home facts
- Year built:1996
- Subdivision & Development:CHARLESTOWN HUNT
- Listing ID #:PACT2136026
- Added:1 day(s) ago
- Updated:September 18, 2026 at 11:53 PM
Rooms and interior
- Bedrooms:2
- Total bathrooms:2
- Full bathrooms:2
- Flooring:Carpet, Ceramic Tile, Hardwood
- Dining Description:Combination Dining/Living, Dining Room
- Bathrooms Description:Primary Bath(s), Primary Bathroom
- Kitchen Description:Built-In Microwave, Carpet, Crown Moldings, Dishwasher, Kitchen - Eat-In, Kitchen - Table Space, Oven - Self Cleaning, Recessed Lighting, Refrigerator, Six Burner Stove, Stainless Steel Appliances, Stove, Upgraded Countertops, Water Heater
- Bedroom Description:Carpet, Primary Bedroom, Walk In Closet(s)
- Living area:1,605 sq. ft.
Heating and cooling
- Cooling:Central A/C
- Heating:Forced Air, Natural Gas
Structure and exterior
- Roof:Pitched, Shingle
- Year built:1996
- Building area:1,605 sq. ft.
- Construction Materials:Aluminum Siding, Vinyl Siding
- Exterior Features:Deck(s), Porch(es)
- Levels:1 Story
Utilities
- Water:Public
- Sewer:Public Sewer
Finances and disclosures
- Price:$430,000
- Price per sq. ft.:$267.91
- Tax amount:$4,462 (2026)
Features and amenities
- Laundry features:Dryer, Washer
- Amenities:Cable TV Available, Carpet, Ceiling Fan(s), Crown Moldings, Recessed Lighting, Skylight(s), Window Treatments
Parking
- Parking description:Attached Garage, Garage - Front Entry, Garage Door Opener, Inside Access, Parking Lot
- Garage:Yes
- Garage spaces:1
New listings near 126 Stewarts #805
- Coming SoonOpen Sun, 12 to 2pm
 $395,000Coming Soon3 beds 3 baths1,286 sq. ft.
16 Oak St, PHOENIXVILLE, PA 19460
MLS# PACT2133714Listed by: PETERS GORDON REALTY INC - Coming Soon
 $485,000Coming Soon4 beds 2 baths1,994 sq. ft.
253 Walnut St, PHOENIXVILLE, PA 19460
MLS# PACT2135936Listed by: KELLER WILLIAMS REAL ESTATE-BLUE BELL - Coming Soon
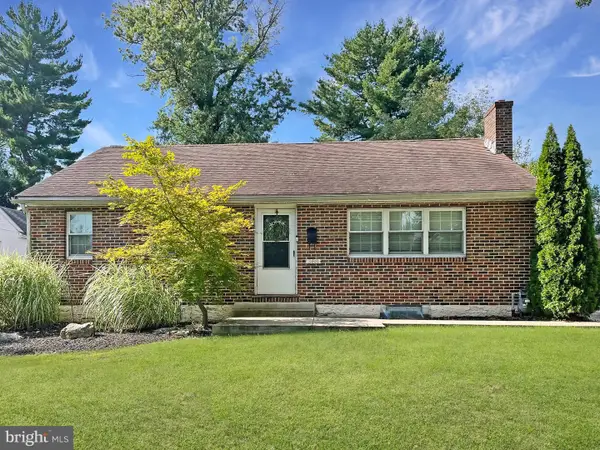 $425,000Coming Soon3 beds 2 baths1,138 sq. ft.
388 W Anderson Ave, PHOENIXVILLE, PA 19460
MLS# PACT2135656Listed by: ENGEL & VOLKERS - Coming Soon
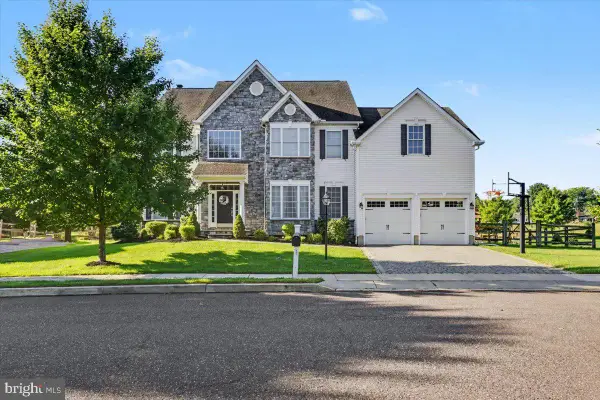 $885,000Coming Soon4 beds 4 baths4,491 sq. ft.
410 Thistle Dr, PHOENIXVILLE, PA 19460
MLS# PACT2135102Listed by: EXP REALTY, LLC - New
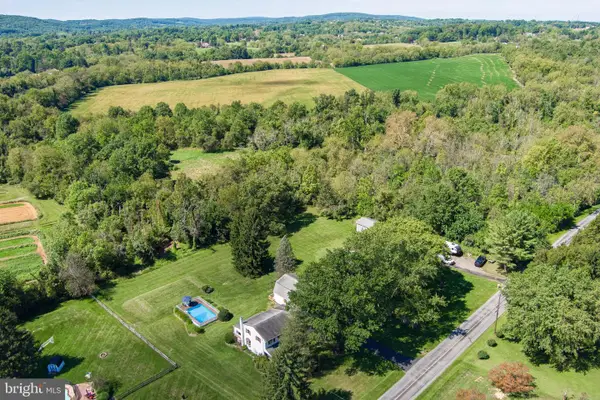 $600,000Active5 beds 3 baths2,568 sq. ft.
219 Hoffecker Rd, PHOENIXVILLE, PA 19460
MLS# PACT2136014Listed by: STYER REAL ESTATE - New
 $424,999Active3 beds 2 baths1,750 sq. ft.
564 W Bridge St, PHOENIXVILLE, PA 19460
MLS# PACT2135814Listed by: KELLER WILLIAMS REALTY DEVON-WAYNE - New
 $349,990Active1 beds 1 baths935 sq. ft.
99 Bridge St #addison, PHOENIXVILLE, PA 19460
MLS# PACT2136250Listed by: KELLER WILLIAMS REAL ESTATE -EXTON - Open Sat, 1 to 3pmNew
 $950,000Active7 beds 6 baths4,662 sq. ft.
100 Russell Rd, PHOENIXVILLE, PA 19460
MLS# PACT2135822Listed by: REAL OF PENNSYLVANIA - New
 $999,999Active4 beds 4 baths5,024 sq. ft.
113 Summit Dr, PHOENIXVILLE, PA 19460
MLS# PAMC2194656Listed by: SIGNATURE PROPERTIES GROUP LLC - Open Sat, 1 to 3pmNew
 $290,000Active2 beds 2 baths1,197 sq. ft.
884 Woodlawn Ave, PHOENIXVILLE, PA 19460
MLS# PACT2135654Listed by: REAL BROKER, LLC


Protect your home and budget from life's surprises with an Assurant Home Warranty, backed by a partner that supports you through every step of homeownership. Explore Plans.
©2026 Century 21 Real Estate LLC. All rights reserved. CENTURY 21®, the CENTURY 21 Logo and C21® are service marks owned by Century 21 Real Estate LLC. Century 21 Real Estate LLC fully supports the principles of the Fair Housing Act and the Equal Opportunity Act. Each office is independently owned and operated. Listing information is deemed reliable but not guaranteed accurate.