
1015 Chester Springs Rd, Phoenixville, PA 19460
Local realty services provided by:CENTURY 21 New Millennium
1015 Chester Springs Rd,Phoenixville, PA 19460
$750,000
- 3 Beds
- 3 Baths
- 3,635 sq. ft.
- Single family
- Pending
Listed by: joyce a polselli-hamid
Office: tesla realty group, llc.
MLS#:PACT2130568
Source:BRIGHTMLS
Price summary
- Price:$750,000
- Price per sq. ft.:$206.33
About this home
Exciting, Unique, Beautiful Mid-Century Ranch Home with a modern feel on 3.3 Acres in Phoenixville School District. If you are looking for a one-level home with no Home Owners Association in a great location, here it is.
A Gardener's delight, the front is carassed by a grapevine and bursting with flowers, vegetables, and herb garden. Fruit trees grace the side. Special architectural features include a two-car attached garage and a breezeway with slate floor and cross ventilation creating a delightful breeze. From here you enter the home entry to hang your hat, the kitchen, huge Dining/Living area with wood-burning fireplace. Back off the entry there is a hall leading to a full tiled bath, cedar closet, three bedrooms, primary bedroom has an updated full bath with walk-in shower, heated toilet and towel rack. The basement is huge with Laundry, a fully tiled bathroom and lots of space for storage and whatever else you may need. The owner has completed many upgrades to electrical, plumbing, HVAC, bathrooms, water treatment system, painting etc.
Filled with abundant sunshine the open floorplan gives wonderful, expansive natural views for the lucky new owner to relax and enjoy.
Convenient to shopping, Kimberton Whole Foods, and hottest town in Chester County, Phoenixville, with the Colonial Theater, truly great restaurants, unique shops, and lots of special events and activities.
Discover this one-of-a-kind home. Showings start July 29. Make your appointment now....
Contact an agent
Home facts
- Year built:1954
- Subdivision & Development:NONE AVAILABLE
- Listing ID #:PACT2130568
- Added:49 day(s) ago
- Updated:September 12, 2026 at 08:11 AM
Rooms and interior
- Bedrooms:3
- Total bathrooms:3
- Full bathrooms:3
- Flooring:Ceramic Tile, Concrete, Hardwood
- Dining Description:Combination Dining/Living
- Bathrooms Description:Bathroom 1, Bathroom 2, Bathroom 3, Primary Bath(s), Primary Bathroom
- Kitchen Description:Built-In Range, Cedar Closet(s), Dishwasher, Kitchen - Island, Microwave, Oven - Single, Oven - Wall, Pantry, Refrigerator, Water Heater
- Bedroom Description:Cedar Closet(s), Entry Level Bedroom, Primary Bedroom
- Basement:Yes
- Basement Description:Daylight, Full, Improved, Outside Entrance, Partial, Partially Finished, Space For Rooms, Workshop
- Living area:3,635 sq. ft.
Heating and cooling
- Cooling:Central A/C
- Heating:Central, Electric, Forced Air, Heat Pump - Electric BackUp, Humidifier
Structure and exterior
- Roof:Asphalt
- Year built:1954
- Building area:3,635 sq. ft.
- Lot area:3.3 Acres
- Architectural Style:Mid-Century Modern, Ranch/Rambler
- Construction Materials:Block
- Foundation Description:Block
- Levels:1 Story
Schools
- High school:PHOENIXVILLE
- Middle school:PHOENIXVILLE
- Elementary school:E PIKELAND
Utilities
- Water:Conditioner, Holding Tank, Private, Well
- Sewer:On Site Septic
Finances and disclosures
- Price:$750,000
- Price per sq. ft.:$206.33
- Tax amount:$8,566 (2026)
Features and amenities
- Laundry features:Dryer - Electric, Laundry
- Amenities:200+ Amp Service, Cable TV, Cedar Closet(s), Double Hung Windows, Phone Connected, Water Treat System
Parking
- Parking description:Additional Storage Area, Asphalt Driveway, Attached Garage, Built In, Garage - Front Entry, Inside Access
- Garage:Yes
- Garage spaces:2
New listings near 1015 Chester Springs Rd
- Coming Soon
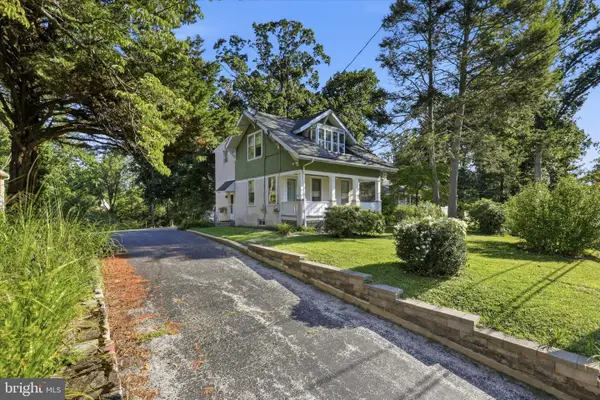 $375,000Coming Soon3 beds 2 baths1,133 sq. ft.
535 Valley Park Rd, PHOENIXVILLE, PA 19460
MLS# PACT2135412Listed by: KELLER WILLIAMS REALTY DEVON-WAYNE - Coming Soon
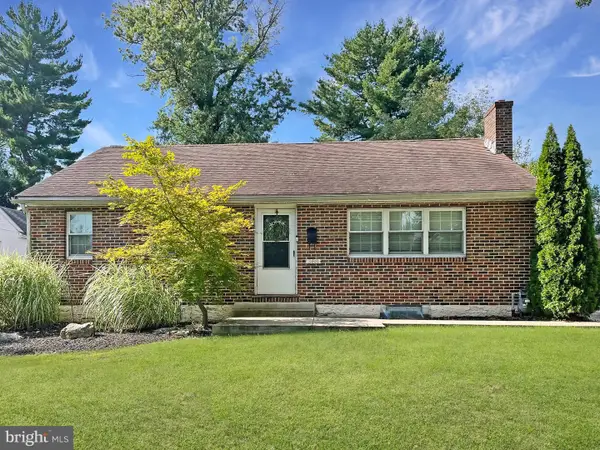 $425,000Coming Soon3 beds 2 baths1,138 sq. ft.
388 W Anderson Ave, PHOENIXVILLE, PA 19460
MLS# PACT2135656Listed by: ENGEL & VOLKERS - Coming Soon
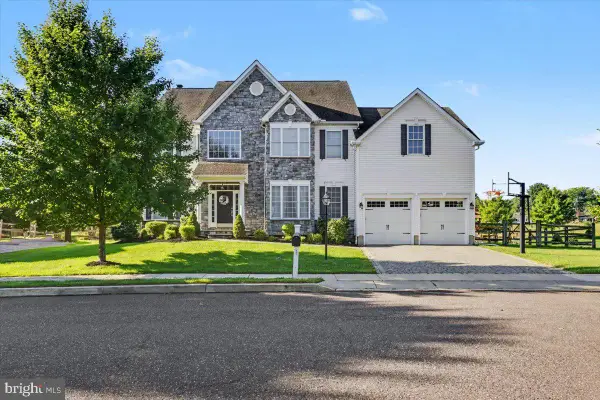 $885,000Coming Soon4 beds 4 baths4,491 sq. ft.
410 Thistle Dr, PHOENIXVILLE, PA 19460
MLS# PACT2135102Listed by: EXP REALTY, LLC - Open Sat, 11am to 12pmNew
 $599,990Active2 beds 2 baths1,015 sq. ft.
99 W Bridge St #gina, PHOENIXVILLE, PA 19460
MLS# PACT2135572Listed by: KELLER WILLIAMS REAL ESTATE -EXTON - Open Sat, 11am to 1pmNew
 $389,900Active4 beds 2 baths1,590 sq. ft.
205 W High St, PHOENIXVILLE, PA 19460
MLS# PACT2134918Listed by: REAL OF PENNSYLVANIA - Open Sat, 11am to 12pmNew
 $339,000Active1 beds 1 baths805 sq. ft.
99 W Bridge St #charlotte, PHOENIXVILLE, PA 19460
MLS# PACT2135584Listed by: KELLER WILLIAMS REAL ESTATE -EXTON - New
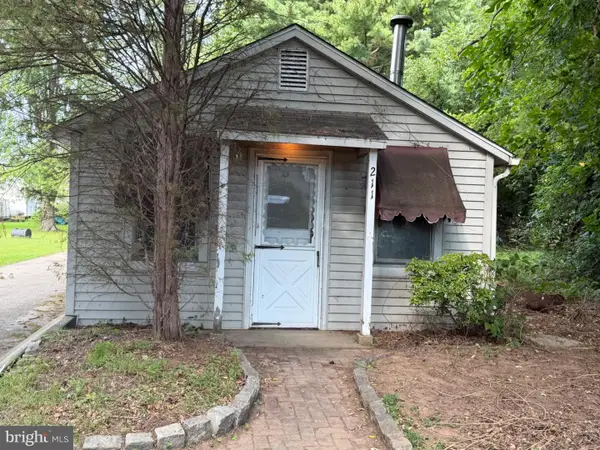 $299,900Active2 beds 1 baths1,269 sq. ft.
211 Perkiomen Ave #, PHOENIXVILLE, PA 19460
MLS# PAMC2194032Listed by: SCOTT REALTY GROUP - New
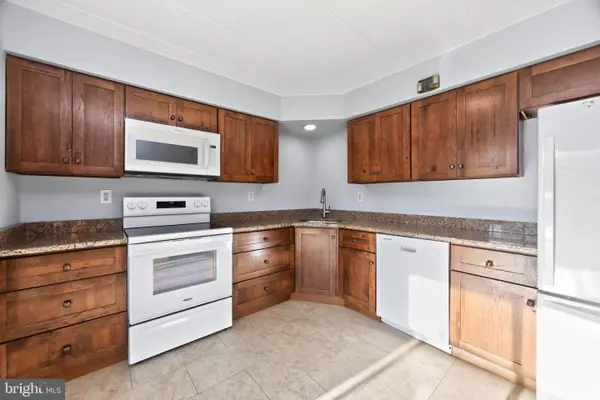 $275,000Active2 beds 2 baths1,415 sq. ft.
112 Harvest Ln #104, PHOENIXVILLE, PA 19460
MLS# PACT2135460Listed by: VRA REALTY - New
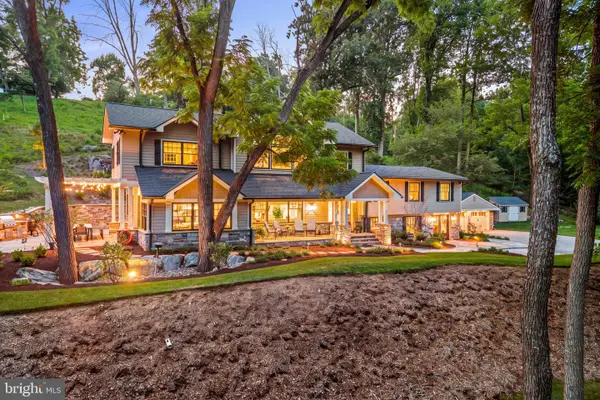 $2,995,000Active4 beds 5 baths4,314 sq. ft.
4113 & 4105 Hollow Rd, PHOENIXVILLE, PA 19460
MLS# PACT2133744Listed by: KURFISS SOTHEBY'S INTERNATIONAL REALTY - Open Sat, 11am to 1pmNew
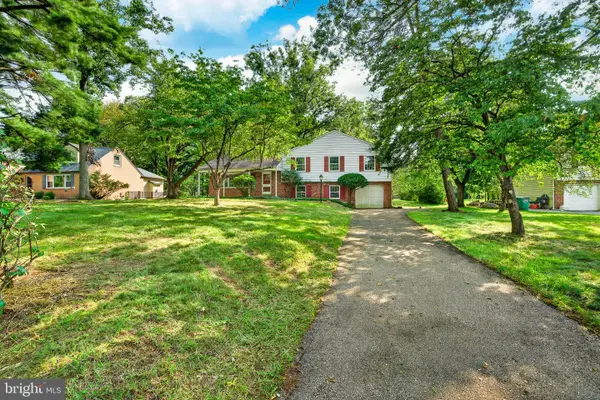 $550,000Active4 beds 3 baths2,024 sq. ft.
736 W Philip #b115, PHOENIXVILLE, PA 19460
MLS# PACT2135188Listed by: KELLER WILLIAMS REAL ESTATE -EXTON


Protect your home and budget from life's surprises with an Assurant Home Warranty, backed by a partner that supports you through every step of homeownership. Explore Plans.
©2026 Century 21 Real Estate LLC. All rights reserved. CENTURY 21®, the CENTURY 21 Logo and C21® are service marks owned by Century 21 Real Estate LLC. Century 21 Real Estate LLC fully supports the principles of the Fair Housing Act and the Equal Opportunity Act. Each office is independently owned and operated. Listing information is deemed reliable but not guaranteed accurate.